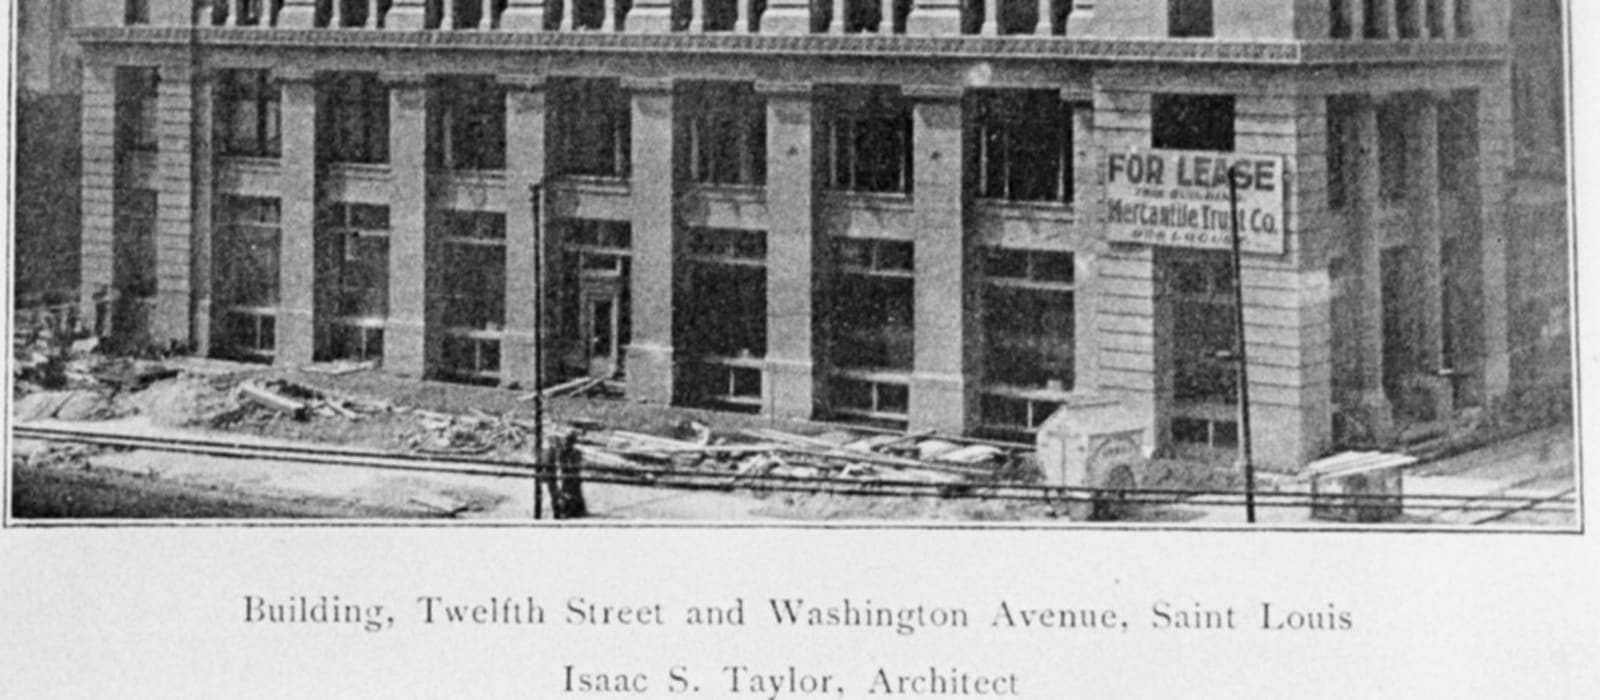
An eight-story loft building of buff brick and terra cotta on a narrow lot at the southwest corner of Twelfth Street (now Tucker) and Washington Avenue, 150 feet along Twelfth but only 40 feet on Washington. The principal front faced Twelfth: seven recessed bays between rusticated corner piers, with two-story brick pilasters on stone bases marking the timber posts inside. A projecting terra cotta band of small leafy ornament separated that two-story base from the six-story shaft. Third-floor windows had pilasters and small terra cotta pediments, narrow terra cotta panels topped the spandrels below the eighth floor, and terra cotta cresting ran above a dentilled brick cornice. The five-bay ends on Washington and St. Charles had plain punched windows and read as extensions of the corner piers, wrapping around the more open Twelfth Street front. Two-story engaged octagonal columns lined the Washington base, with shorter ones at the loading dock on St. Charles. Next to the colorful, heavily ornamented warehouses Isaac Taylor's office built elsewhere on the avenue, it was spare and nearly monochrome, closer to the Chicago commercial style.
The corner was once part of Peter Lindell's large Washington Avenue holdings. In 1901 the Twelfth Street Realty Company, one of several syndicates of Mercantile Trust Company stockholders, bought the two parcels for $152,000 and hired Isaac S. Taylor, who was also directing construction for the coming World's Fair. His chief draftsman, Oscar Enders, who had trained in Chicago, is credited with much of the firm's design in these years. The permit was issued August 3, 1901, and the Westlake Construction Company finished the building in 1902, by which time another Mercantile syndicate, the Corner Realty Company, owned it. The Post-Dispatch predicted it would help make Twelfth, already the widest street in the city, one of the handsomest in the world. The Richard Hanlon Millinery Company took the first lease in December 1902, and in 1904 Corner Realty sold the building to hotel owner Leo Moser for $300,000. It got its name in 1907, when Morris Woolf's Silk Exchange Realty Company leased it. Woolf, a dealer in velvets and silks, kept only a ground-floor shop at 505 Twelfth Street. The street level also held a restaurant, a saloon and a corner cigar store. For more than forty years the upper floors went to small clothing and millinery makers, to fabric, lace, button and notions dealers, and to manufacturers' agents. A 1909 issue of The Drygoodsman pictured women on the fifth floor making Robin's Rompers and C and C Overalls. In 1933, as garment workers struck up and down Washington, employees of Classy Jeans Dresses on the second floor joined the picket lines. As factories left the city after World War II, the building emptied. By 1955 most tenants were manufacturers' agents showing goods made elsewhere, and the building changed hands repeatedly in the 1960s and 1970s. It was listed on the National Register of Historic Places in 1982, vacant, little altered since 1902, and awaiting conversion to offices. The conversion never happened. The empty building, home to squatters for several years, burned in 1995 and was demolished.


