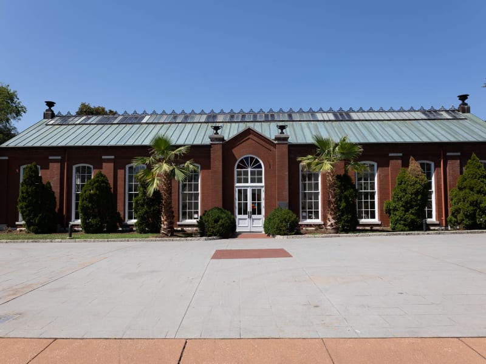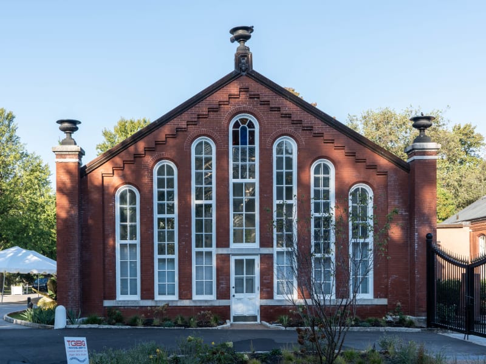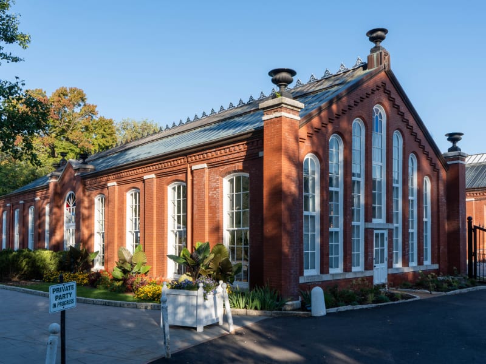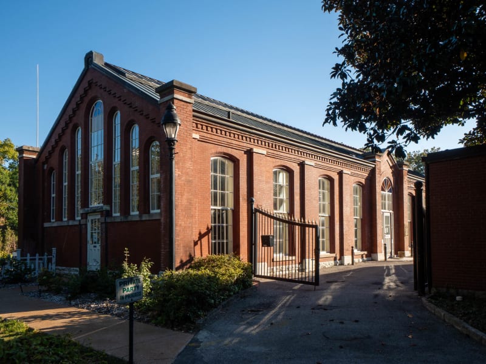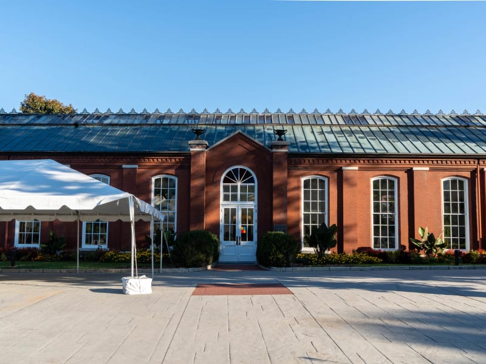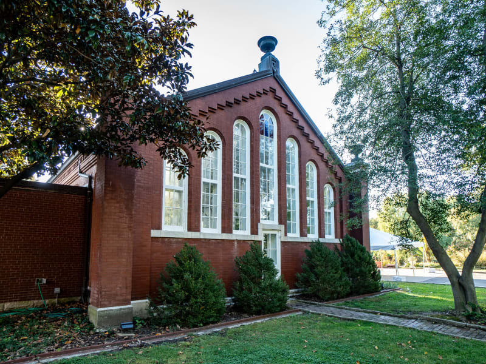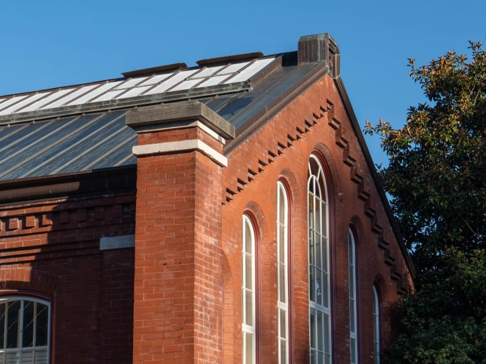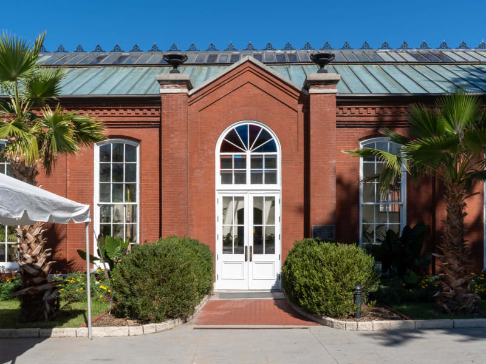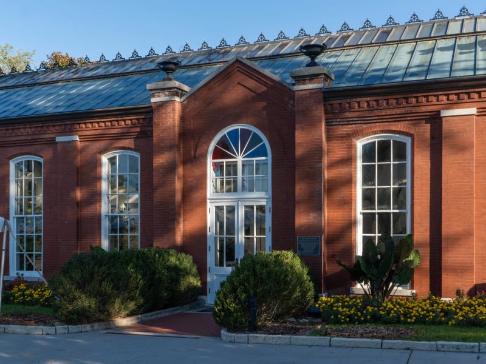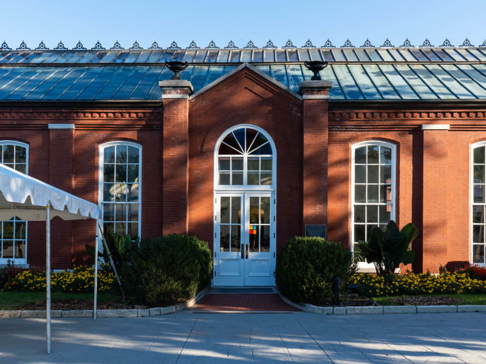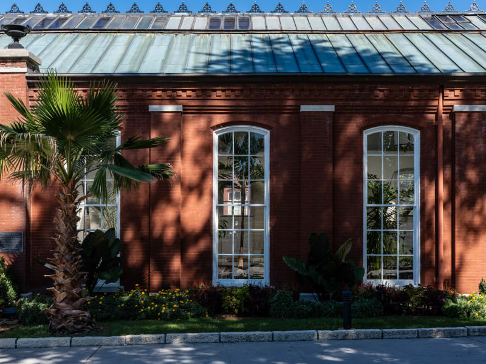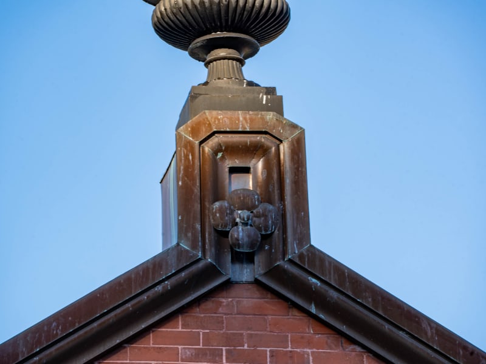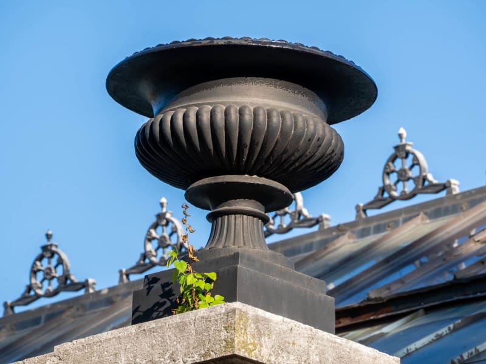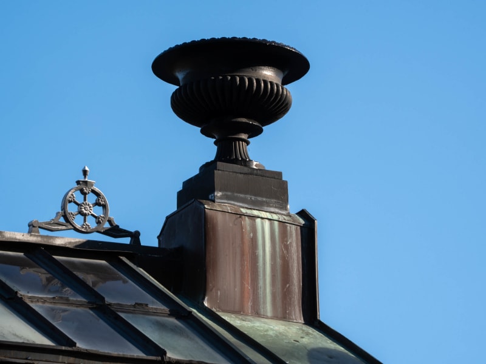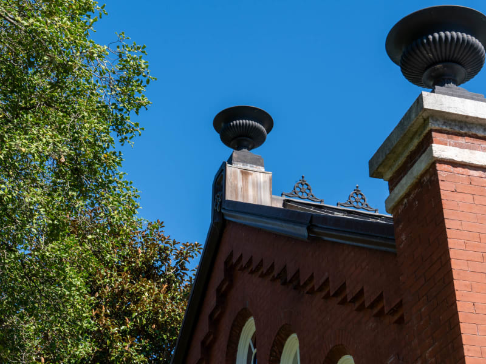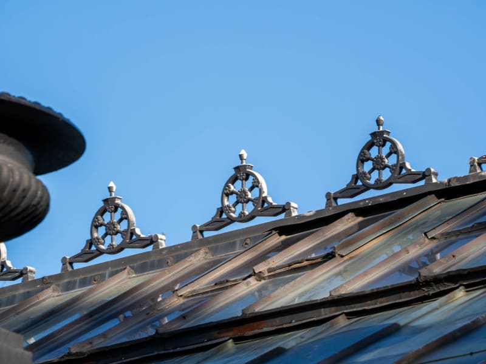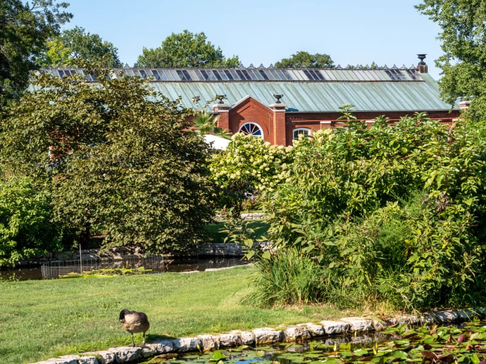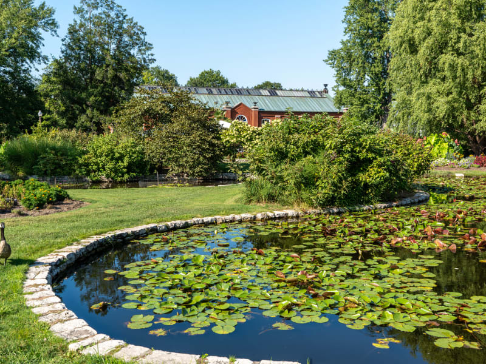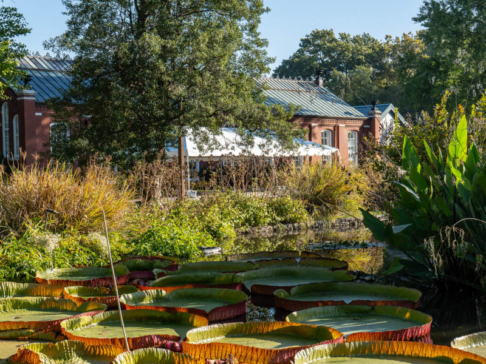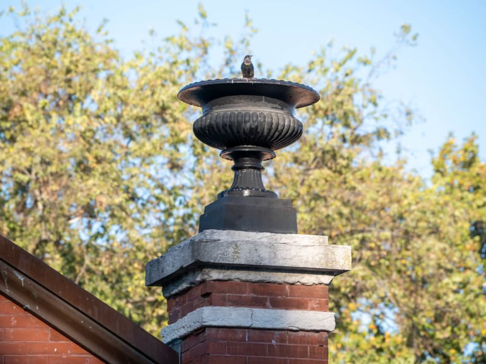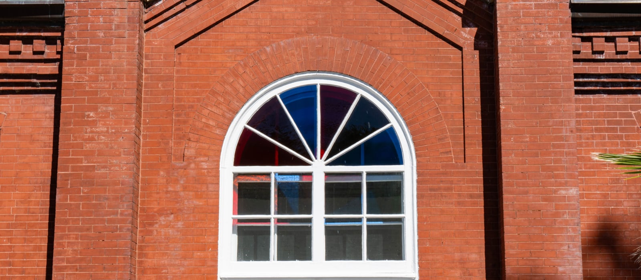
A long, one-story brick conservatory facing south, its front nine bays of tall multi-pane windows set between brick pilasters. The center bay is a pedimented entrance with a double door under a fanlight. The gable ends are nearly all glass, a row of round-arched windows rising in height toward the peak, the center ones with red, blue and white glass in their heads. Corbeled brick and dentils run beneath the eaves, and the gable roof is part sheet metal, part skylight, with a line of cast-iron ornaments along the glazing. Cast-iron urns stand on the corner buttresses and entrance pilasters. The Plant House to the north repeats the design without the urns.
George I. Barnett and Isaac Taylor designed the Palm House for Henry Shaw, and it was built in 1878 for about $7,220. It wintered the potted palms and other tender plants set out around the Sailboat Pond and the Music Stand in summer. Shickle, Harrison & Co. supplied the iron roof. The same design was used for the Linnean House at the Missouri Botanical Garden, and the park counts the Palm House as the oldest standing greenhouse west of the Mississippi. In 1885 a second planthouse on the same plan went up just north, built by E. Ilsley with brick laid by Ittner Bros. It later became the park workshop and then the park office, and it is not open to the public. Later greenhouses took over the growing work, and by the 1960s the Palm House was used for equipment storage; a paint shop was added to its west end in 1965. In 1992 the exterior was restored and stabilized with gifts from a group of donors that included Vernon and Marion Piper, whose name the building now carries. Post-Dispatch and Ladue News accounts date the restoration that made it an event space to 1998.