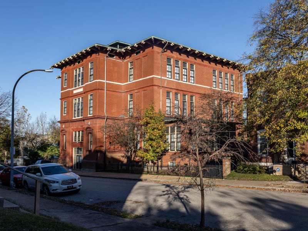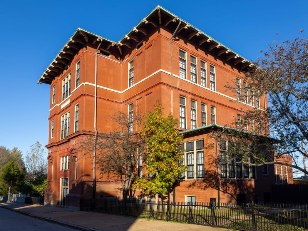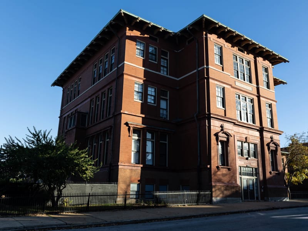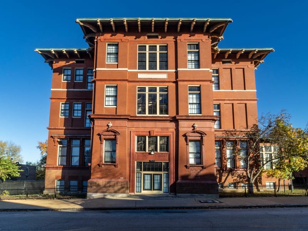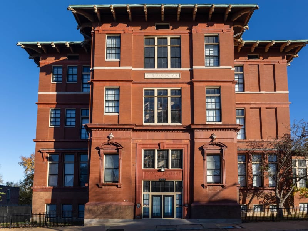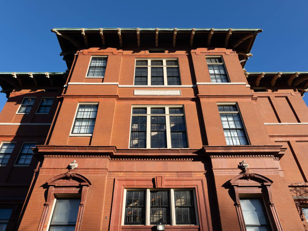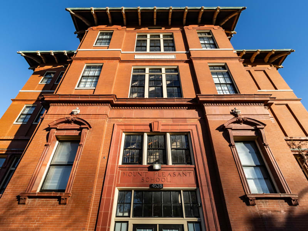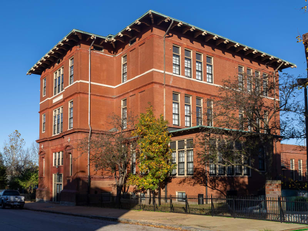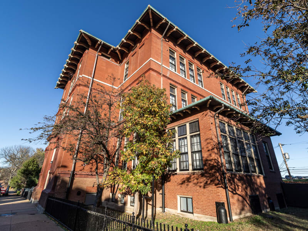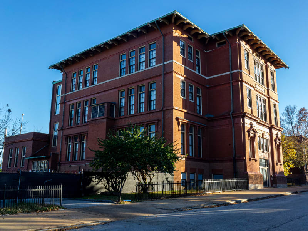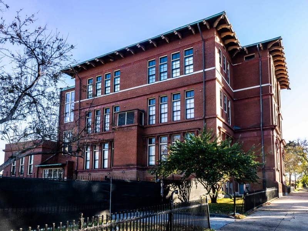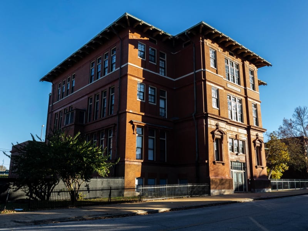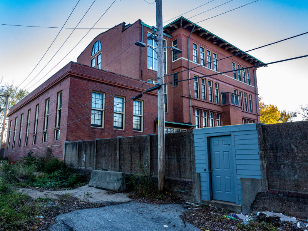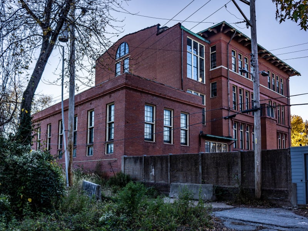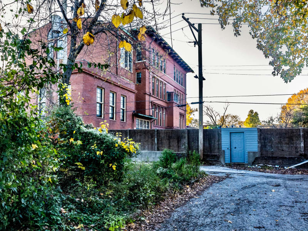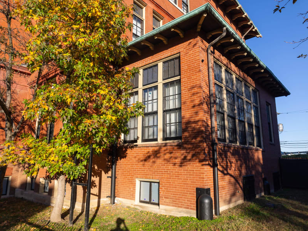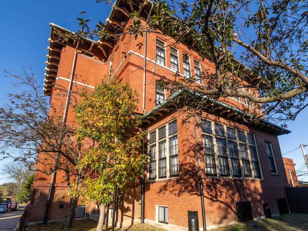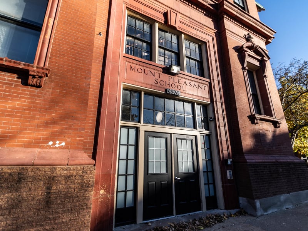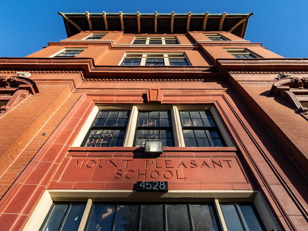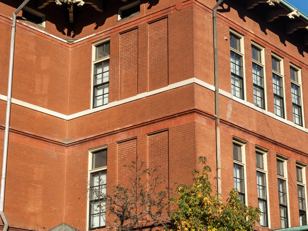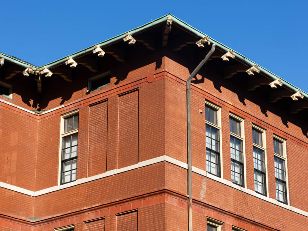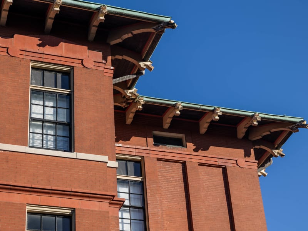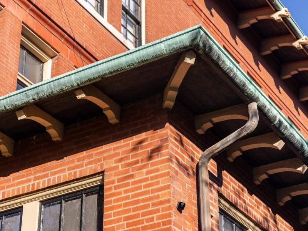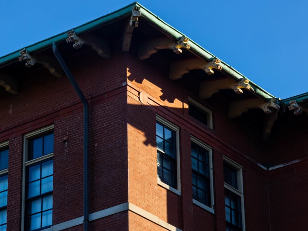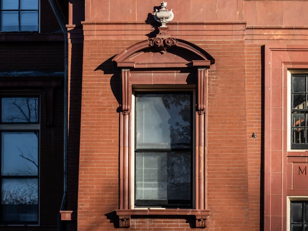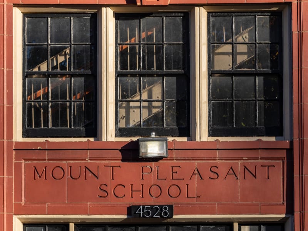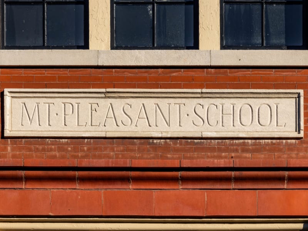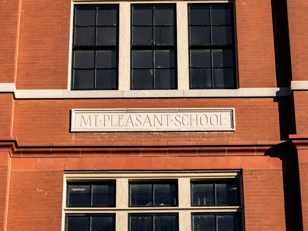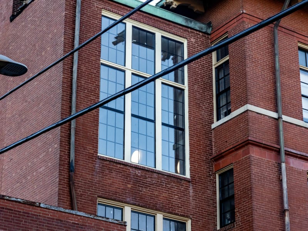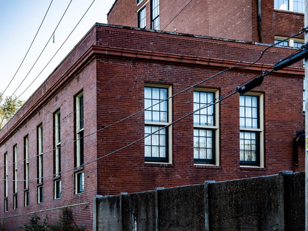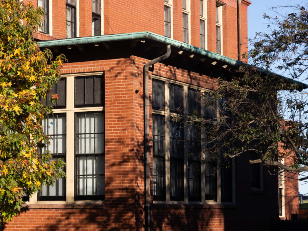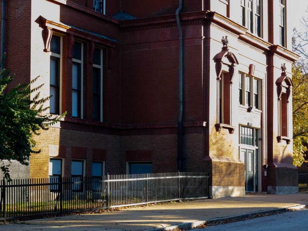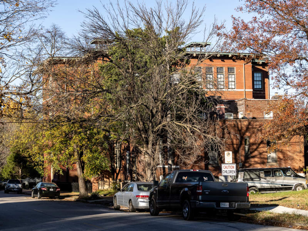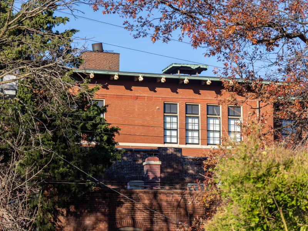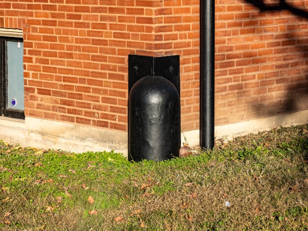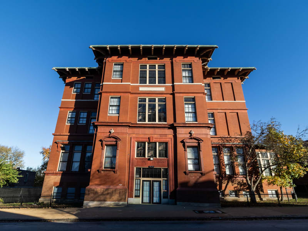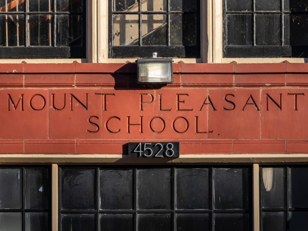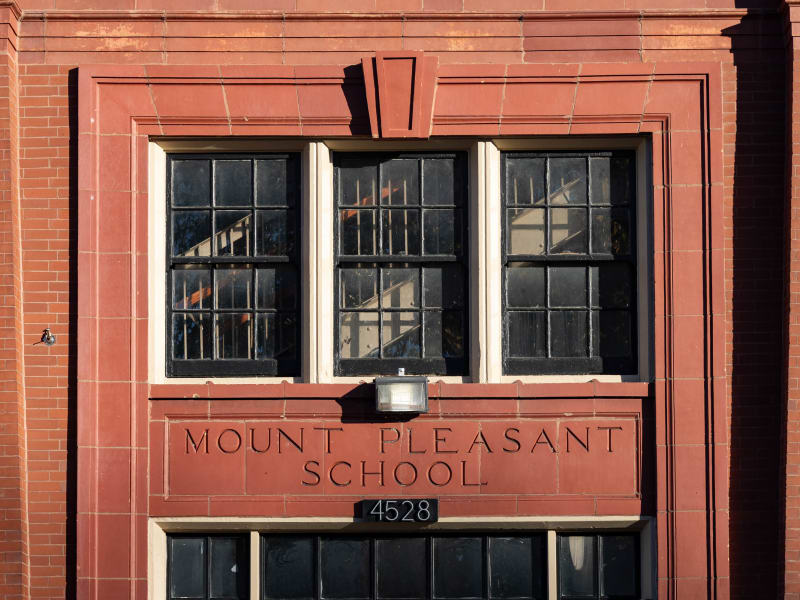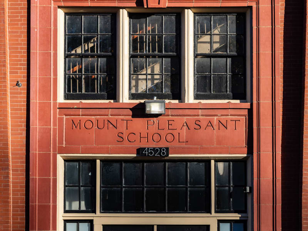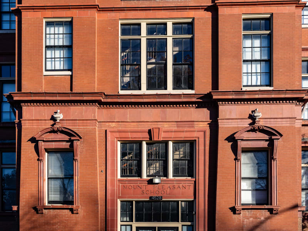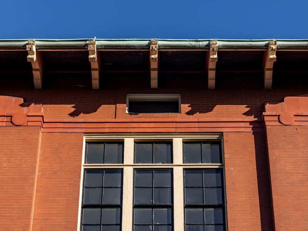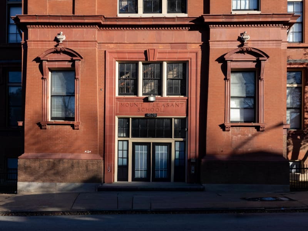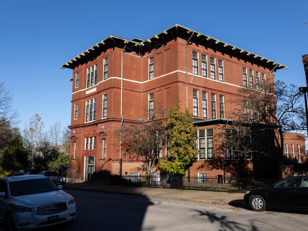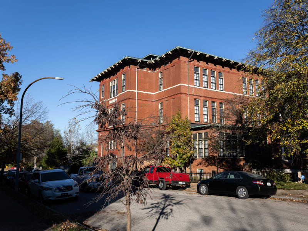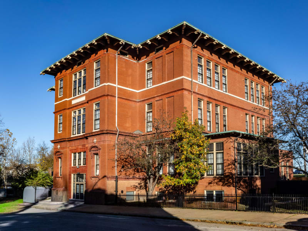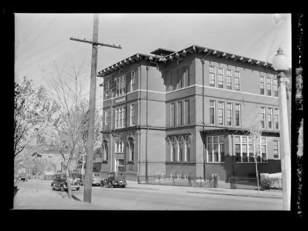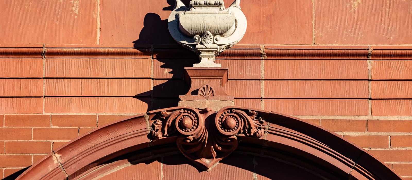
Mount Pleasant School is a three-story, red brick school building trimmed with molded terra cotta in a classical, Renaissance-influenced idiom. A projecting central entrance pavilion is flanked by battered piers holding single windows under segmentally arched terra cotta pediments, with triple windows grouped above the doorway. The nine-bay primary facade divides into three-bay sections, each with terra cotta lintels and sill courses. A rusticated red-brown brick base supports the building, and elongated carved wood brackets carry the deep overhang of the low-pitched hipped roof.
August H. Kirchner, then the St. Louis Board of Education's School Architect, designed Mount Pleasant School in 1896 as a one-story, four-room building at 4528 Nebraska Avenue, intended to be expandable as the surrounding district grew. By 1899 enrollment had outgrown the original structure, and two additional stories were built atop it under the supervision of William B. Ittner, who had succeeded Kirchner as School Architect in 1897; the addition followed Kirchner's original design. Ittner later designed a one-story addition in 1913 to provide kindergarten space, matching the main building's window groupings and bracket details at a smaller scale. In 1928, School Architect Rockwell Milligan added a one-story gymnasium at the rear, using matching brick and terra cotta. Mount Pleasant School was listed on the National Register of Historic Places on May 2, 1985. It closed in 1980 as part of a system-wide desegregation plan and has since been converted into apartments.