Hadley-Dean Glass Company Building
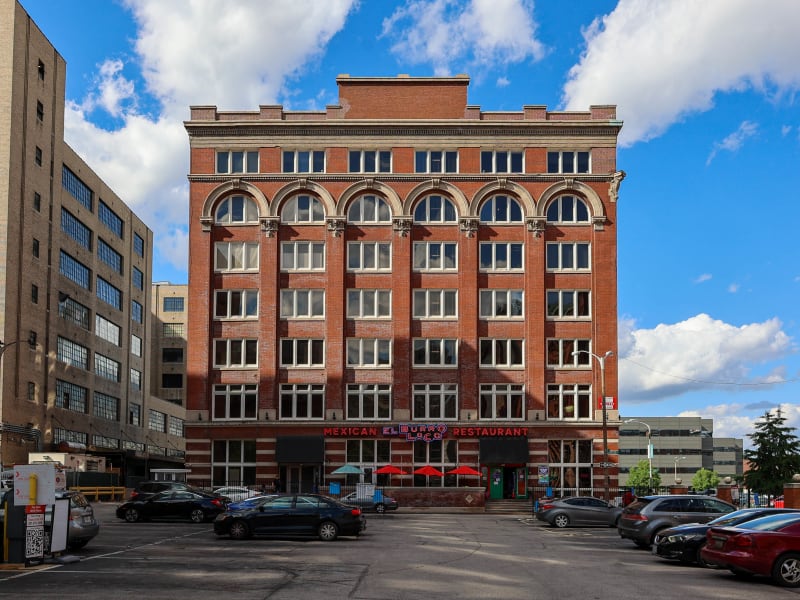
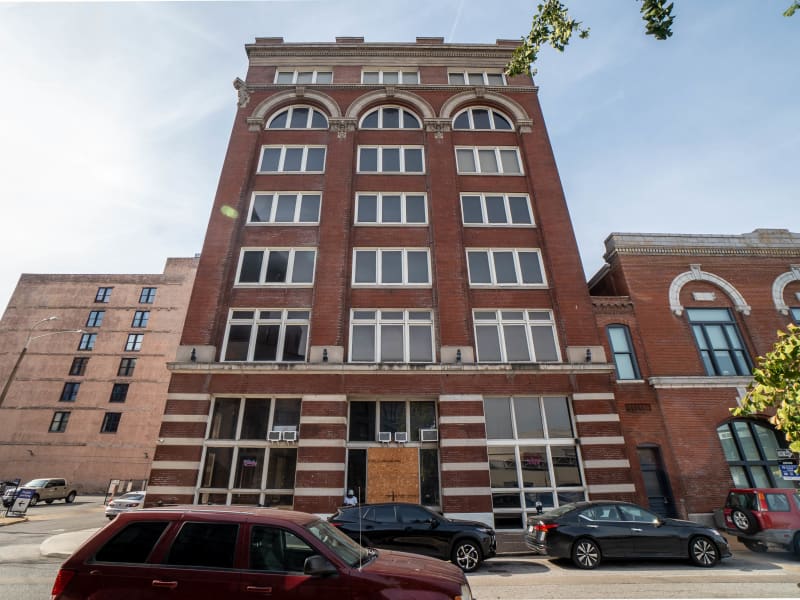
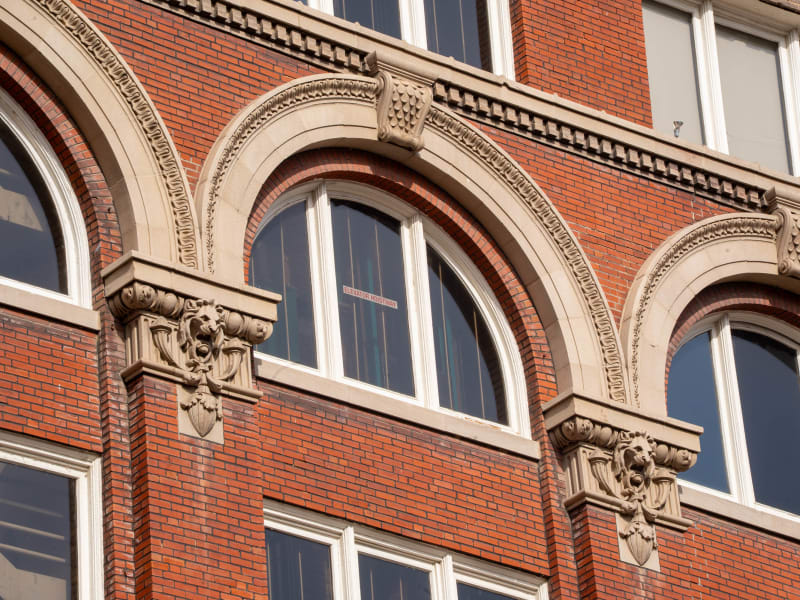
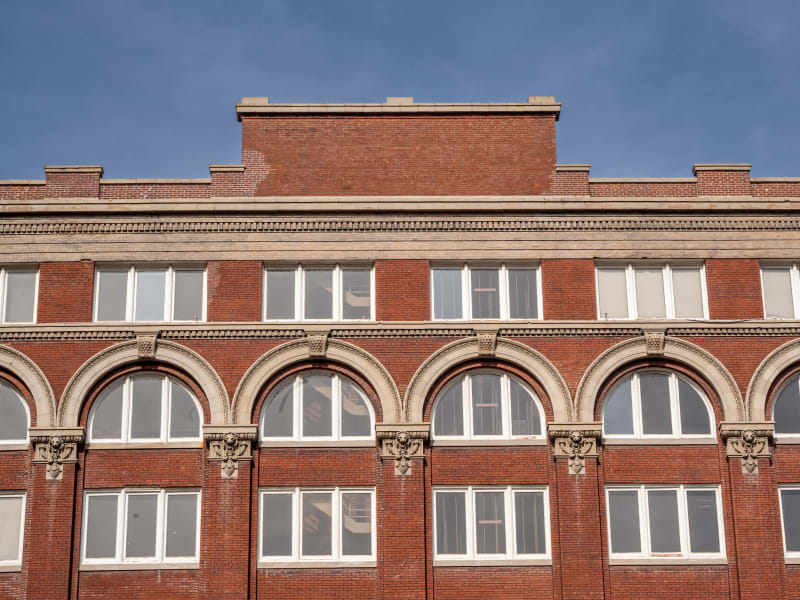
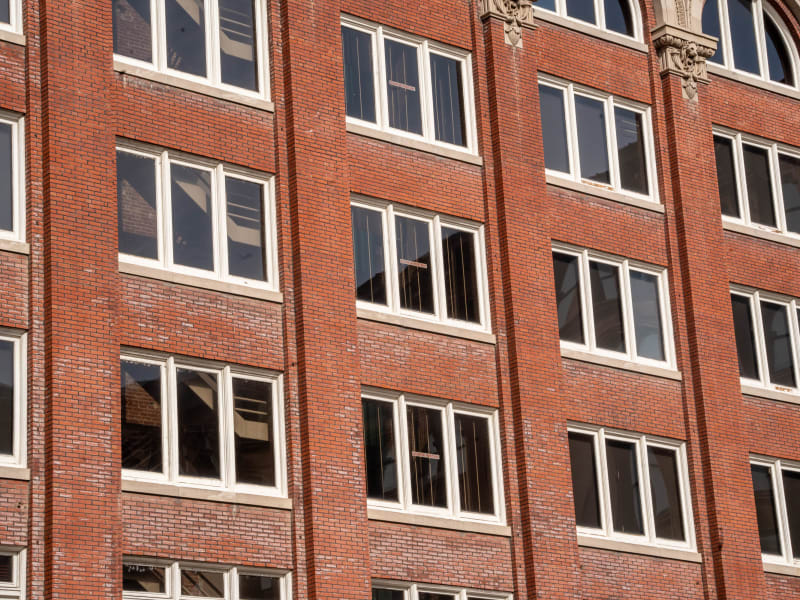
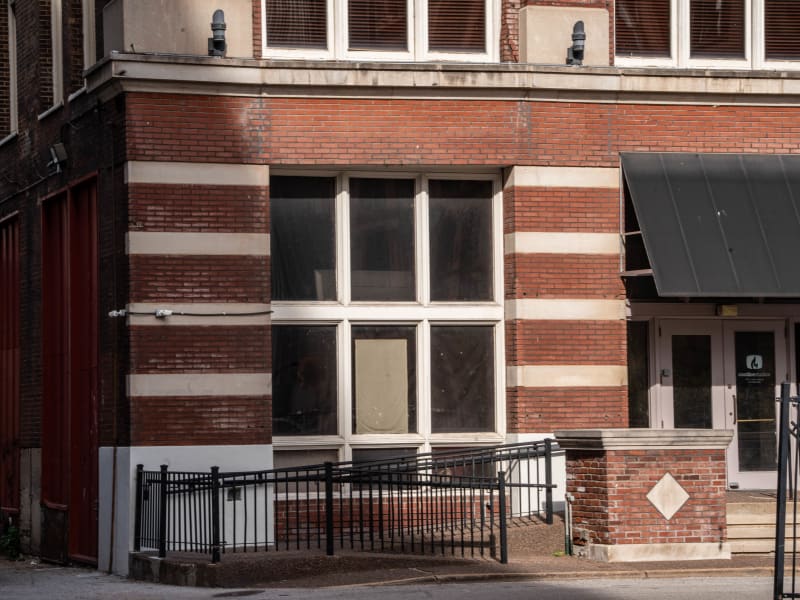
A seven-story warehouse of red brick at the corner of Eleventh Street and Lucas Avenue, three wide bays on Eleventh and six along Lucas. The two-story base is striped with bands of white stone. Above it, brick piers rise through three floors of grouped windows, crossed by thin stone sill courses. The sixth story is a continuous arcade of round-arched windows trimmed in stone, each arch springing from a carved console bracket. A stone cornice with dentils runs over the arcade, and a plain attic story with its own cornice and a raised center parapet finishes the top. The west wall, on the alley, is unornamented brick with rows of windows and red loading doors at street level.
Isaac Taylor designed the building in 1903, with Oscar Enders as his draftsman, for the Hadley-Dean Glass Company, a St. Louis glass wholesaler. The heavy framing was a working requirement — the building had to carry the weight of tons of plate glass in storage. Its fame came later, and from inside. In 1928 the company remodeled the lobby into a showcase for Vitrolite, the pigmented structural glass it distributed (manufactured by the Marietta Manufacturing Company as Sani-Onyx). Worked into Egyptian-inspired motifs, the glass lobby became one of the most admired interiors around the avenue — a sales demonstration that doubled as a small marvel. In September 2004 the Vitrolite lobby was destroyed to open the space for a restaurant. Crude removal shattered much of it, though some pieces — columns and a chandelier among them — were salvaged and dispersed to the Wolfsonian in Miami and the National Building Arts Center. The building itself, listed on the National Register of Historic Places in 1979, was renovated as Hadley Square.