Gratiot School
← Picture This STL
school·standing

Gratiot School

Also known as Gratiot School Apartments
1882–1919
Updated July 2026
About

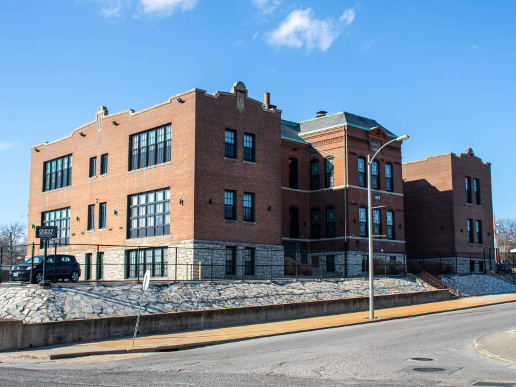
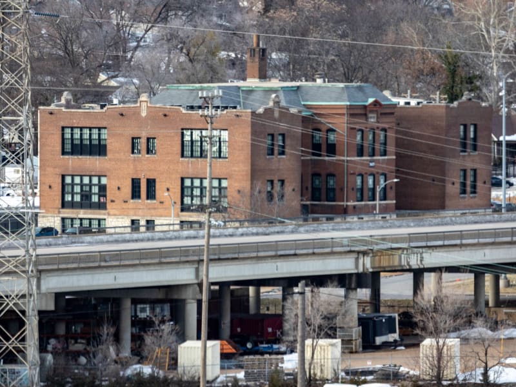
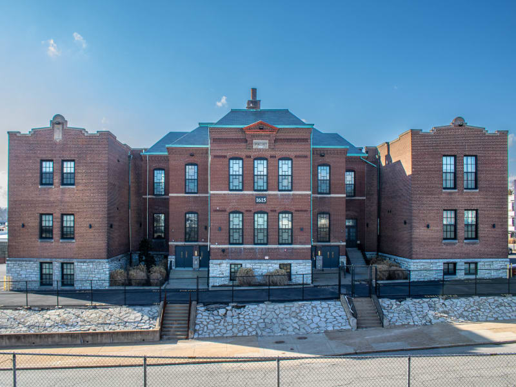
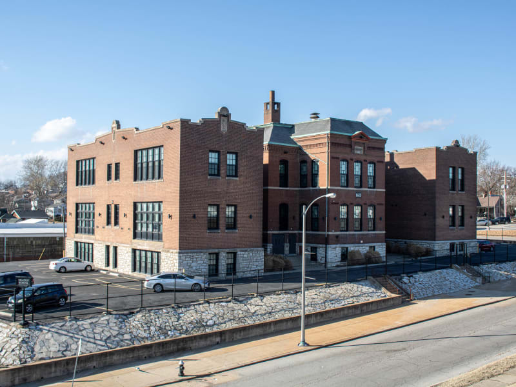
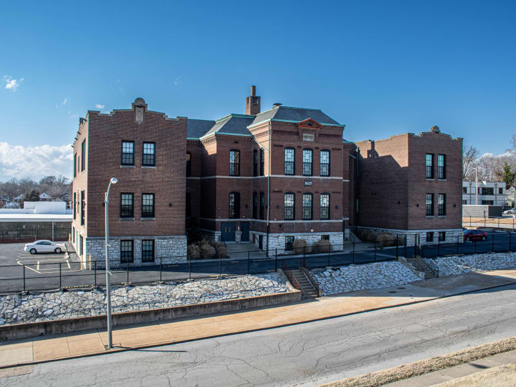
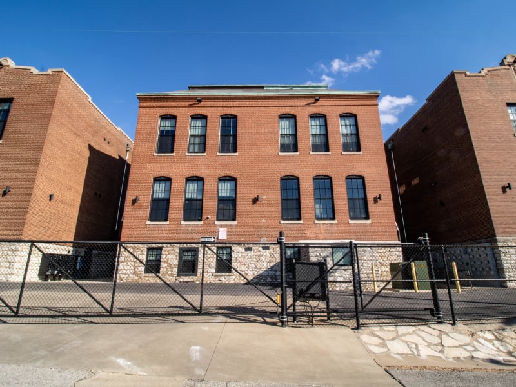
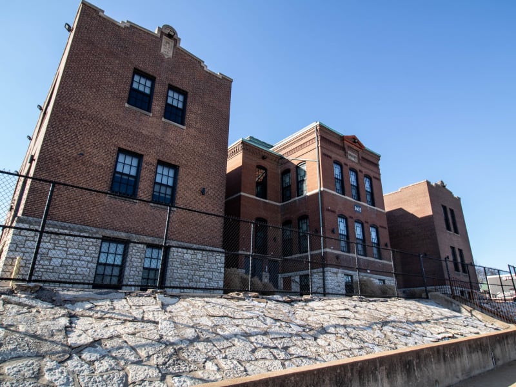
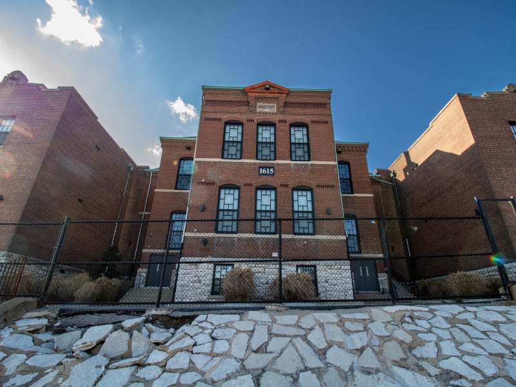
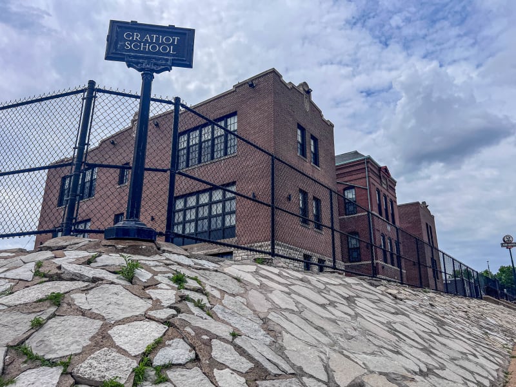
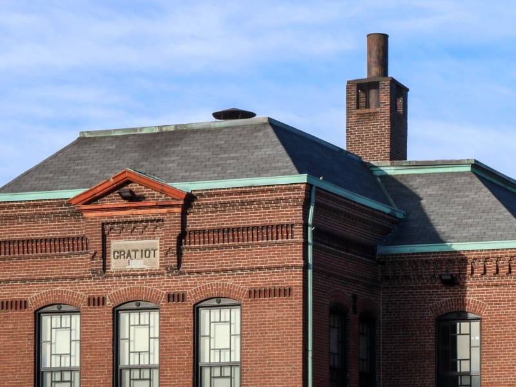
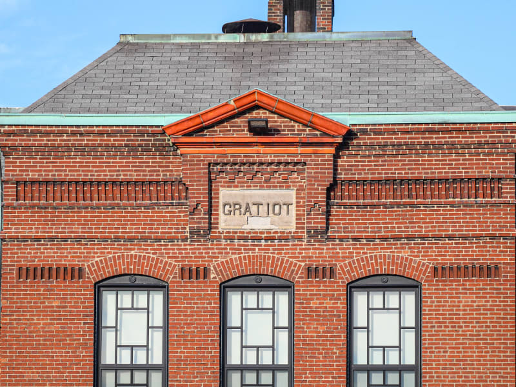
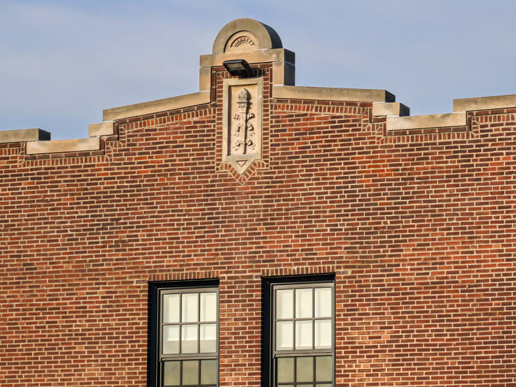
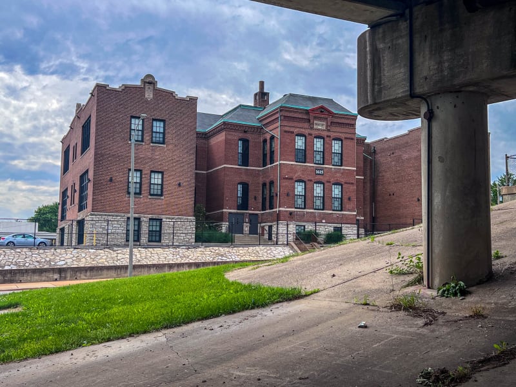
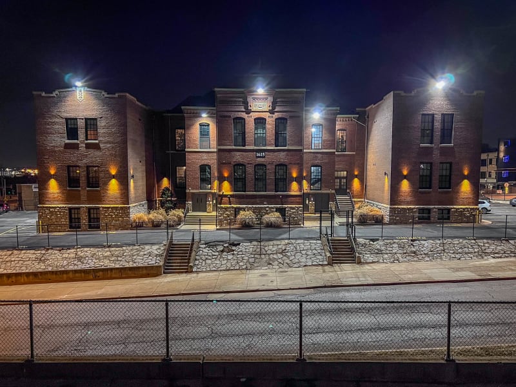
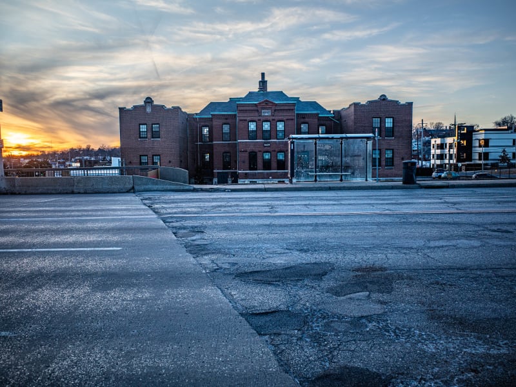
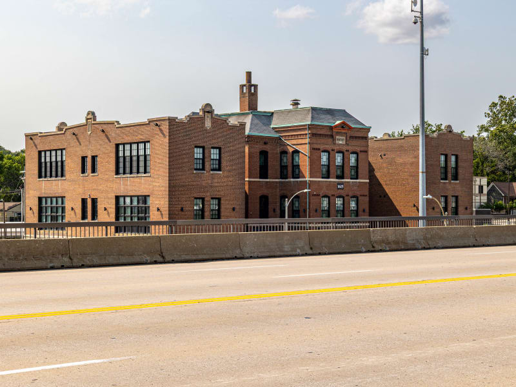
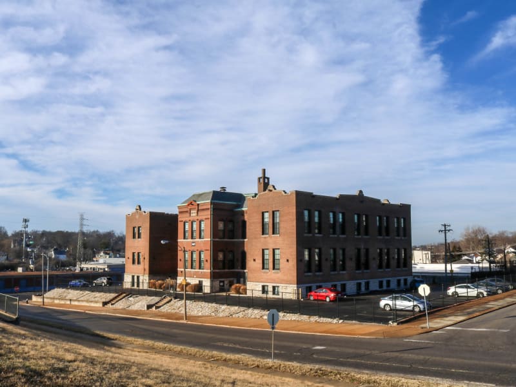
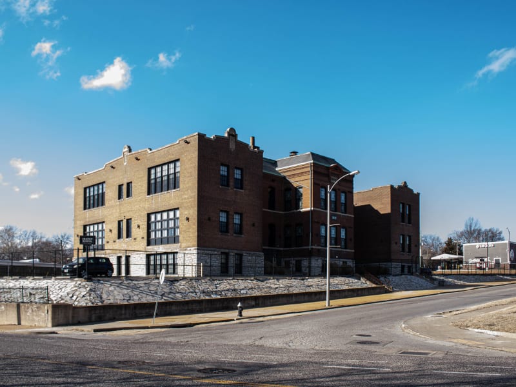
Gratiot School reads as three distinct builds in one. Its taller central block is the 1880s core: red brick in a Second Empire manner under a slate hipped roof, with round-arched windows grouped in threes, corbeled brickwork, and a small brick pediment framing a stone "Gratiot" datestone. Flanking it are two lower, later wings of matching red brick, each rising to a stepped, stone-coped parapet gable set with a carved stone torch emblem, above ranks of tall multi-pane leaded windows. A rock-faced limestone base runs the length of the building, which sits on a walled, elevated corner site above the street.

History

Gratiot School was built in 1882 to replace the older Cheltenham School, which had stood about a quarter-mile to the northwest. H. William Kirchner, the St. Louis Board of Education's architect, designed the original central schoolhouse. The building was extended twice by his successors: William B. Ittner added the north wing in 1899, and in 1919 Rockwell Milligan — Ittner's successor as Commissioner of School Buildings — added the south wing, whose plans bear his name. Three successive board architects thus left their hand on a single building across nearly four decades. The St. Louis Public Schools used Gratiot as an elementary school through 1976, then as an alternative school, and from 1992 as the district's archives and student-records center until it closed in 2013. The Landmarks Association of St. Louis nominated the building to the National Register of Historic Places in 2016, and it was rehabilitated into 22 apartments.
Address
1615 Hampton Ave, St. Louis, MO 63139
Location
Photographs · 50
Historical Images · 13
Gratiot School. 1615 Hampton Avenue.
ca. 1882
Missouri History Museum
Gratiot School: Graduates - June 1942
1942-06
Missouri History Museum
Gratiot School: Cleanup Worker
1943-04
Missouri History Museum
Gratiot School: Cleanup Worker
1943-04
Missouri History Museum
Gratiot School: Victory Garden
1943-06
Missouri History Museum
Gratiot School: Victory Garden
1943-06
Missouri History Museum
Gratiot School: Victory Garden
1943-06
Missouri History Museum
Classroom at Gratiot School
1958-04
Missouri History Museum
Gratiot School: Baton Twirlers
1963-05
Missouri History Museum
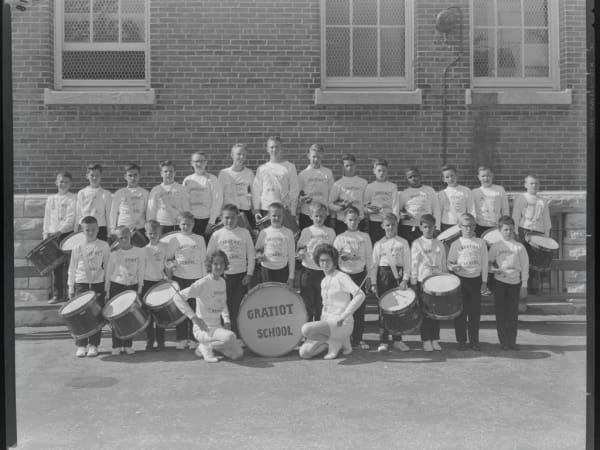
Gratiot School: Drum Corps
1963-05
Missouri History Museum
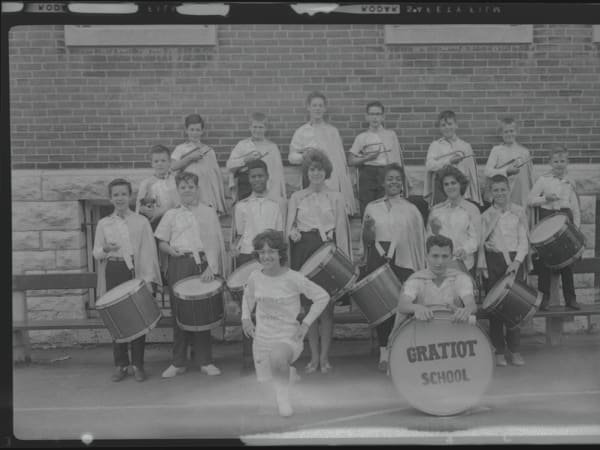
Gratiot School: Drum Corps
1964-05
Missouri History Museum
Gratiot School: Drum and Bugle Corps
1966-05
Missouri History Museum
Gratiot School: Graduates - 1968
1968-05
Missouri History Museum
Further Reading
St. Louis Public Schools
slps.org · website
See Inside the Historic Rehab of Gratiot School — St. Louis Magazine
stlmag.com · website
Historic Gratiot School Transformation: 22 Apartments
NextSTL · article
Gratiot School — National Register nomination (historic-structures.com)