Franklin School (1909)
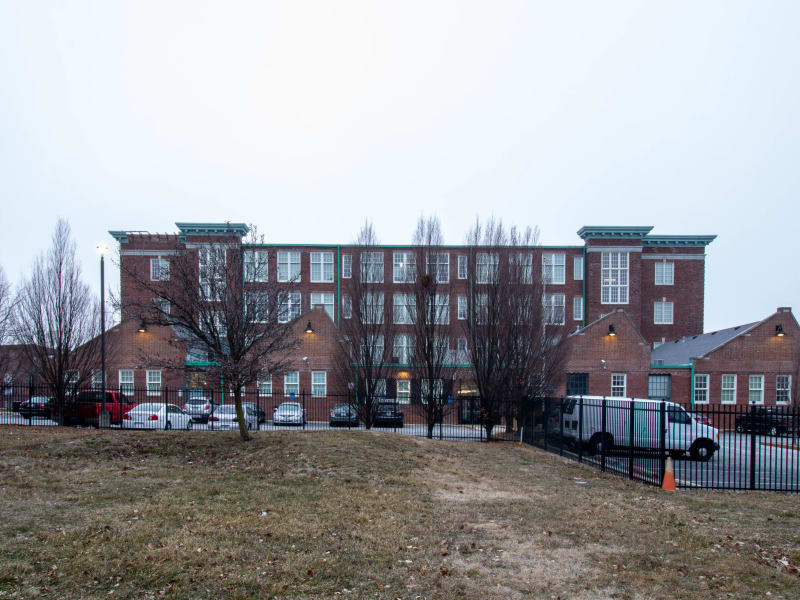
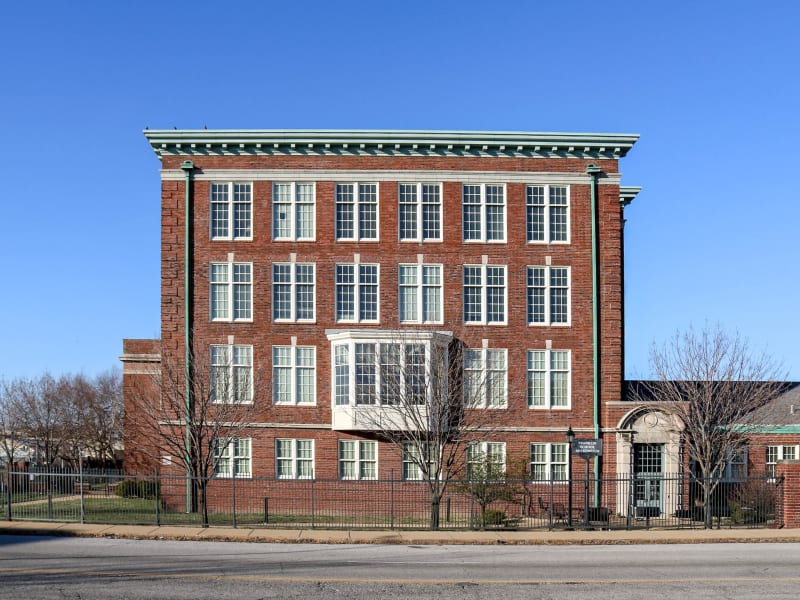
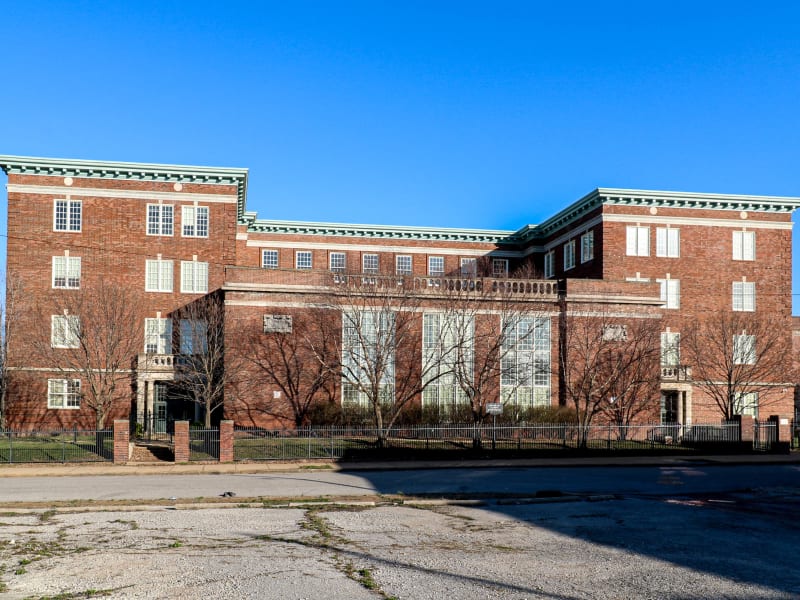
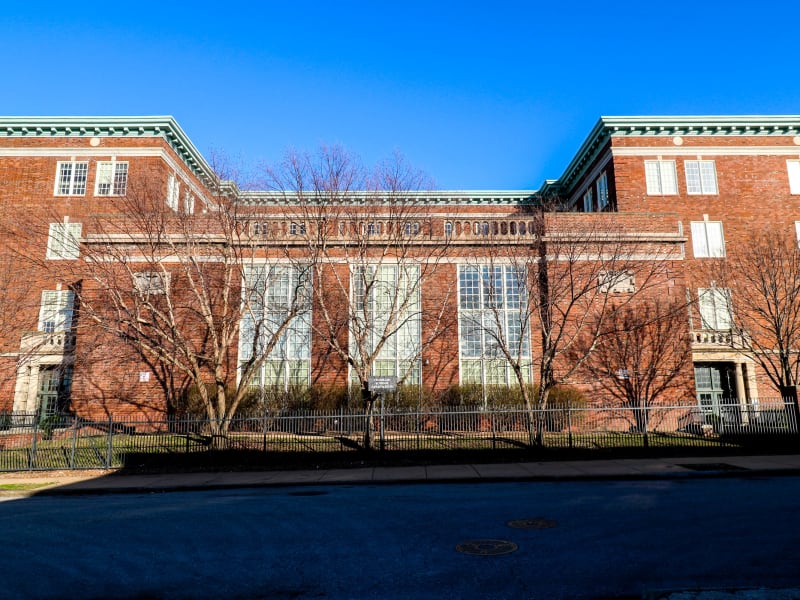
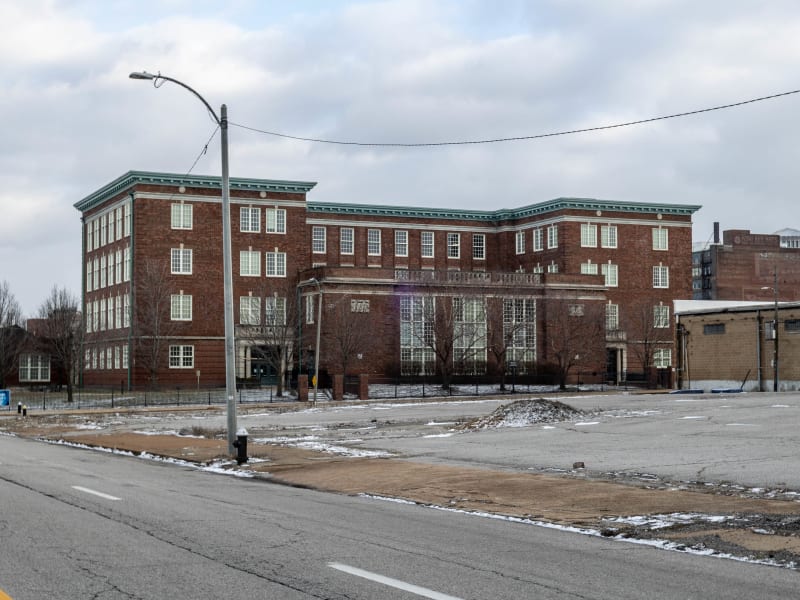
Franklin School is a four-level red-brick building in the Classical Revival style, with a raised basement, three floors of classrooms, and one-story shop wings at the rear. It follows William B. Ittner's U-plan but fills the open front of the U with a projecting two-story auditorium, so the west front reads as a central auditorium block flanked by mirroring four-story classroom wings. Roman Doric columns and rusticated stone frame the two entrances beneath balustrades; quoins, limestone keystones and architrave, and a block-modillion copper cornice run above. A wooden bay window on the south elevation marks the kindergarten. Sawtooth skylights light the rear shop wing.
The St. Louis Board of Education built the present Franklin School in 1909-1911 to replace the district's original 1857 Franklin School, which had stood a block away at 17th and Christy. William B. Ittner designed it, enlarging his standard U-plan into a 24-classroom building with a two-story auditorium set between the wings and ground-floor shop wings for manual training — the board's first attempt to fold vocational programs into an elementary school. A city permit was issued in July 1909; the E. C. Gerhard Building Company finished the $210,000 building, and pupils moved in during January 1911. In 1923 the board converted it into Franklin Intermediate School for White Children. In 1934, using Depression-era federal funds, it was remade as Booker T. Washington Vocational High School, the city's vocational school for African American students; its white counterpart was Hadley Technical, and board records show a wide funding gap between the two. After the 1954 Brown v. Board of Education decision, students of both schools transferred to the new O'Fallon Technical High School in 1956, and the building reverted to Franklin Elementary in 1957. It closed in 1993 and was later converted to apartments.