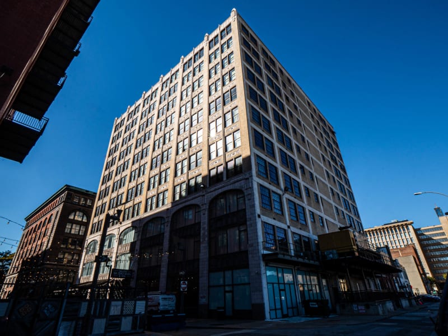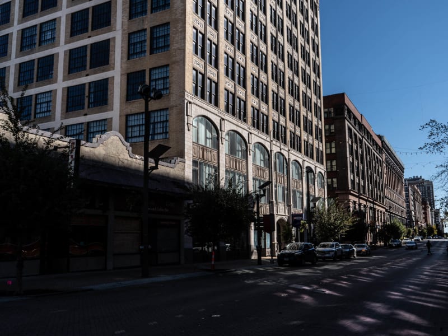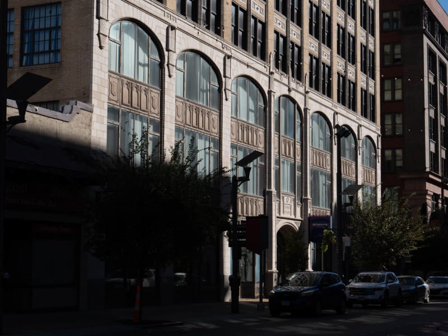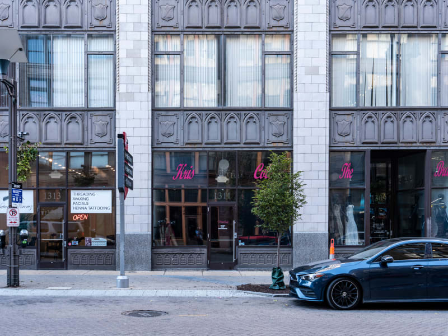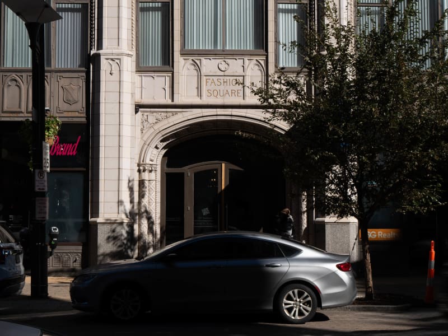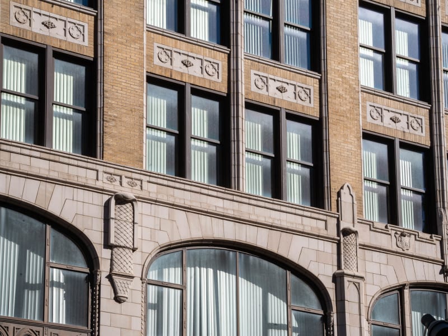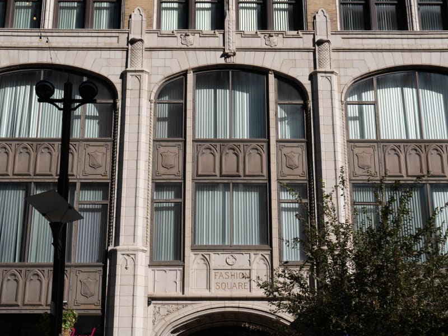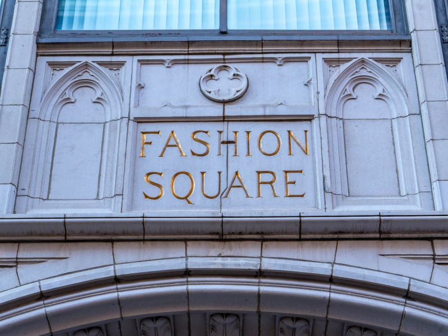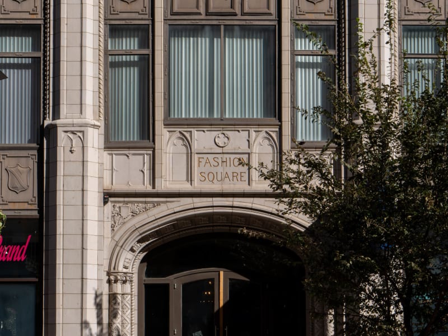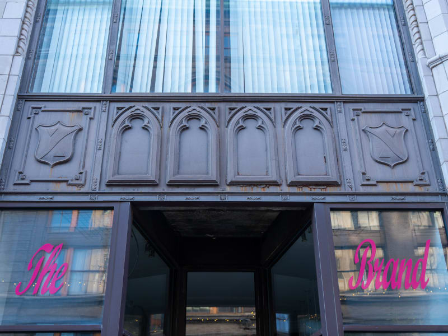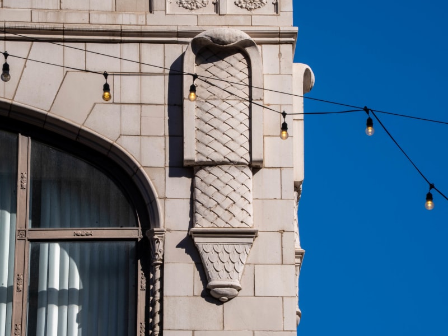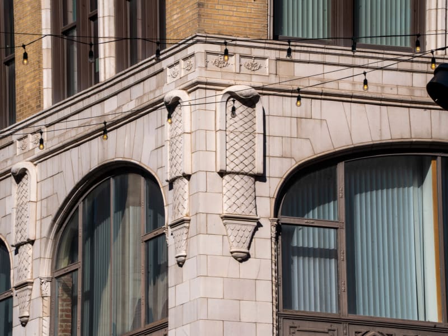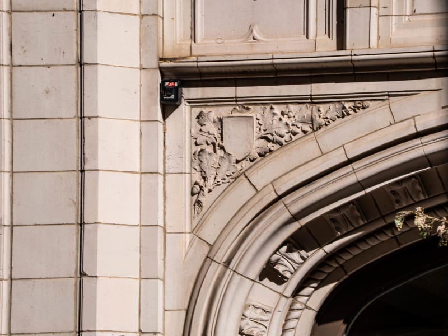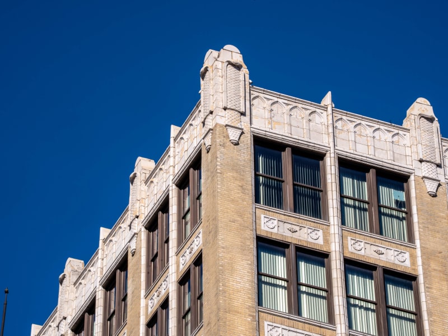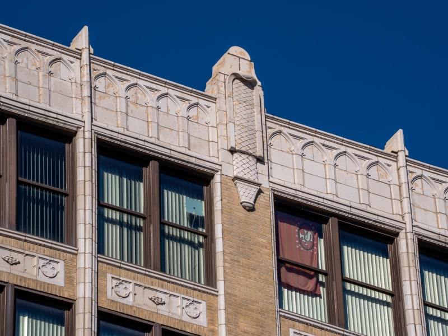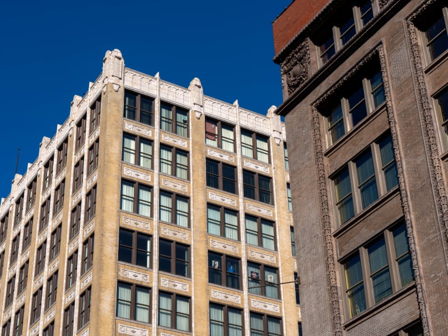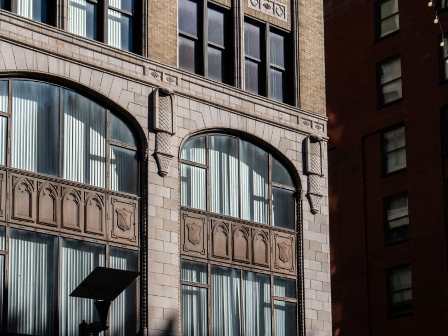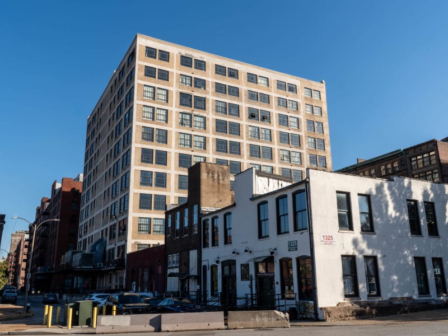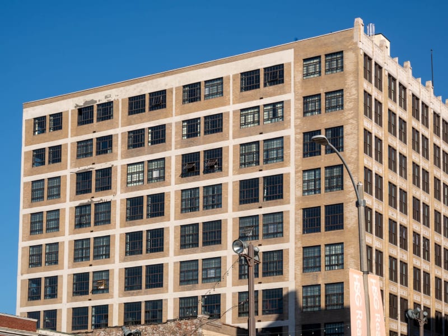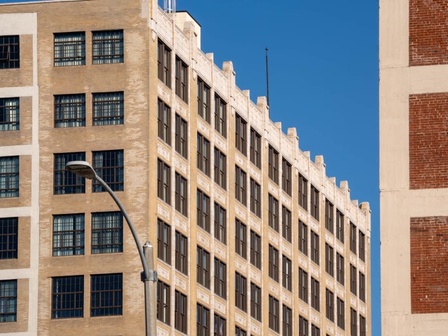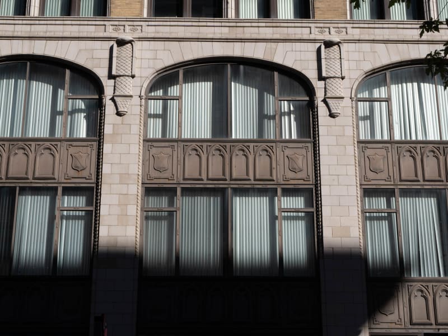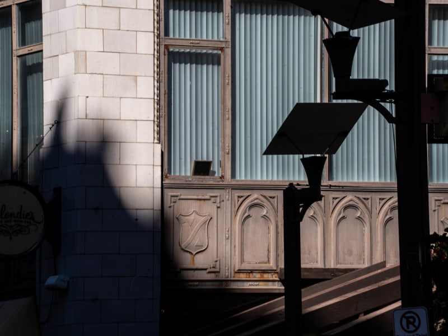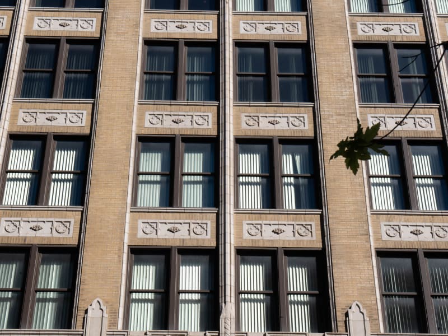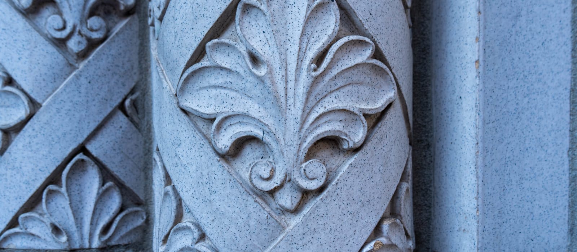
An eleven-story commercial loft building at the northwest corner of Washington Avenue and 13th Street, built on a steel frame with reinforced-concrete floors and faced in brick and terra cotta. It rises about 140 feet, fronting roughly 132 feet on Washington and 120 on 13th, in seven and six bays. A three-story base of light gray terra-cotta piers on polished granite bases forms basket arches trimmed with cartouches, twisted colonnettes, and rose-brown oxidized-steel spandrels; above, buff-brick piers carry the vertical lines through an eight-story shaft to an arcaded terra-cotta parapet. The central entrance is framed in molded terra cotta with a crenelated frieze and foliated columns. The Gothic lobby is finished in Italian travertine with vaulted, coffered plaster ceilings and bronze elevator doors. The name FASHION SQUARE is carved in a panel between Gothic tracery above the entrance arch, and the metal spandrels carry shields and pointed-arch panels in relief. Pinnacles mark the corners and piers of the parapet, and the side and rear walls are plainer buff brick, with a loading dock under a canopy at the back.
Built in 1926 as a purpose-designed garment center, Fashion Square grew from Washington Avenue's role as one of the country's leading clothing manufacturing and wholesaling districts, which by the 1920s stretched some fifteen blocks. Samuel and Rose Pollock, owners of the Pollock Clothing Company, conceived a single building that would gather many manufacturers under one roof for the convenience of the out-of-town buyers who thronged the avenue during the twice-yearly fashion shows. Dissatisfied with local designers, they brought New York architect and contractor David R. Harrison to St. Louis to design a "special" building; acting as his own general contractor, Harrison produced a Twentieth-Century Gothic exterior whose slender piers and terra-cotta tracery drew on the widely publicized Chicago Tribune Tower. The building was equally notable for its innovations: an underground garage for 125 cars, possibly the city's first, with elevator service to the floors; central live-steam service for pressing garments and blocking hats; a waste-disposal chute to the boiler room; and an express package chute. More than 85 percent of the space was leased before completion, at a cost of about $1 million. The garment district declined after the Depression, and the building was later listed on the National Register of Historic Places and adapted to new use.