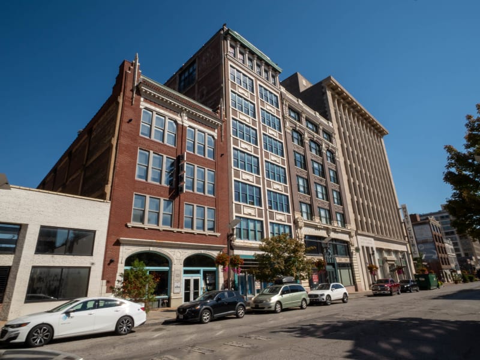
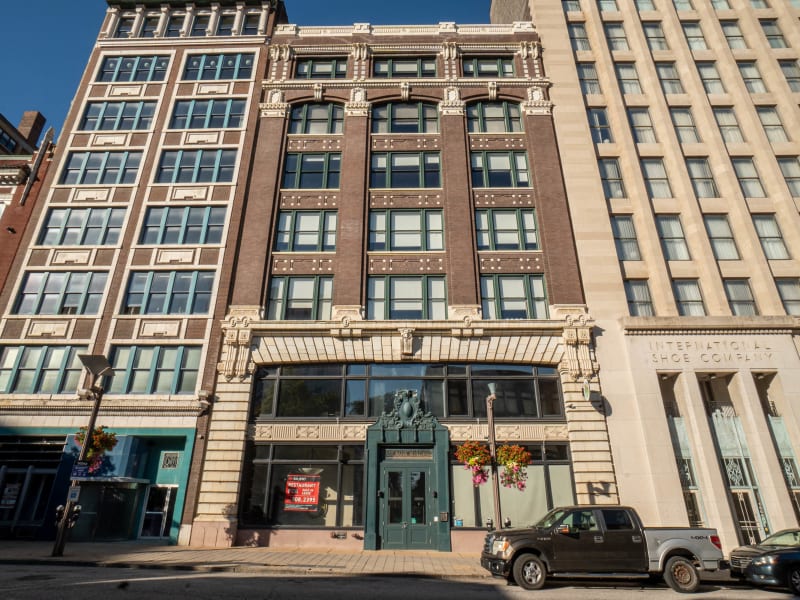
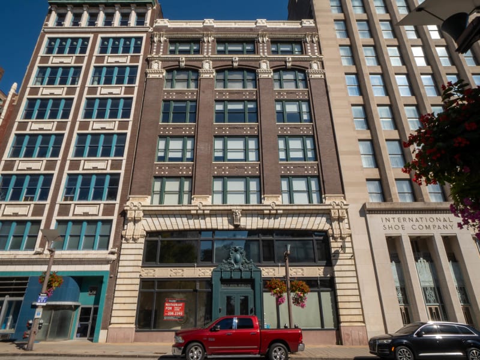
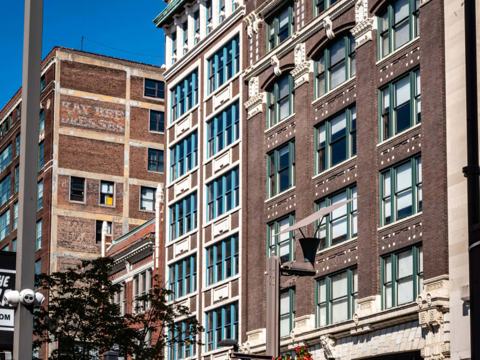
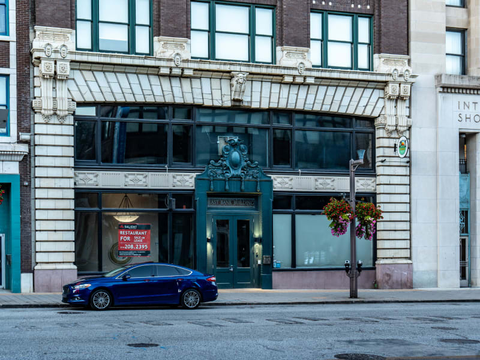
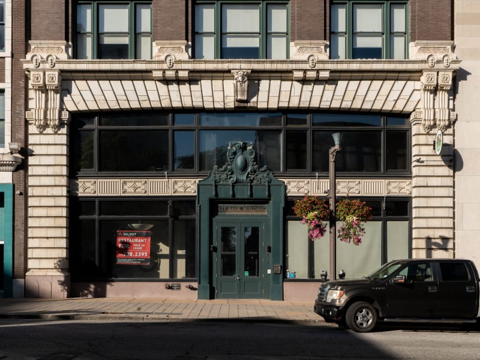
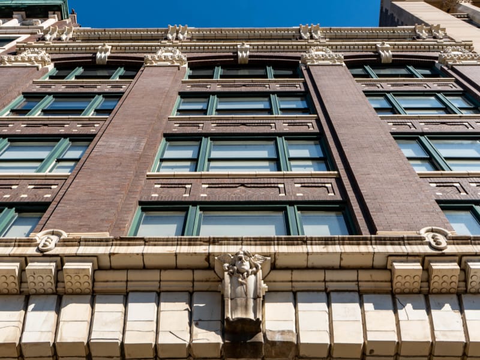
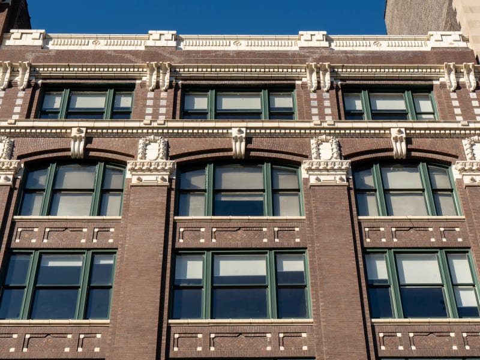
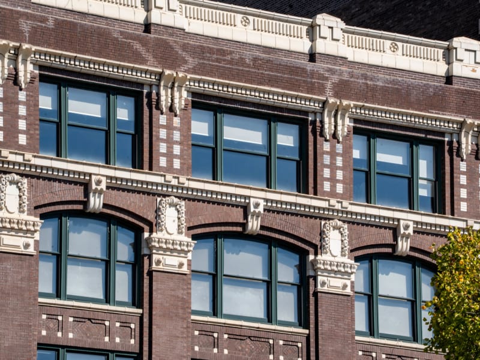
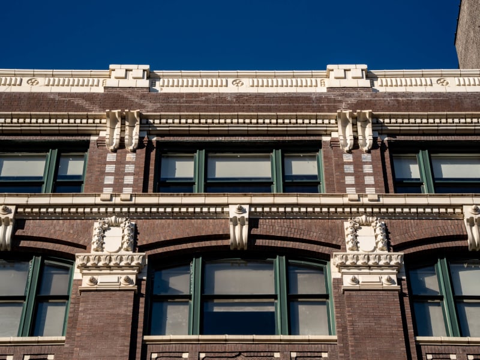
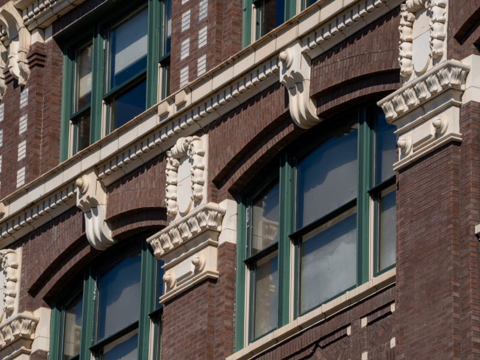
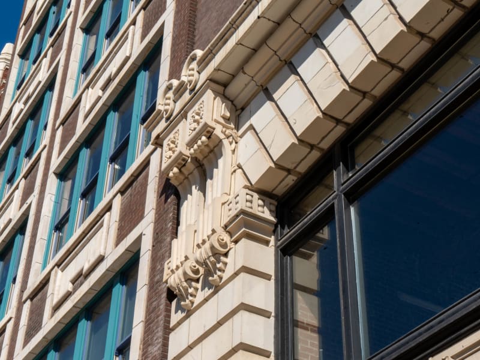
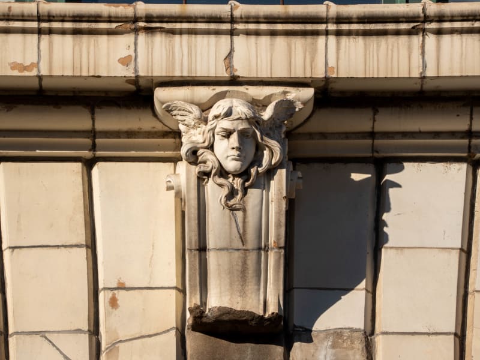
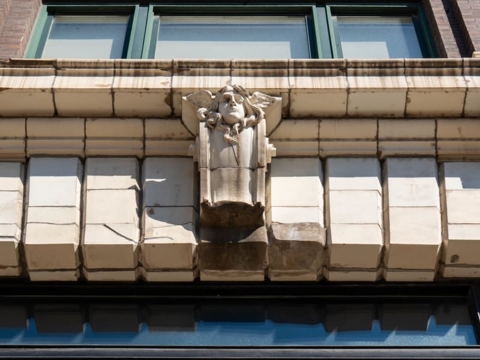
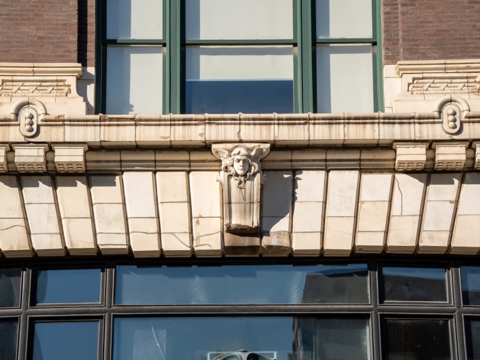
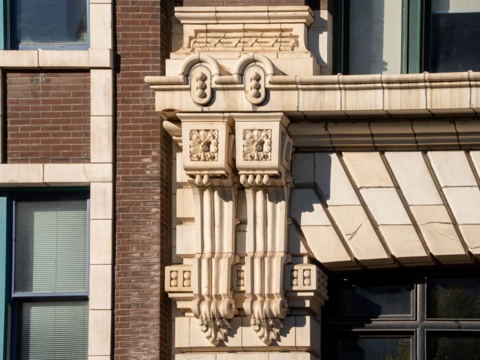
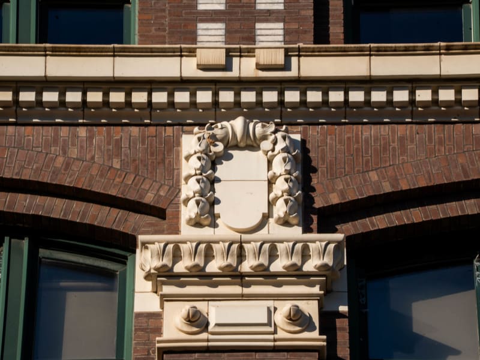
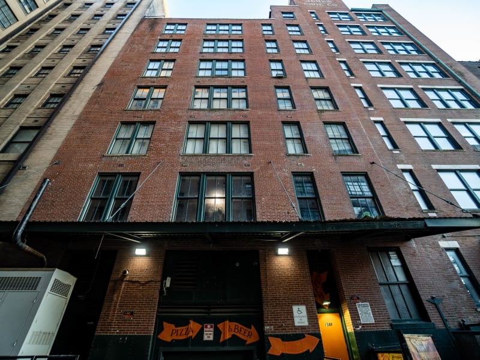
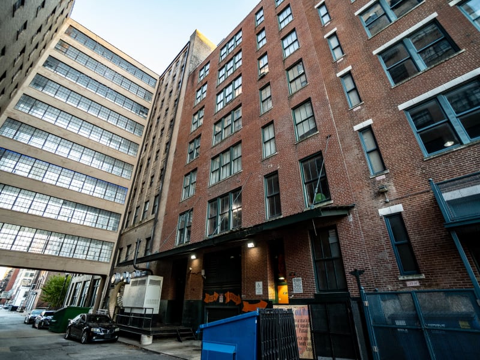
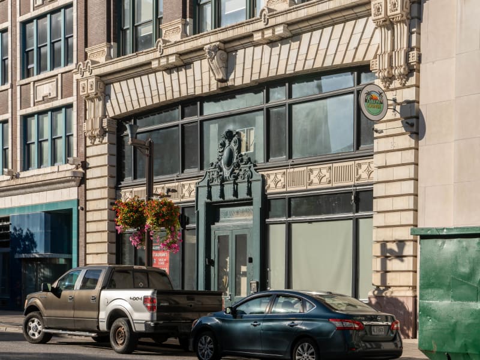
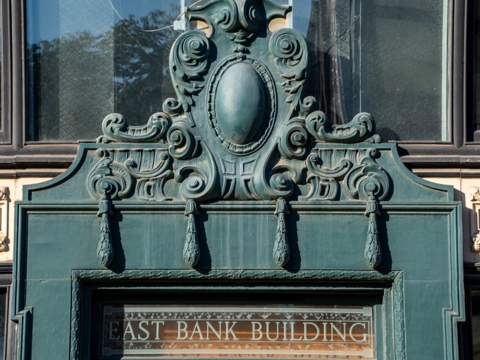
A seven-story loft of dark brown brick, three bays wide, with a two-story base faced in buff terra cotta. A single broad arch spans the whole base, its terra cotta cut as long voussoirs, and the keystone is carved as a winged head with flowing hair. Under the arch, a wide band of transom windows sits above the storefronts. The center entrance is set in a teal-painted surround crowned by a baroque cartouche of scrolls and an oval shield with hanging drops, above a glass nameplate lettered EAST BANK BUILDING. Above the base, brick piers rise between grouped windows, with terra-cotta capitals carved with rosettes and paired beaded ovals. The sixth-floor windows sit under segmental brick arches with scrolled keystones, flanked by terra-cotta shields on brackets, and a cornice of dentils and blocks runs beneath the white glazed terra-cotta parapet.
Built in 1909 to the design of Albert B. Groves, who designed many of the lofts in the Washington Avenue garment and shoe district, including the Guzzardo Building two doors west. The name East Bank Building is original and still appears on the glass nameplate over the entrance. By 1986, when the Washington Avenue Historic District was listed, the building was owned by Washington University and leased to the International Shoe Company, whose headquarters stood next door to the east. The building was later converted to residential lofts under the name Jewel Lofts.