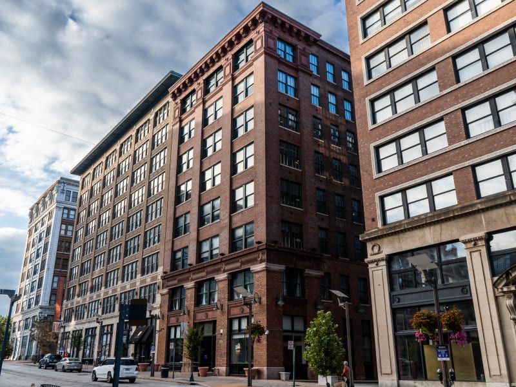
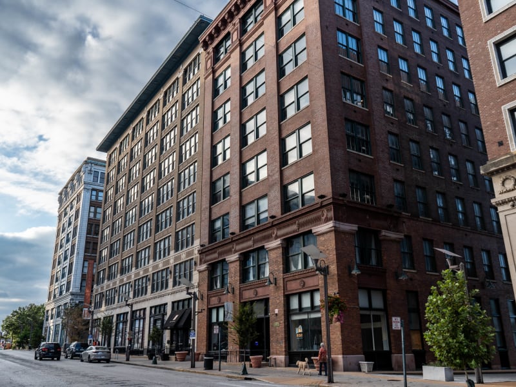
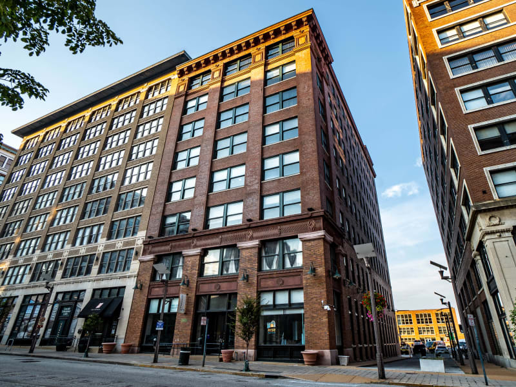
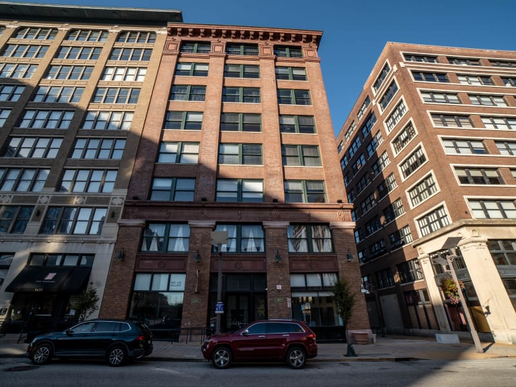
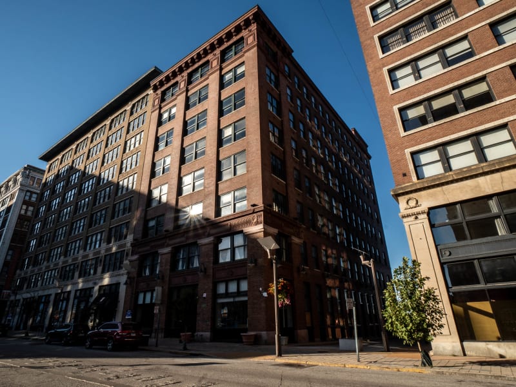
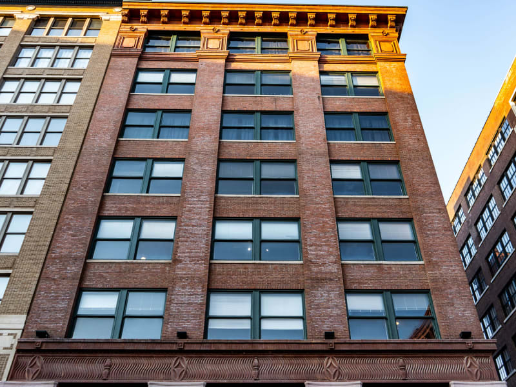
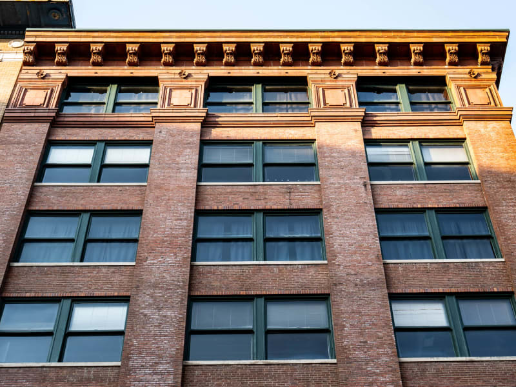
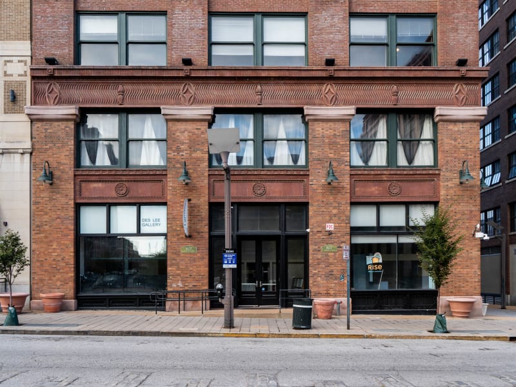
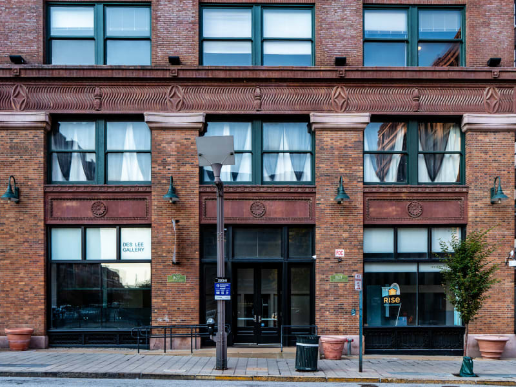
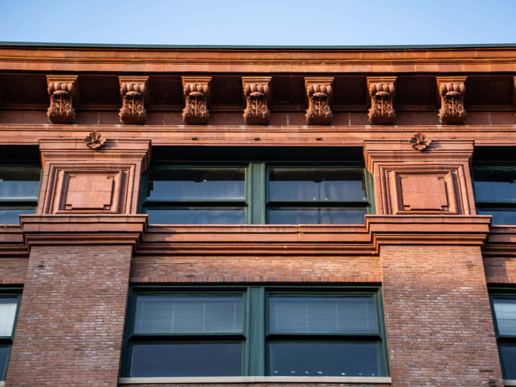
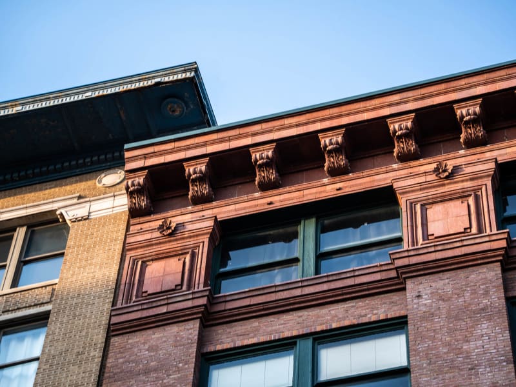
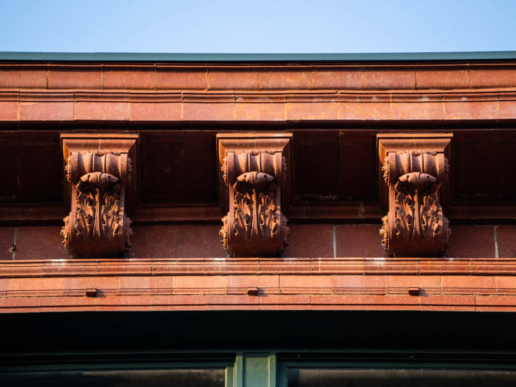
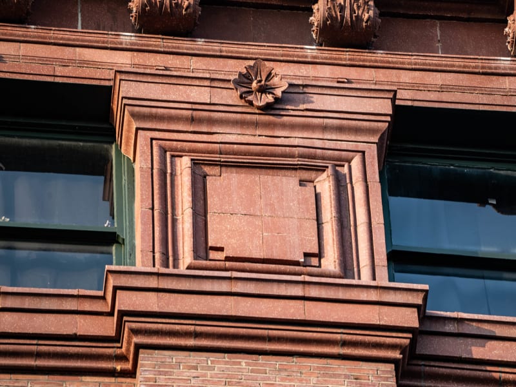
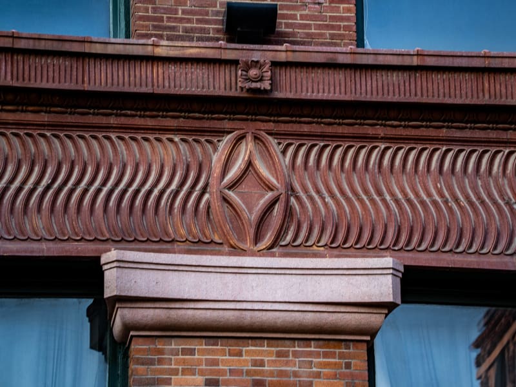
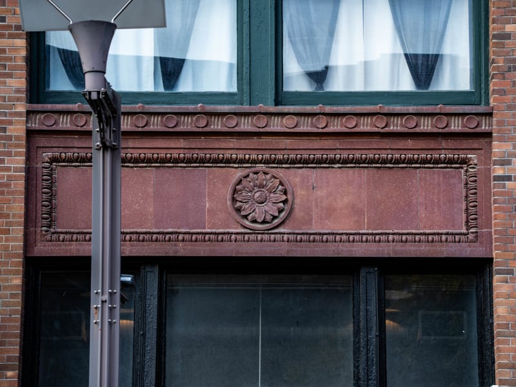
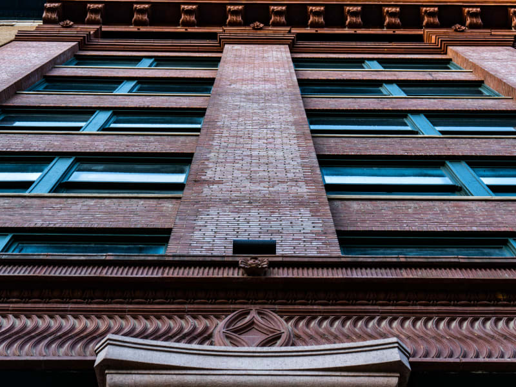
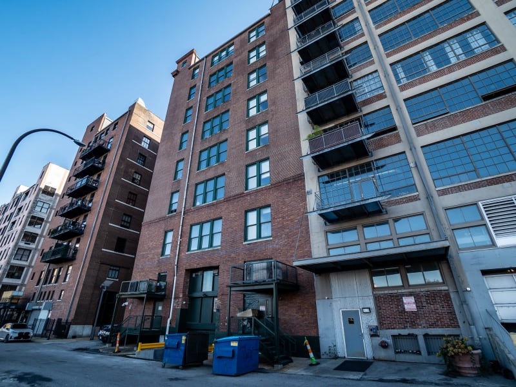
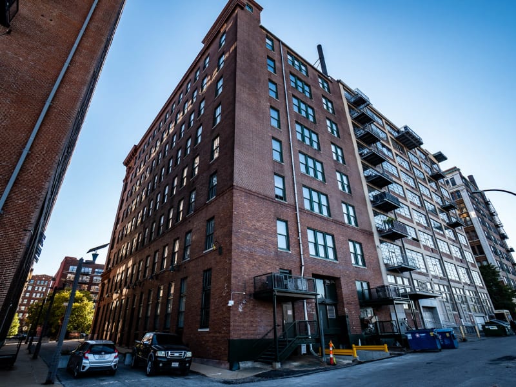
A slender eight-story loft of dark red brick, only three bays wide, trimmed in matching red terra cotta. The two-story base is framed by brick piers with pale stone capitals and topped by a frieze of twisting, rope-like flutes, broken over each pier by a diamond-shaped medallion. Between the first and second floors, recessed panels carry carved rosettes. Above, broad brick piers rise through the upper floors, each bay holding a pair of windows, to an attic band where the piers end in square terra-cotta panels. A projecting cornice on a row of scrolled, leaf-carved brackets crowns the facade.
Built in 1907 to the design of Albert B. Groves, the building took its name from The Drygoodsman, a trade magazine that was among its first tenants. It housed garment manufacturers through much of its history, including the Forest City Manufacturing Company. In 2000 it was converted into 26 residential lofts as University Lofts, sixteen of them set aside for Washington University fine-arts graduates, with a gallery and restaurant at street level; the project was named to the Landmarks Association's "Most Enhanced" list that year.