Catlin-Morton Buildings
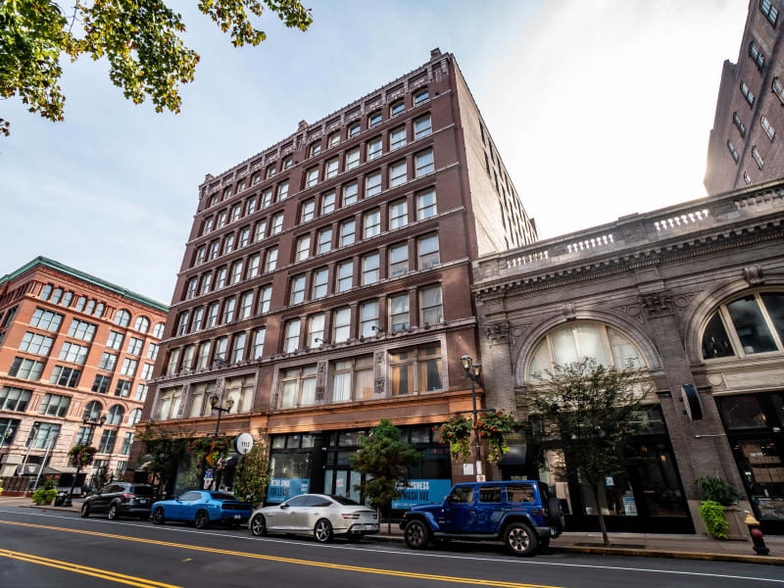
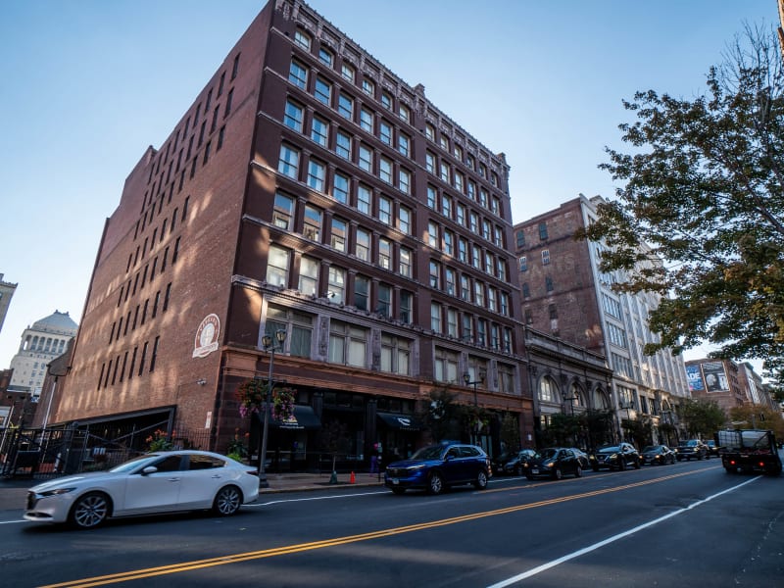
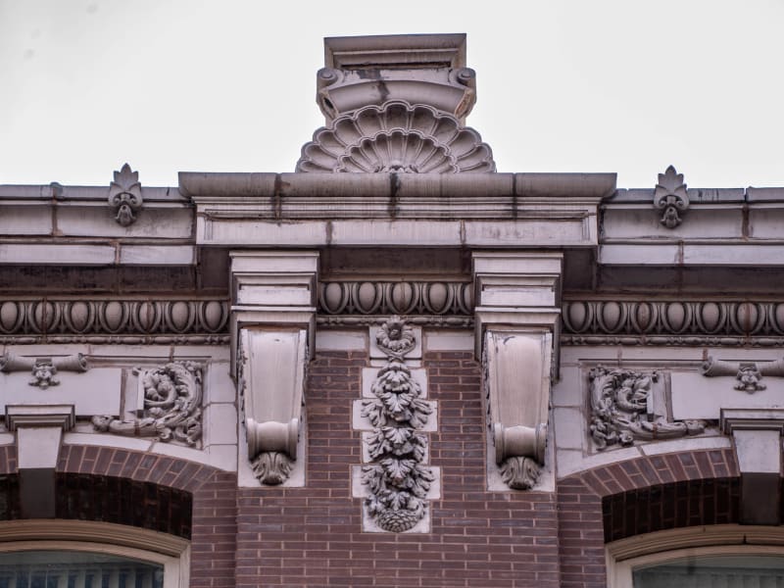
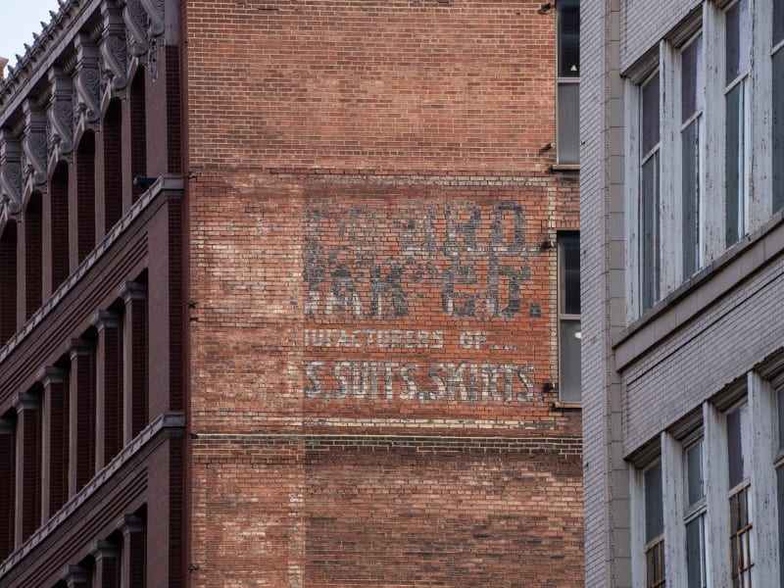
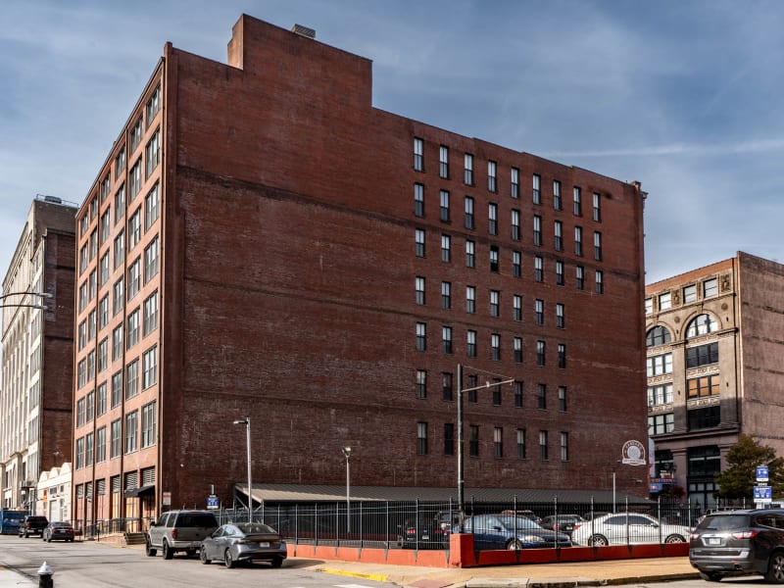
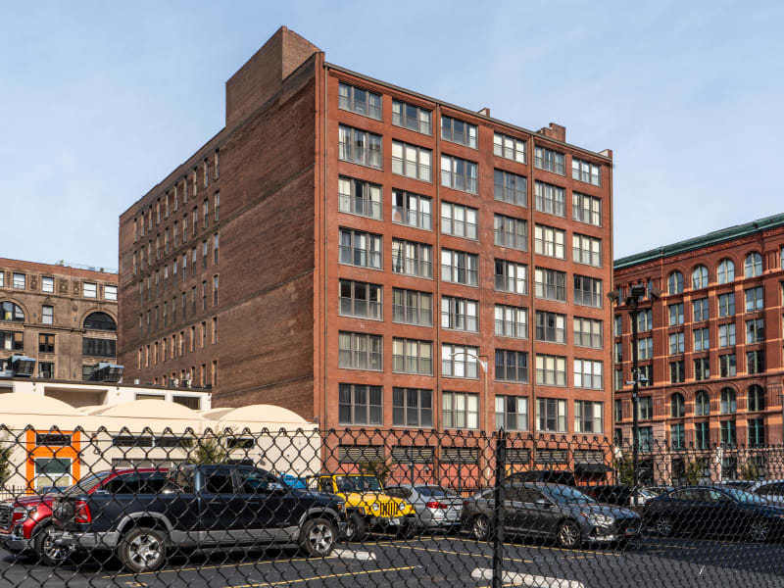
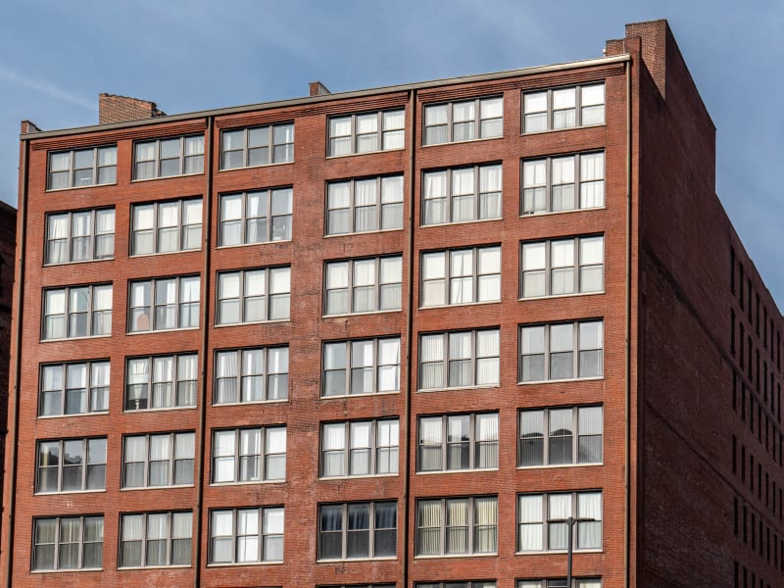
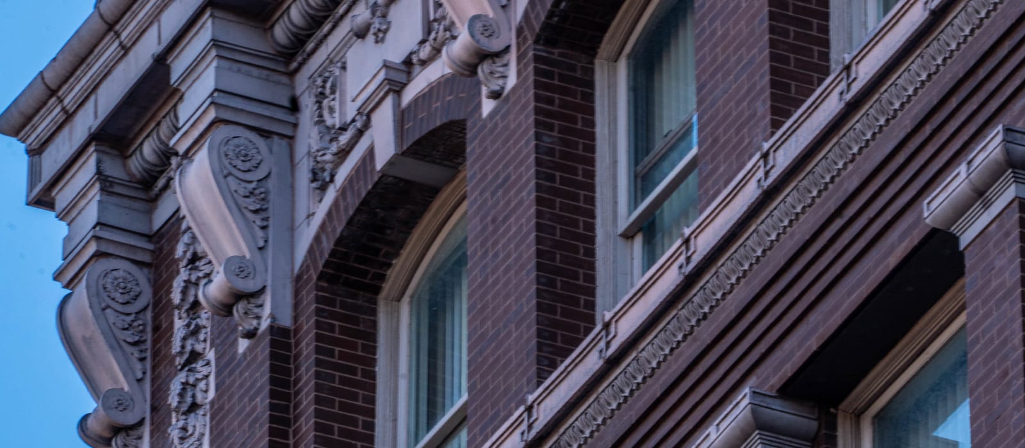
Two eight-story lofts of six bays each, joined behind a single front of deep rose brick. The seam between them still shows on the Washington Avenue front. Sill courses run the full width of the facade over bands of corbelled brick, giving the front a horizontal stripe. Terra cotta carries the ornament: carved vertical panels flank the second-story windows, grotesque masks serve as corbels under the sill course, and where the stone sill blocks meet, their squared hooks lock together into small swastika frets, a common ornament in 1901, nearly two decades before the Nazi party adopted the symbol, and at the top the cornice is crested with broken pediments, scrolls and cartouches over each pier. The original cast-iron Doric columns survive at the first story, though the storefronts between them have been altered. The east party wall, facing a parking lot, is plain red brick pierced by rows of small windows cut in later, and the rear is a plain brick grid of large windows. On the west side wall, exposed above the two-story Knight Estate Building, a painted sign survives: MFG. CO., MANUFACTURERS OF ... SUITS, SKIRTS, its maker's name worn away.
Isaac Taylor designed the Catlin-Morton Buildings in 1901 as two six-bay lofts with one unified front, turning his earlier vertical designs for the avenue toward a horizontal composition. In the first decade of the 1900s the Giesecke-Doench shoe company, a small wholesale house, occupied 1116–1120 Washington. The building was later known as the Vanguard Building. By the end of the twentieth century it was among the grimiest fronts on the avenue. A 2002 renovation cleaned the facade, cut new windows into the east party wall and converted the building to the Vanguard Lofts.