Wright-Arcade Building
← Picture This STL
commercial·standing

Wright-Arcade Building

Originally Wright Building
Also known as Arcade Building
Also known as Arcade-Wright Building
1906–1919
Updated July 2026
About

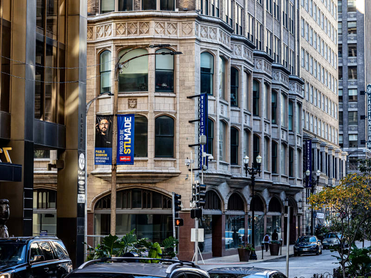
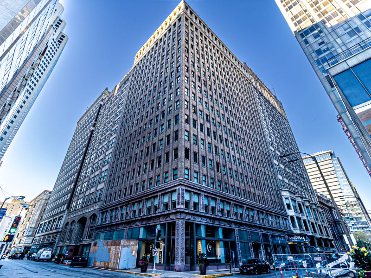
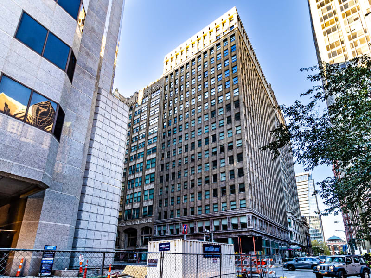
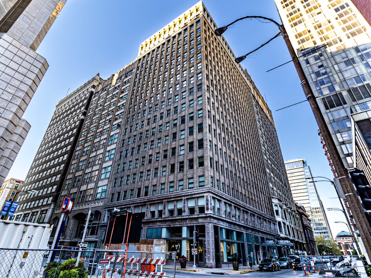
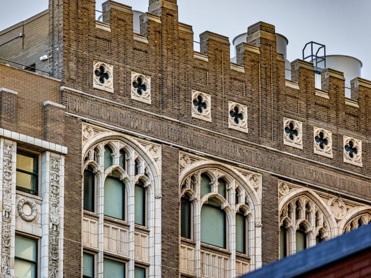
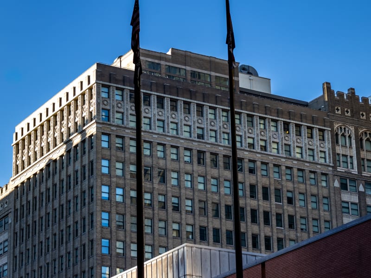
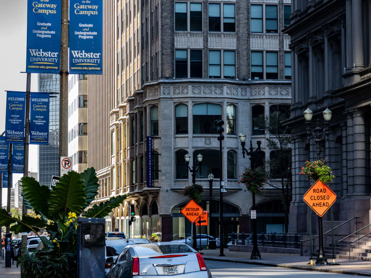
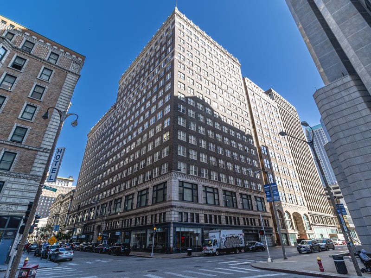
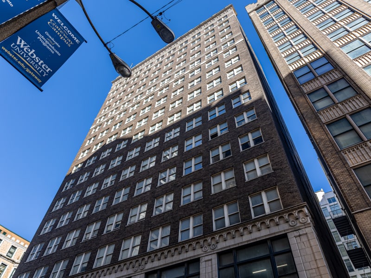
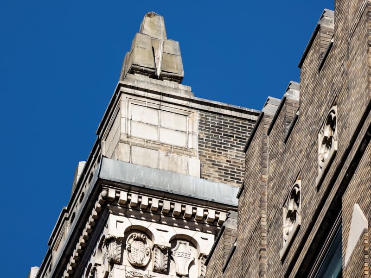
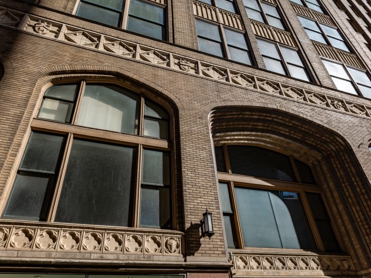
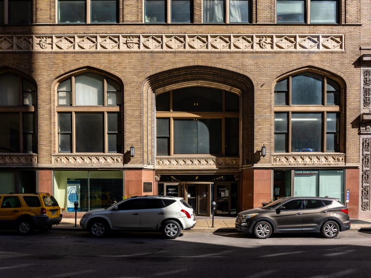
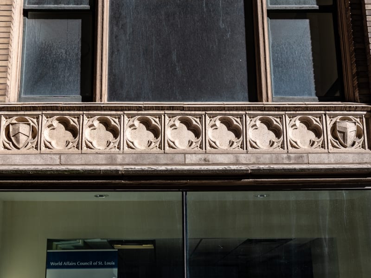
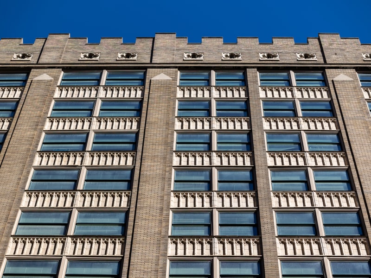
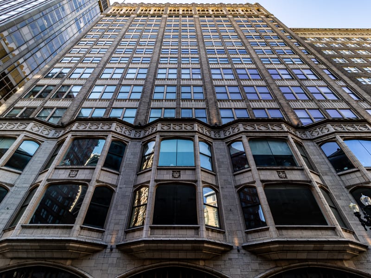
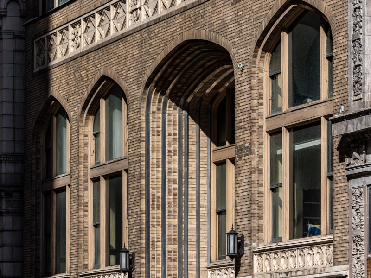
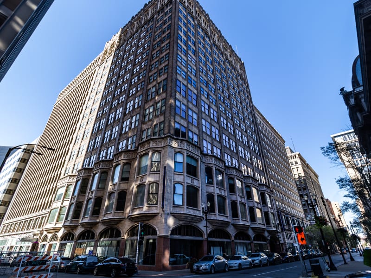
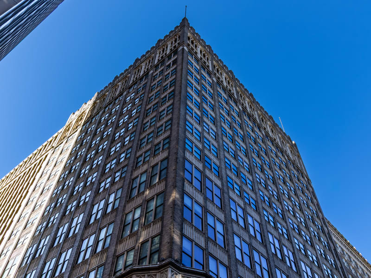
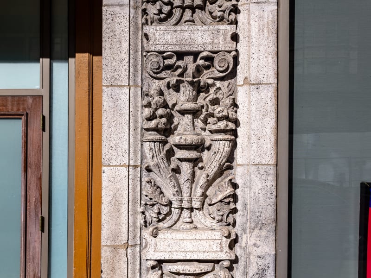
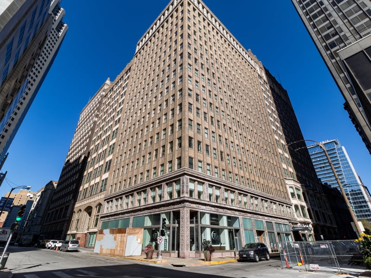
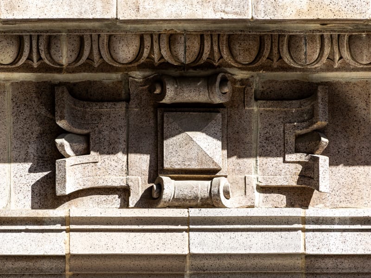
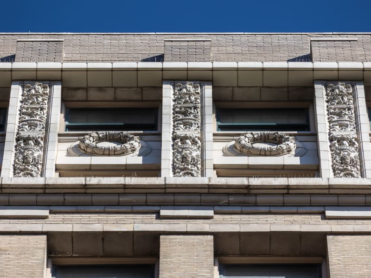
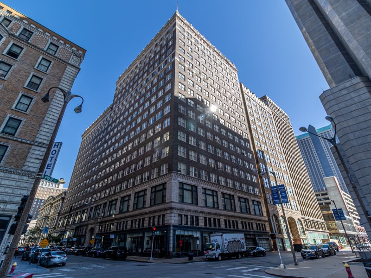
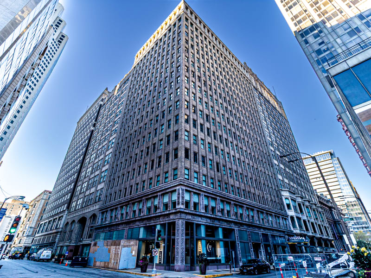
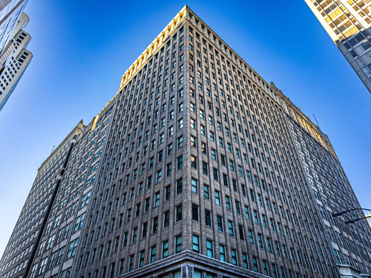
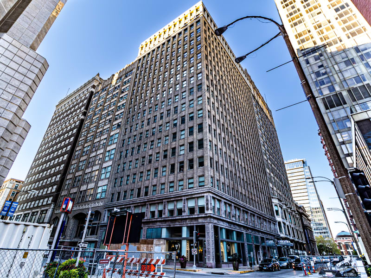
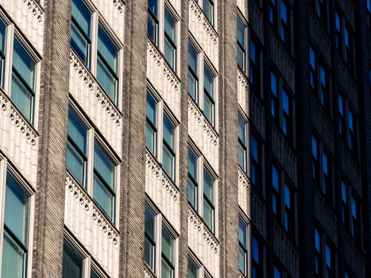
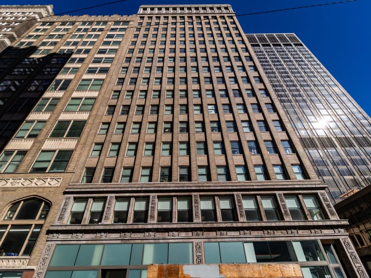
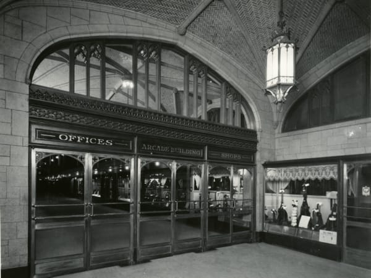
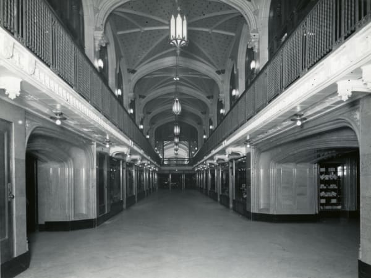
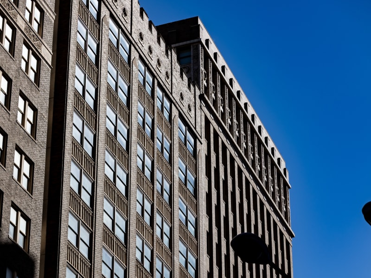
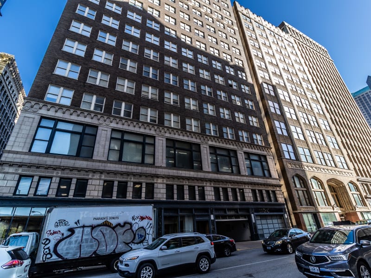
Two buildings that read as one. The earlier Wright is an eighteen-story, steel-framed tower faced in brick, its elevations pulled into tall unbroken vertical piers with ornament held to the street level and the crowning cornice — the spare, upward manner of the nearby Wainwright Building. Wrapped around it on the Olive and Pine fronts is the later Arcade, a Gothic Revival skyscraper of fourteen stories on the Pine side and sixteen on Olive: brick piers carrying lancet-arched openings, carved bosses, projecting bay windows toward Eighth and Olive, and a band of terra cotta tracery across the upper northern front. Between the two streets runs the building's namesake — a two-story interior shopping arcade under ribbed groin vaulting.

History

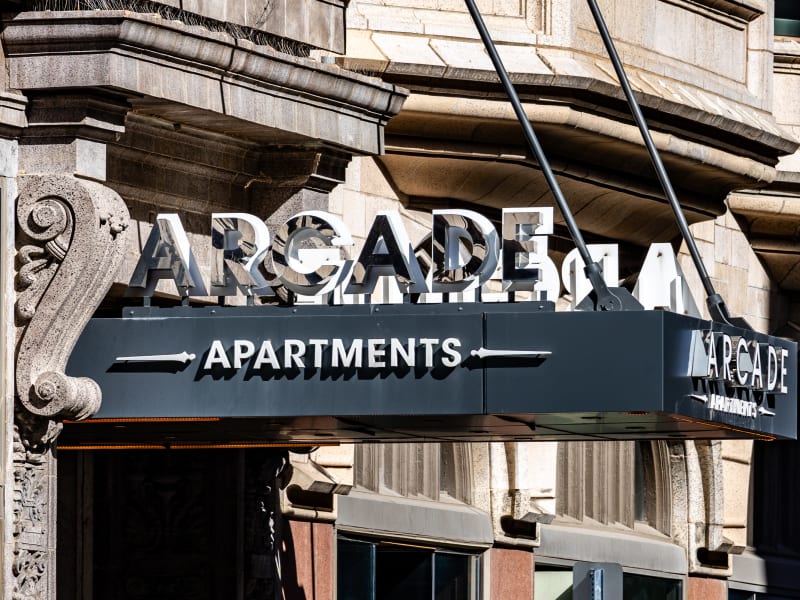
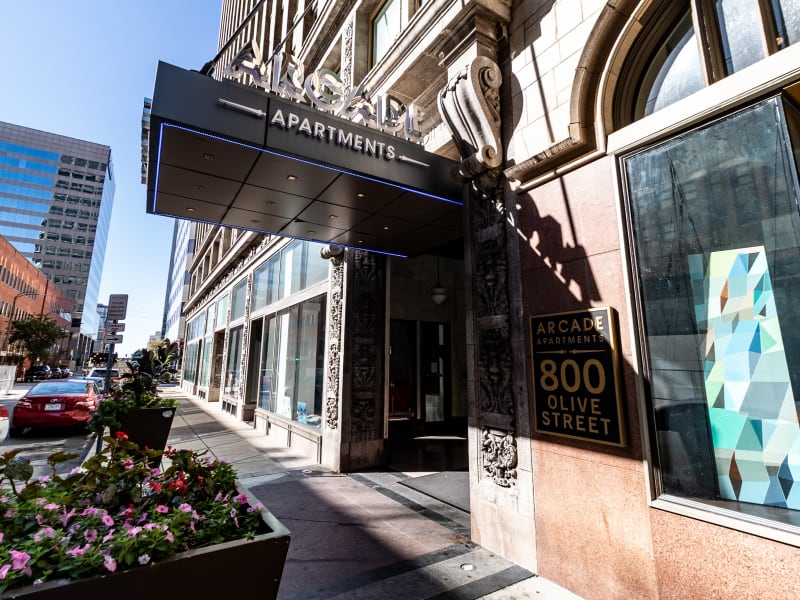
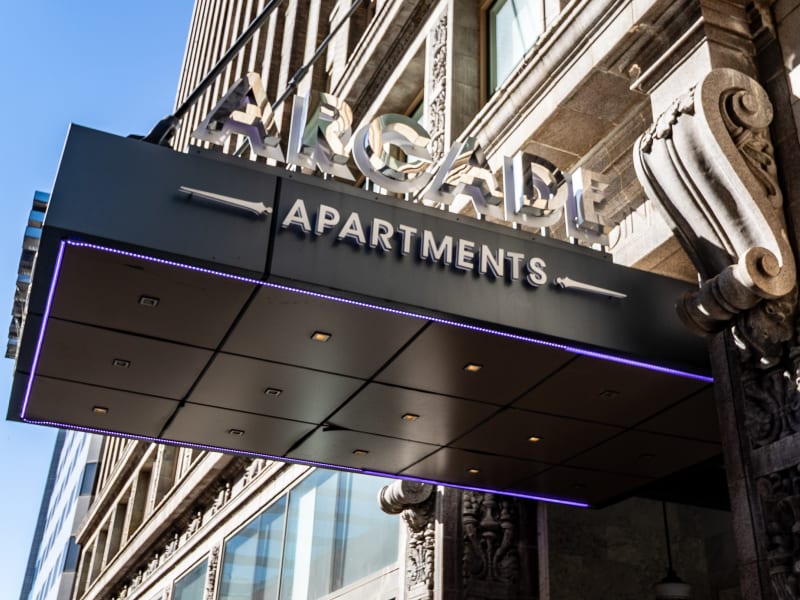
The Wright Building went up in 1906 at the northwest corner of Eighth and Pine, on the site of the Louis Benoist mansion, and was designed by the St. Louis firm Eames & Young. At eighteen stories it was the tallest building in the city when it opened, and was nicknamed the "giant of downtown." In 1917 the developer Edward Mallinckrodt commissioned Tom P. Barnett for a new building on the rest of the block. The plans first called for a separate ten-story structure; after site problems, they were revised to wrap the new building around the Wright and fuse the two together floor by floor. Because the First World War had claimed the nation's steel supply, the addition was built in reinforced concrete — briefly the largest reinforced-concrete building in the world. It opened in 1919 as the Arcade Building, downtown's first office building with an enclosed shopping arcade, managed from the start by Isaac T. Cook & Company. Jewelers and diamond dealers filled the arcade and its retail floors, doctors and dentists floors nine and ten. In the 1930s the terra cotta cladding on the piers, which ended in projecting gargoyles, was stripped and the piers reclad in brick after its anchoring failed. The interior arcade closed in 1979. The building was named a City Landmark in 1980 and listed on the National Register of Historic Places in 2003. The Pyramid Companies bought it in 2001 and began a rehabilitation in 2007, but the firm folded in 2008, leaving the upper floors open to the weather. In 2014 the Minneapolis developer Dominium bought the building and completed a $118 million rehabilitation, reopening it in 2016 as the Arcade Apartments — 282 units, split between market-rate apartments and affordable artist lofts.

Address
812 Olive St, St. Louis, MO 63101
Location
Photographs · 113
Historical Images · 19
Wright Building Under Construction, Northwest Corner of Eighth and Pine Streets
ca. 1907
Missouri History Museum
Wright Building, Northwest Corner of Eighth and Pine Streets
ca. 1907
Missouri History Museum
Arcade Building. Interior View of Arcade Level.
ca. 1919
Missouri History Museum
Entrance Door to the Arcade Building
1919-1929
Missouri History Museum
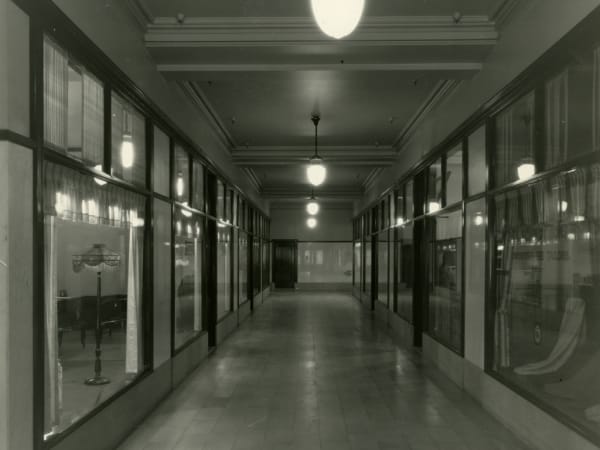
View of Shop Windows in the Arcade Building
1919-1929
Missouri History Museum
View looking down a hall in the Arcade Building
1919-1929
Missouri History Museum
VIEW OF PERFUME SHOP INTERIOR IN THE ARCADE BUILDING.
1919-1929
Missouri History Museum
View of the Library Bureau Office in the Arcade Building
1919-1929
Missouri History Museum
Shops in the Arcade Building Interior Including the Tie Shop
1919-1929
Missouri History Museum
View of Elevators and Building Directory on the Main Floor of the Arcade Building
1919-1929
Missouri History Museum
VIEW OF HALL WITH SHOP WINDOWS IN THE ARCADE BUILDING
1919-1929
Missouri History Museum
View looking down a hall of shops in the Arcade Building
1919-1929
Missouri History Museum
Wright Building, Northwest Corner of Eighth and Pine Streets
ca. 1920-1940
Missouri History Museum
Arcade Building at 812 Olive Street, Southwest Corner of Eighth and Olive Streets
ca. 1920
Missouri History Museum
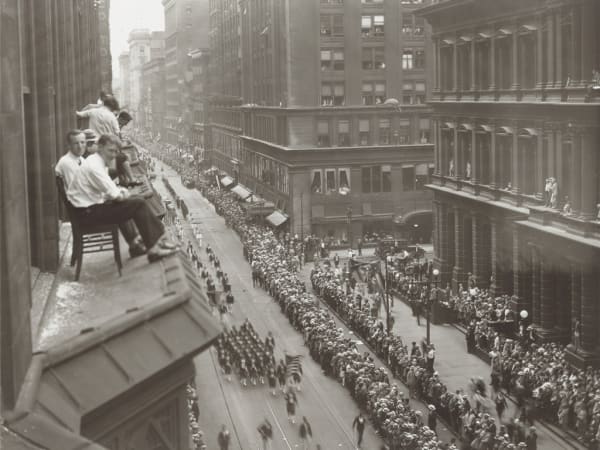
Grotto Parade Down Olive Street, Looking West from the Arcade Building
1926-06-15
Missouri History Museum
People standing in line in the arcade building to purchase muny tickets.
1939-05
Missouri History Museum
Men working on the ceiling in the lobby of the Arcade Building
1939-05-19
Missouri History Museum
VIEW OF AN ENTRANCE ON THE 8TH FLOOR OF THE ARCADE BUILDING.
1939-10
Missouri History Museum
Arcade Building, Olive and North Eighth Streets
1942-04
Missouri History Museum
Further Reading
Built St. Louis
builtstlouis.net · website
Built St. Louis
builtstlouis.net · website
Arcade Building
City of St. Louis Landmarks · website
Arcade Building Revisited
stlouispatina.com · website
Arcade Building Brochure
Preservation Research Office · website
Bringing the Arcade Building Back to Life
St. Louis Magazine · website