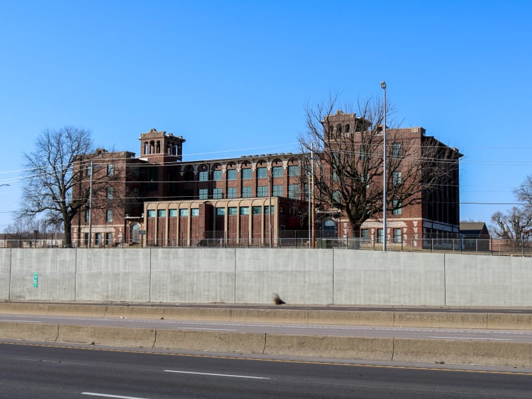
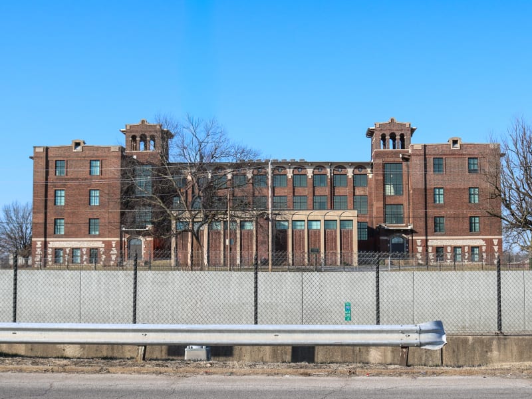
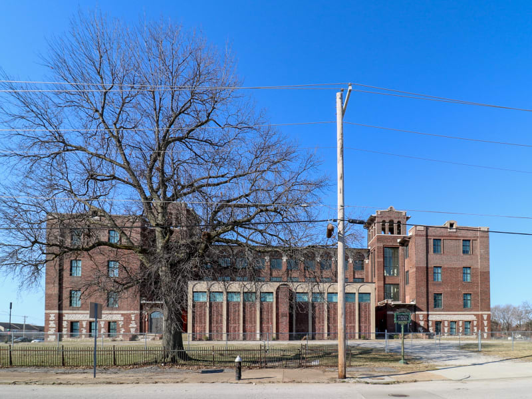
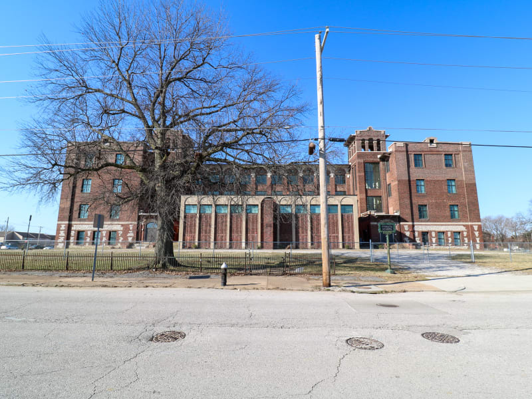
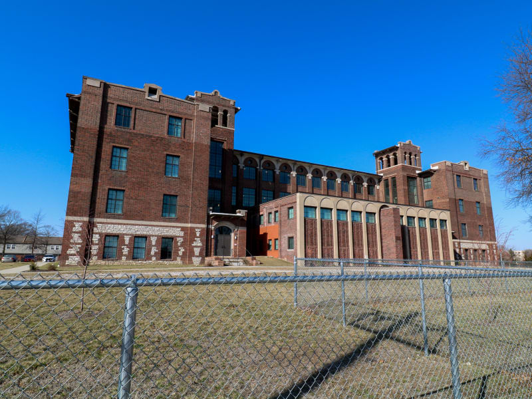
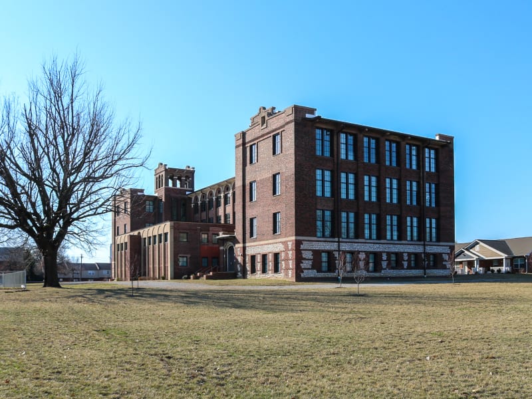
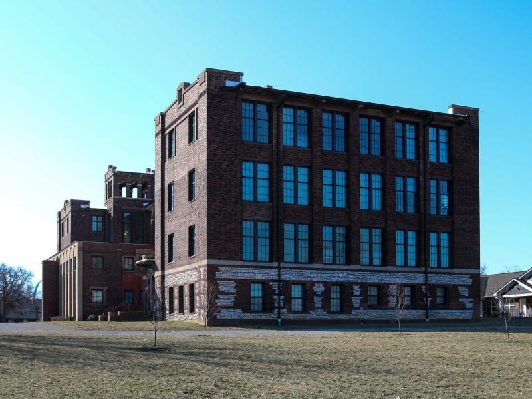
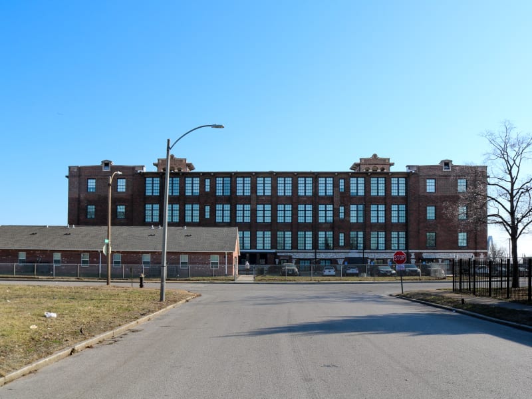
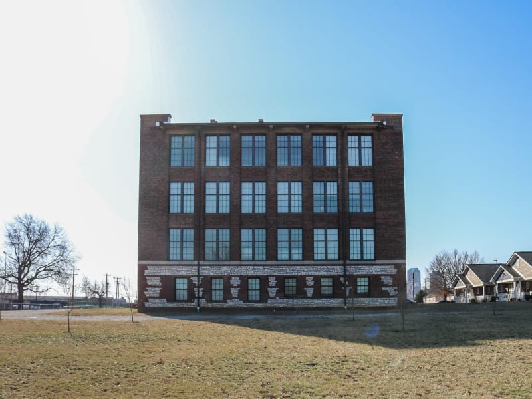
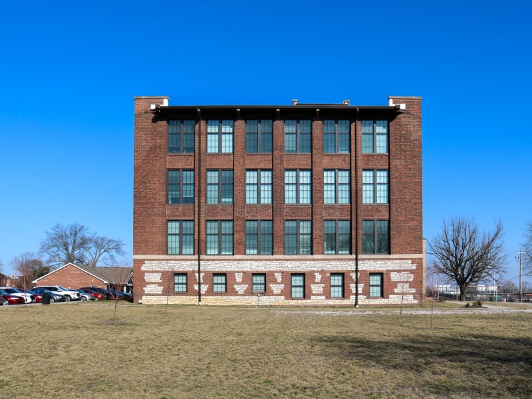
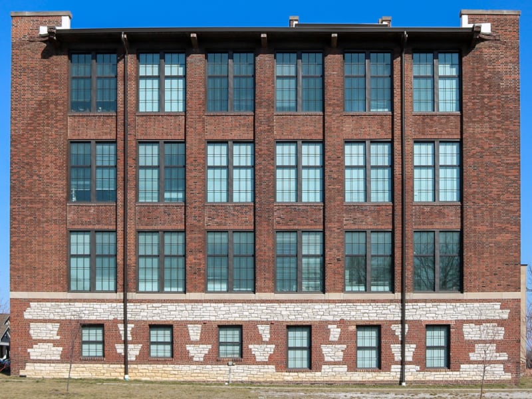
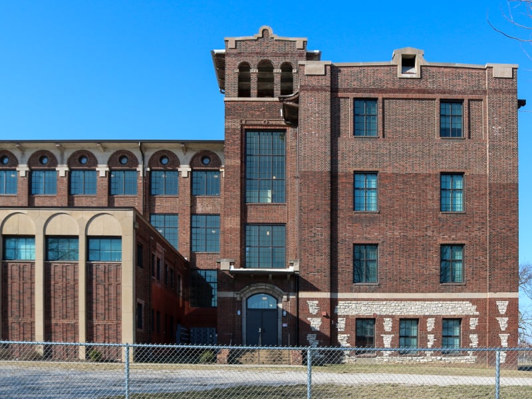
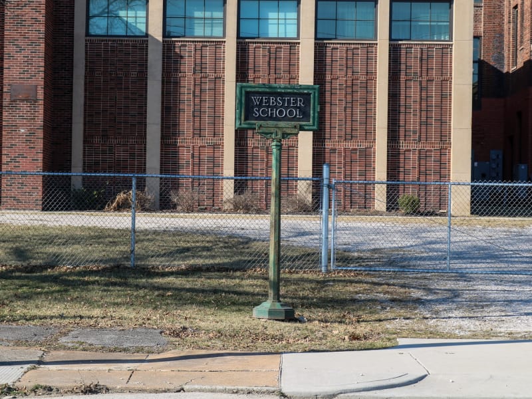
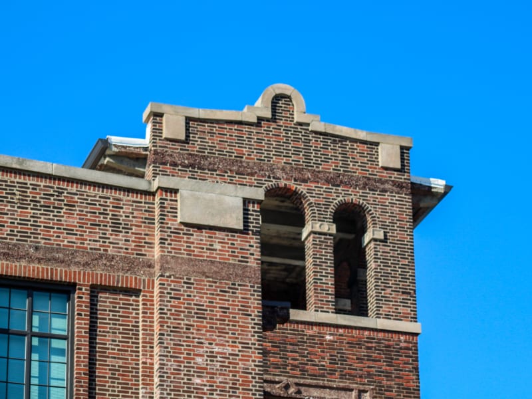
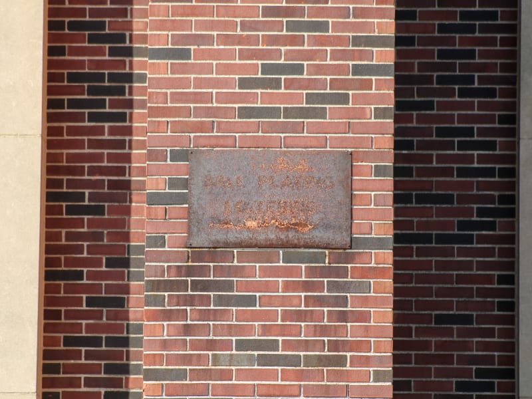
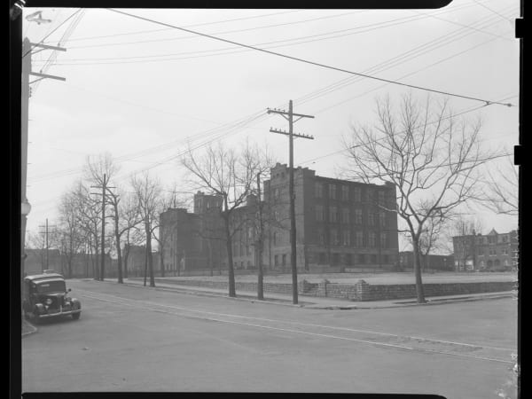
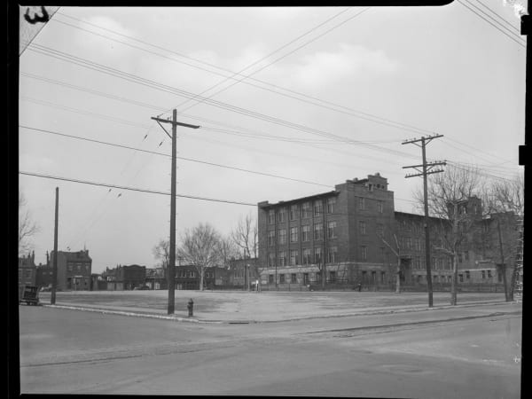
A four-story school of red brick on a rock-faced limestone base laid in an irregular checkerwork of pale stone and brick. Tall banks of multi-pane windows rise between slender brick piers, and the end pavilions step up to corbeled, battlemented parapets. Twin low towers and a round-arched arcaded link give the design an eclectic, Italian-villa cast with Tudor Revival detailing. The main front faces east toward Eleventh Street, where a flat-roofed 1960s addition — built for a gymnasium and unsympathetic to the original — projects awkwardly from the elevation.
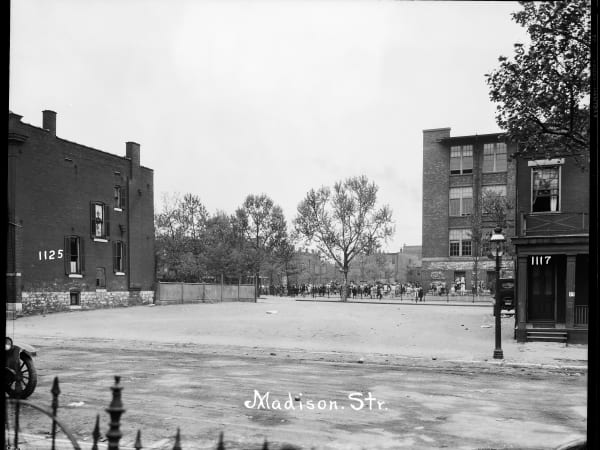
The current Webster School was designed by William B. Ittner and completed around 1907 (sources range 1906–1908), replacing two earlier schools — an 1853 Greek Revival building and an 1866 Italianate one — on the circular Clinton Place reservation. Ittner, the St. Louis Board of Education's Commissioner of School Buildings, gave it an eclectic, faintly Italian-villa character, with twin towers and Tudor Revival touches; its front faces east toward Eleventh Street. When the building rose, the curving streets that had ringed the old circle were closed off. A strange but capable addition — probably a gymnasium — was built out the east elevation in the 1960s. The school closed in 2007, just short of its centennial; after a rehabilitation completed about 2022 it reopened as senior apartments. Interstate 70, cut along the Eleventh Street corridor immediately east, isolates the building from the historic street grid.