Wade School
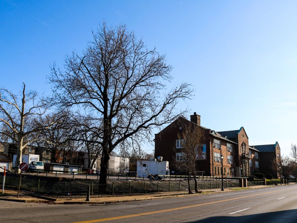
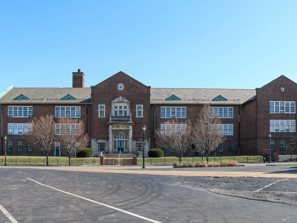
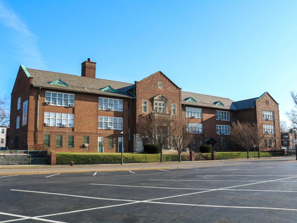
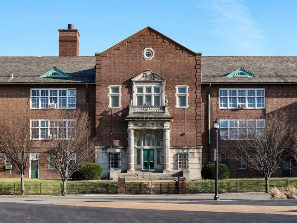
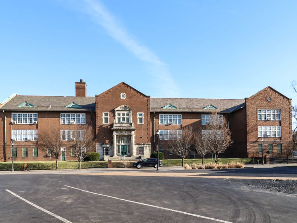
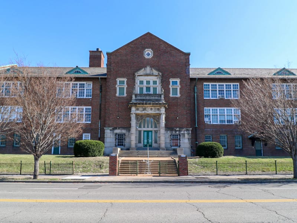
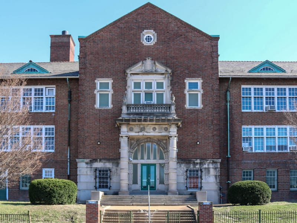
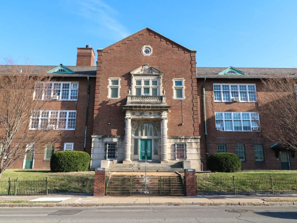
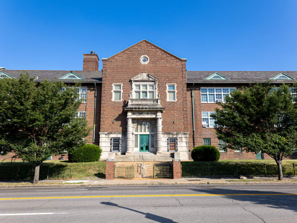
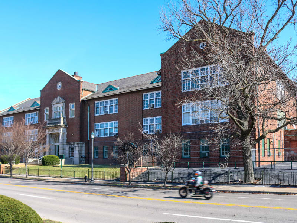
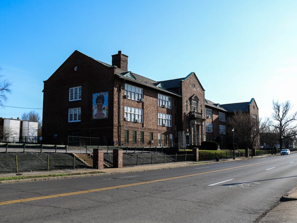
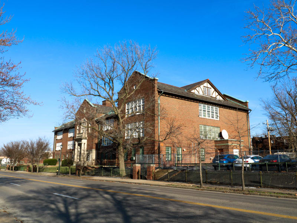
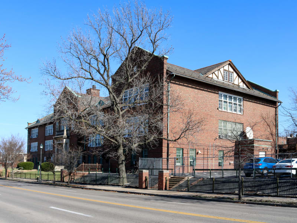
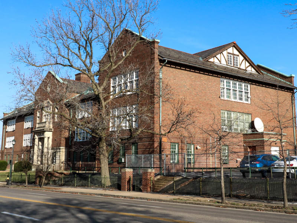
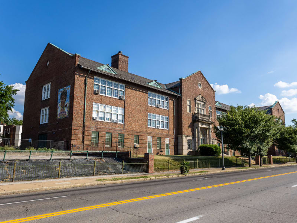
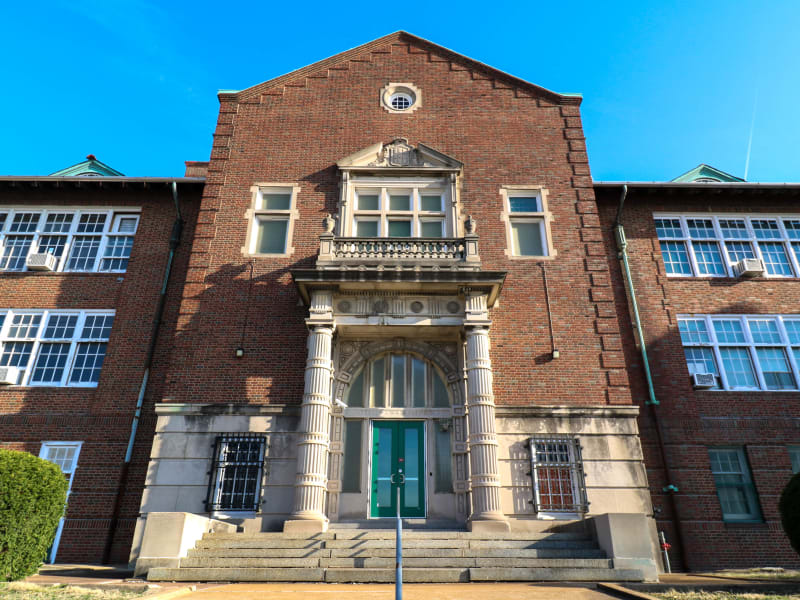
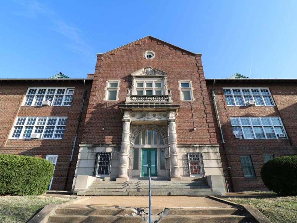
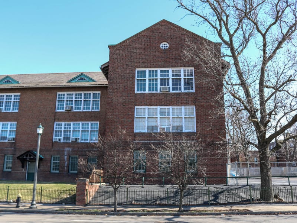
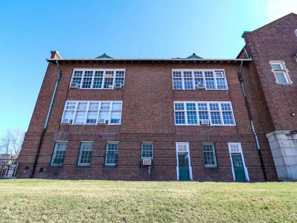
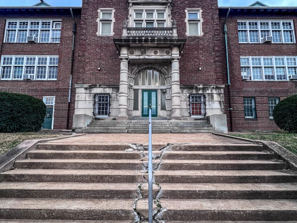
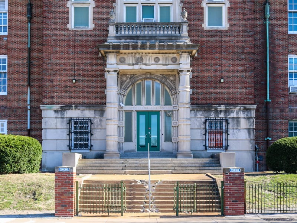
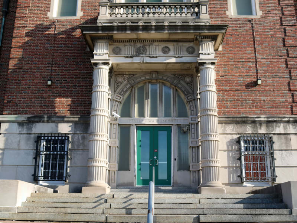
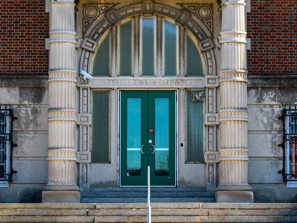
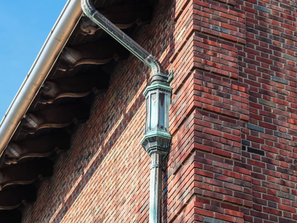
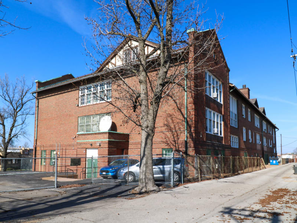
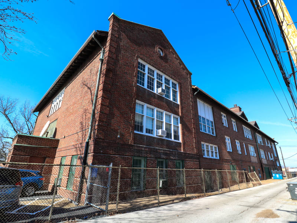
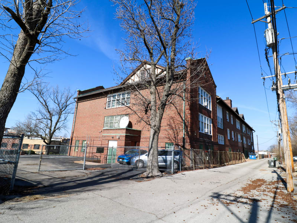
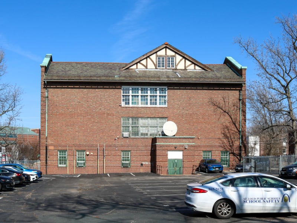
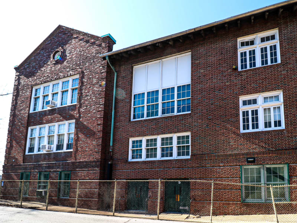
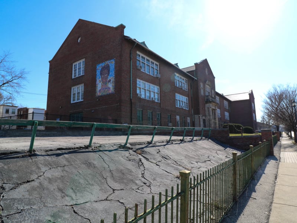
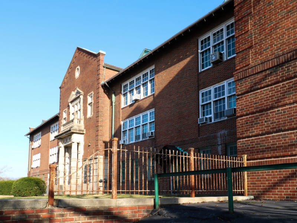
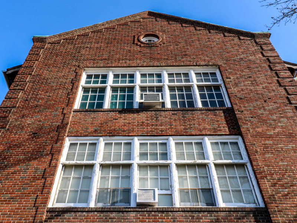
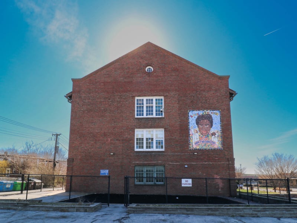
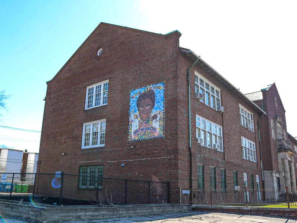
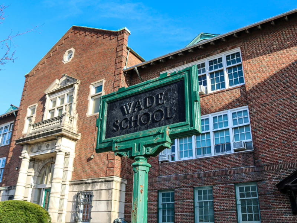
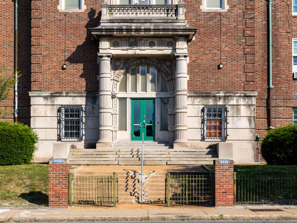
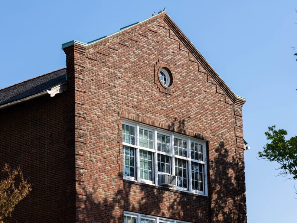
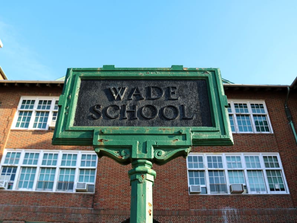
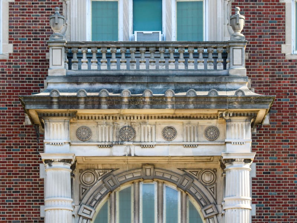
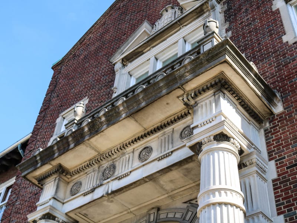
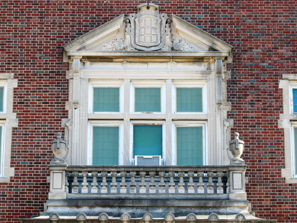
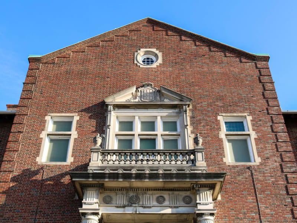
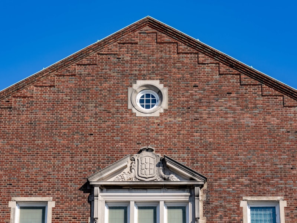
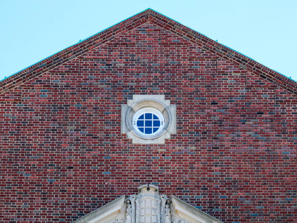
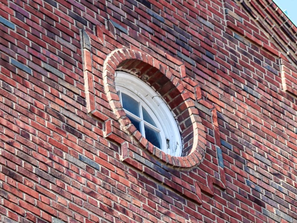
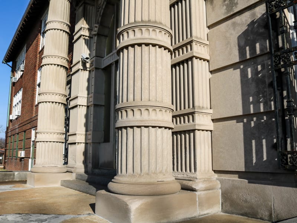
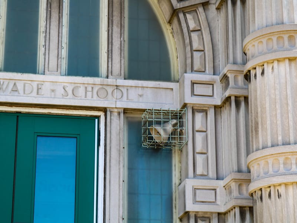
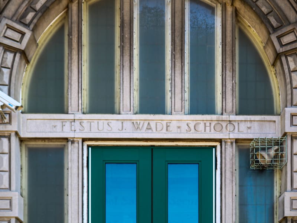
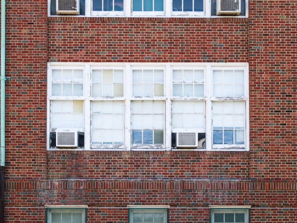
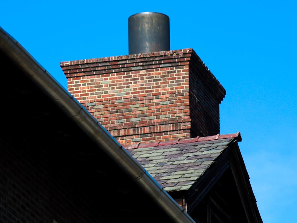
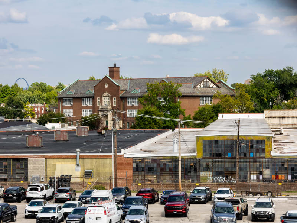
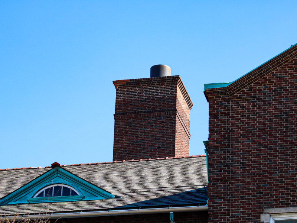
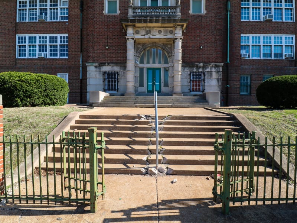
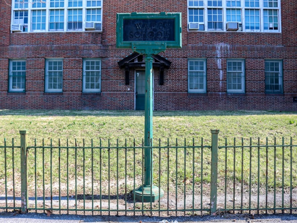
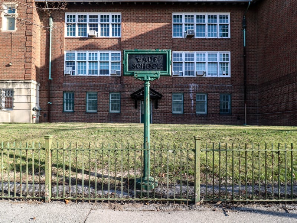
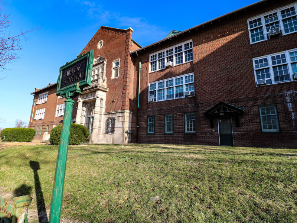
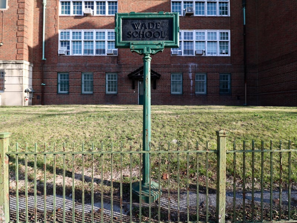
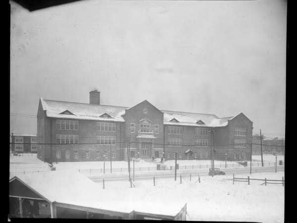
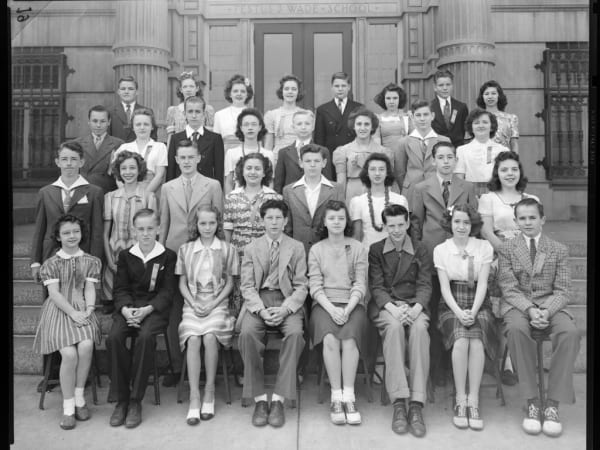
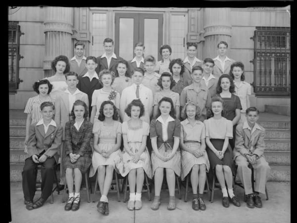
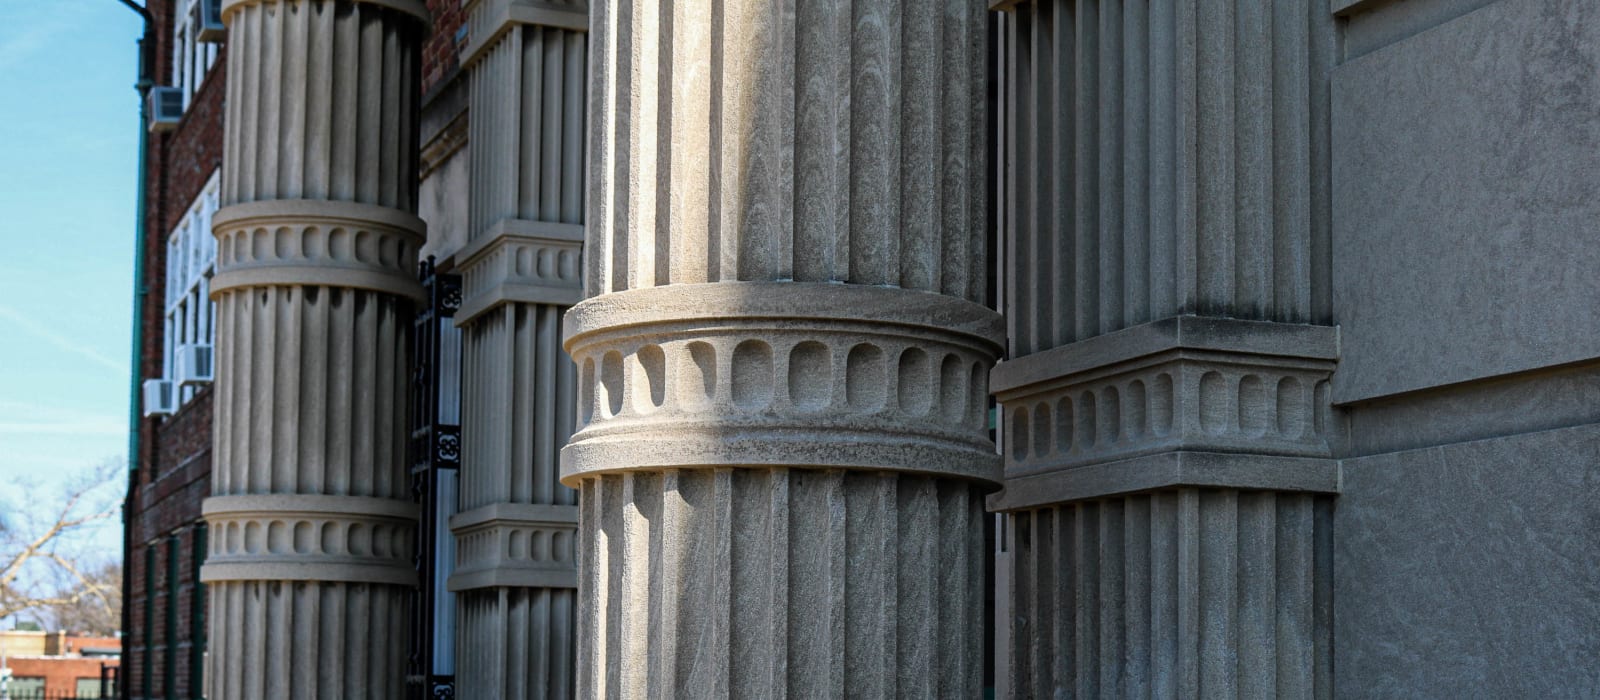
A three-story public school of red brick laid in a diapered pattern with blue-glazed header accents, its long Vandeventer elevation broken by gabled end pavilions and green-trimmed windows grouped three to a bay. Green-pedimented wall dormers punctuate the roof. The centerpiece is a tall limestone entrance frontispiece: paired fluted engaged columns on banded drums flank a round-arched, deeply molded window of many lights, carrying an entablature with a frieze of rosettes and dentils, a balustraded parapet, and urn finials. "Festus J. Wade School" is carved on the lintel above the doors.
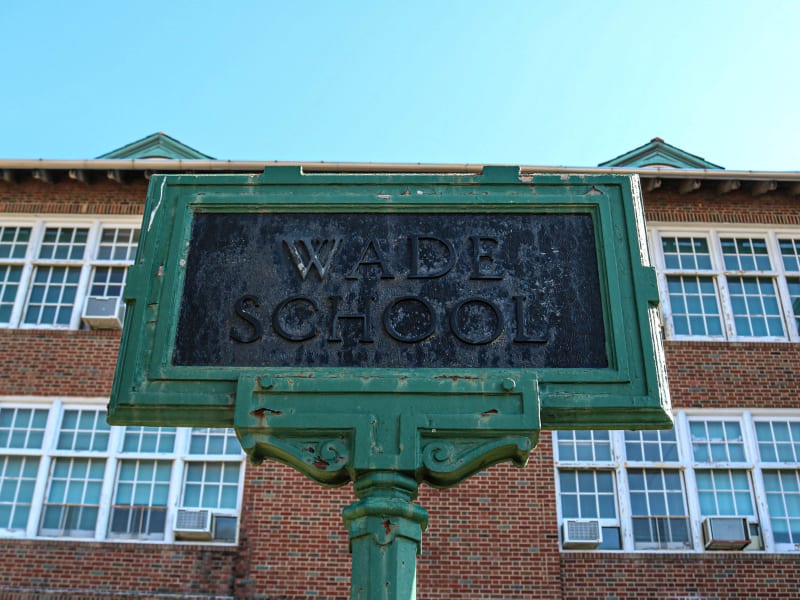
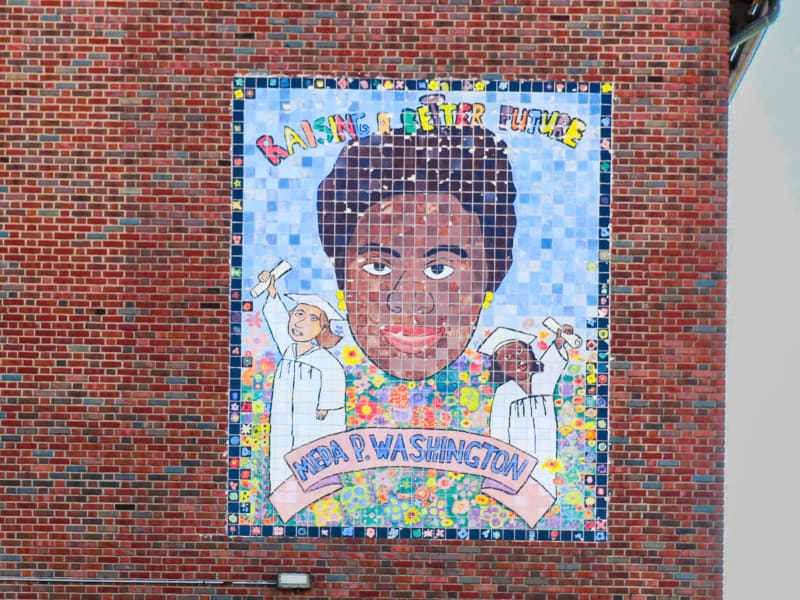
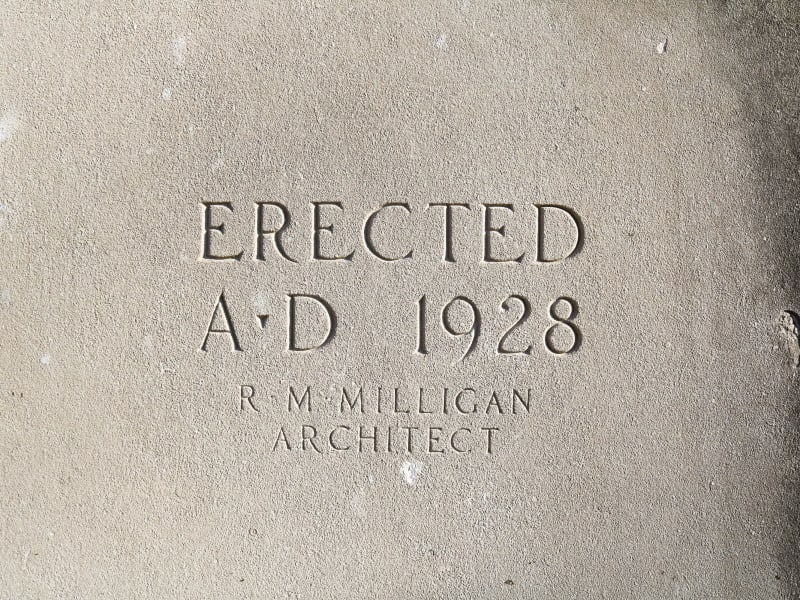
Festus J. Wade School was erected in 1928 to the design of the St. Louis architect Rockwell M. Milligan and built for the St. Louis Public Schools. It was named for Festus J. Wade. The school was later renamed the Meda P. Washington Education Center.