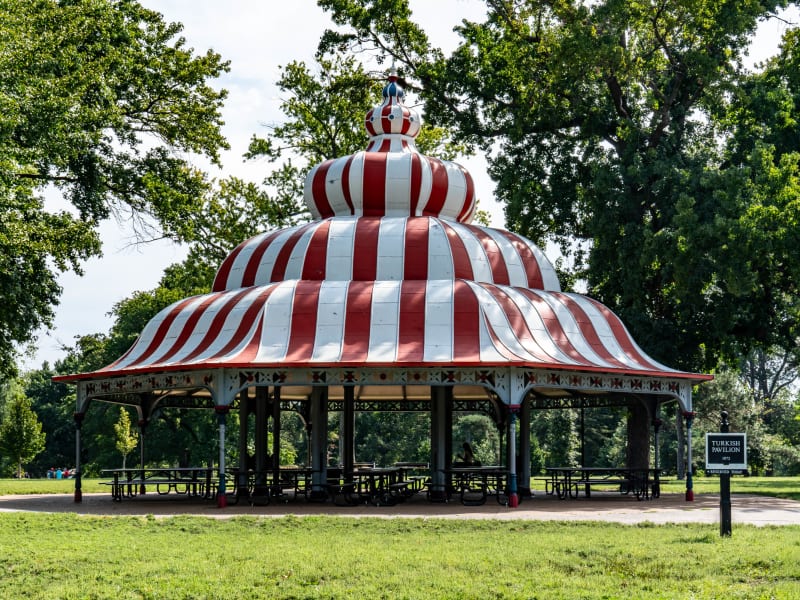
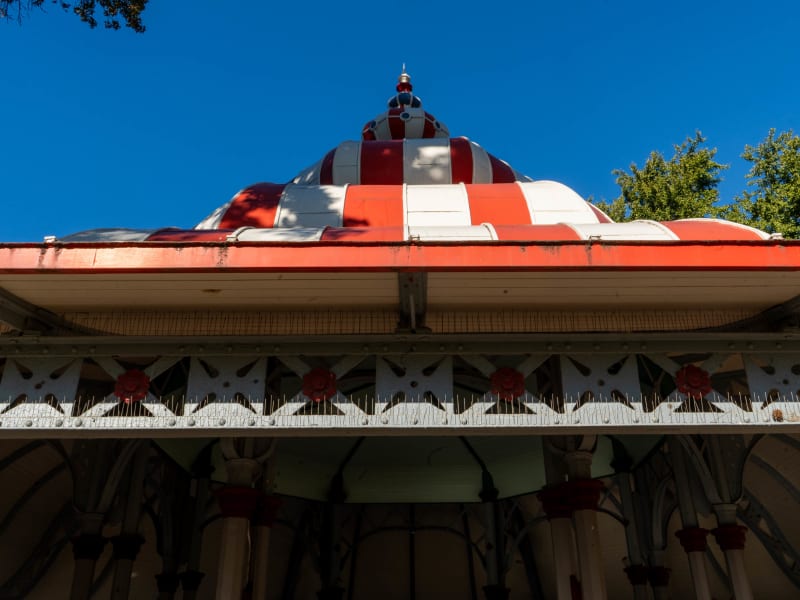
An octagonal open pavilion under a roof of stacked onion forms, striped red and white in ribbed sheet metal. Three bulbs of diminishing size climb to an orb and gilded spire, and below them a wide, flared lower tier spreads over the picnic floor. Eight cast-iron outer columns carry that tier, each with a teal foliate capital picked out in red rosettes, joined by curved brackets and a pierced fascia cut in crosses and diamonds. Inside, a ring of paired columns banded in red holds the inner octagon, whose flat ceiling radiates in green ribs like a wagon wheel. The floor is brick laid in herringbone.
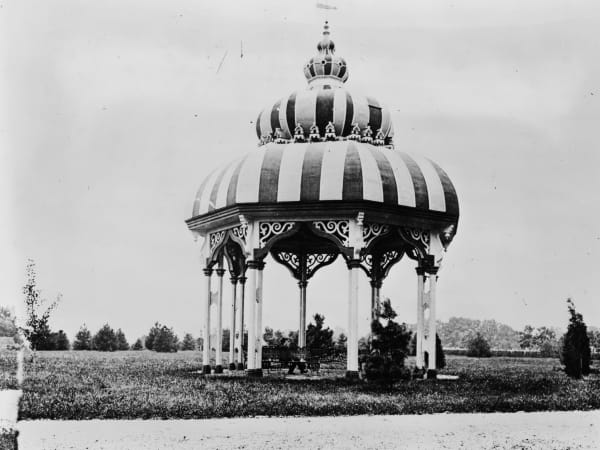
Eugene L. Greenleaf drew the plans, and the pavilion went up between 1871 and April 1872, in time for the park’s public opening that September. Benjamin Lynds and Joel McFern built it, and Jones, Sanders & Co. did the roof. Greenleaf’s 1871 bill to Henry Shaw calls it a “Summer and Pigeon house”: roosts were built into the joint between the first and second roof tiers. In 1892 the Board of Commissioners closed the roosts and added a third, lowest tier on iron supports, at a cost of $1,878.50. The pavilion later became known as the Turkish Pavilion for its roof. In the park’s numbering it is Shelter Ten. The Historic American Buildings Survey recorded it in 1974–75, when the lower tier was painted purple and yellow and the upper tiers greenish gray. A restoration by Trivers was finished in summer 2021, with new foundations under the outer ring of cast-iron columns, a cast-iron stitch repair to the roof, and a scheme of 11 colors matched to the HABS record. It received the AIA St. Louis Craftsmanship Award that November.