Tober-Saifer Shoe Company Building
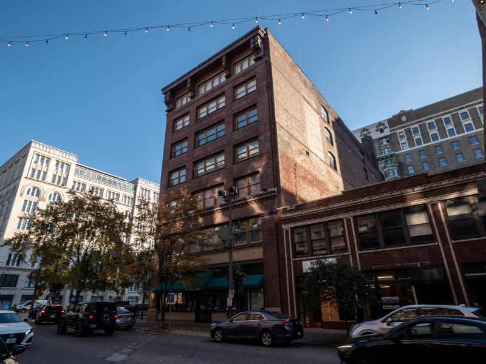
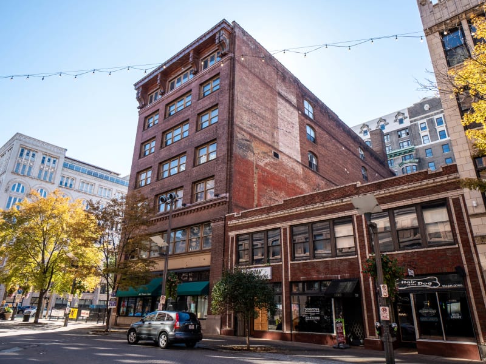
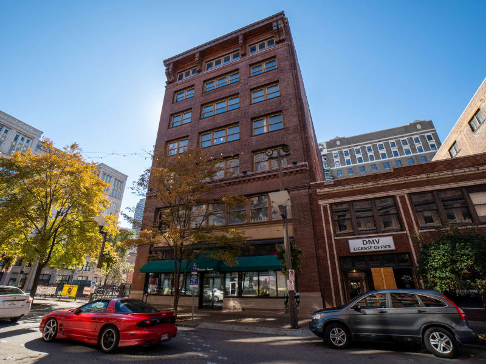
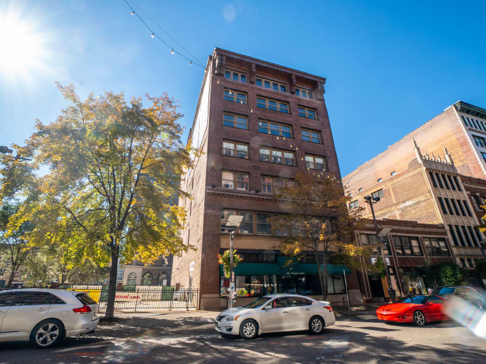
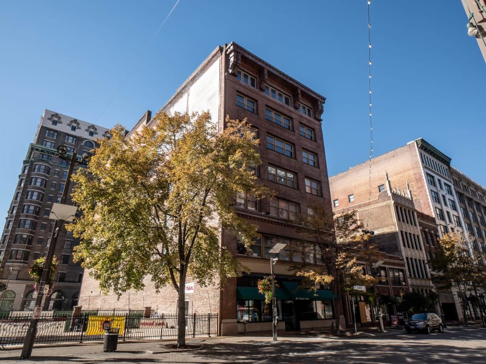
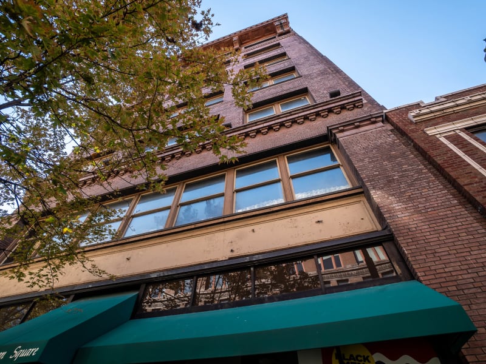
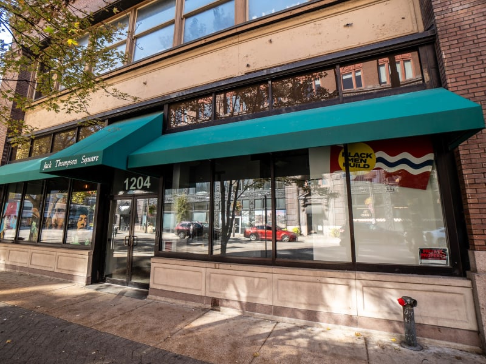
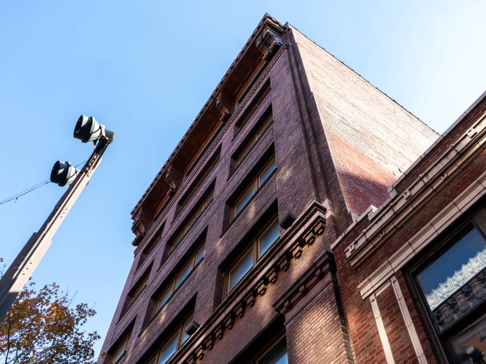
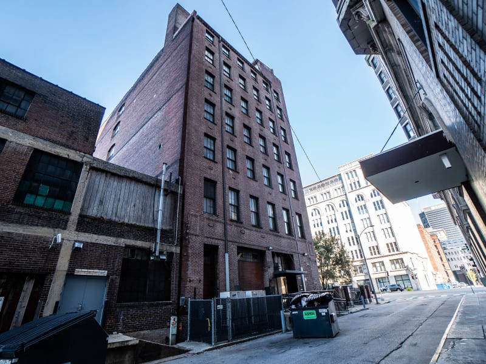
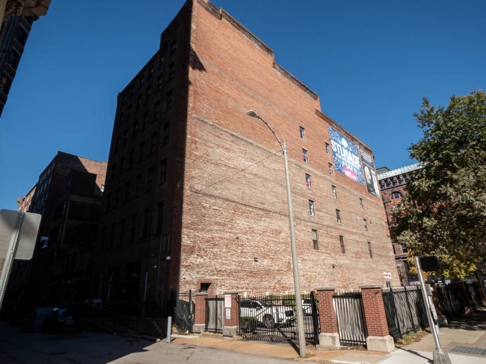
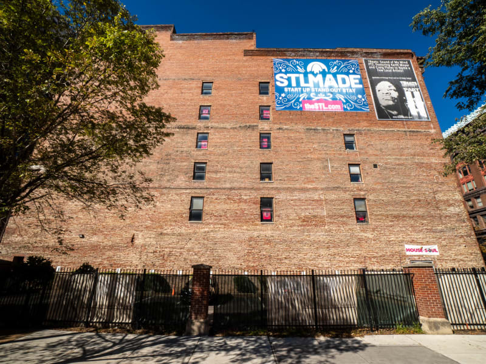
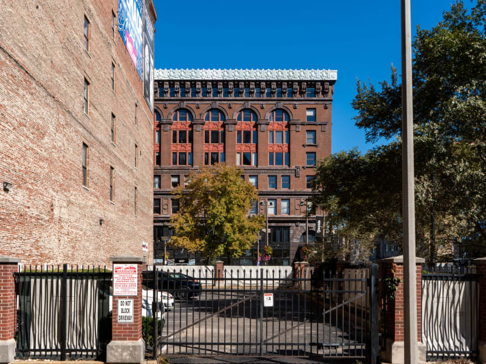
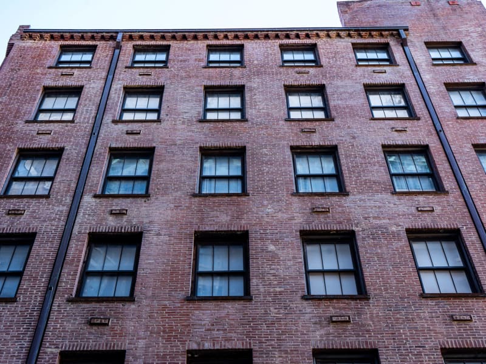
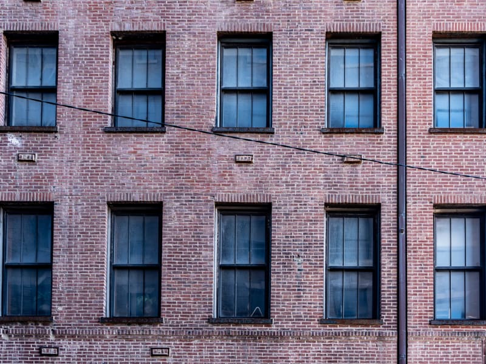
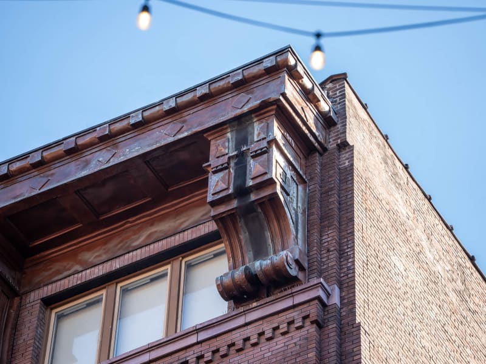
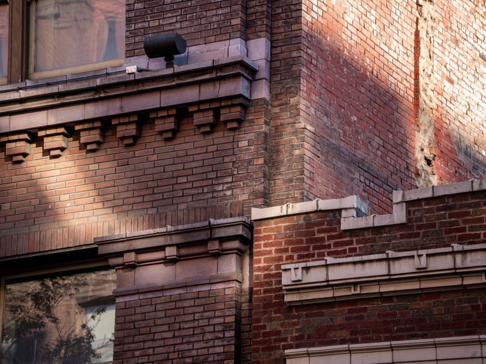
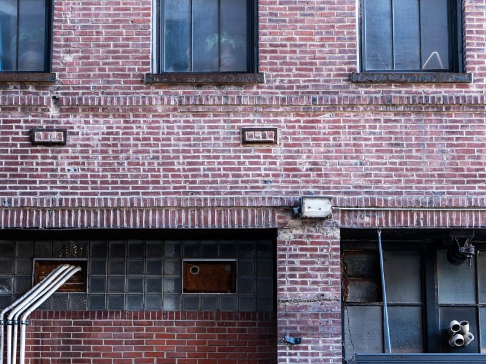
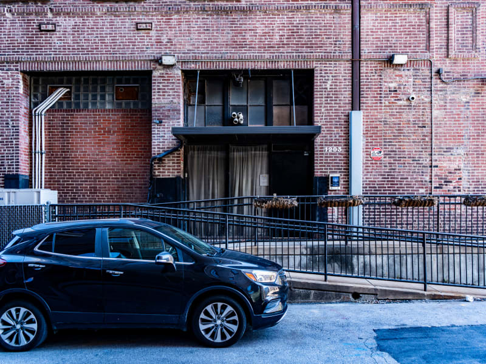
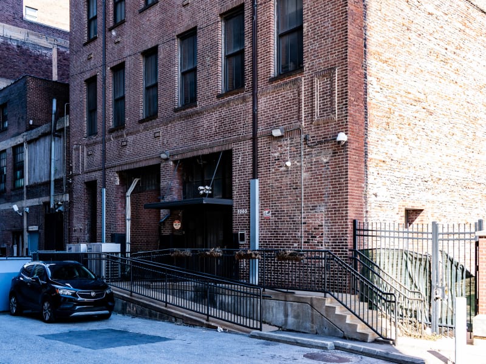
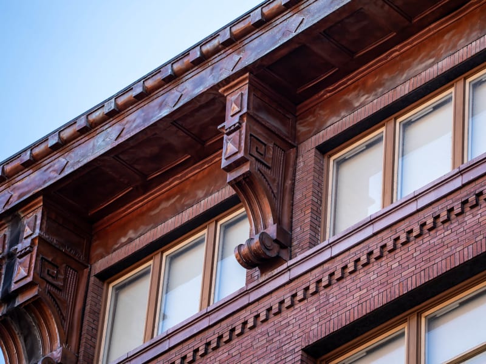
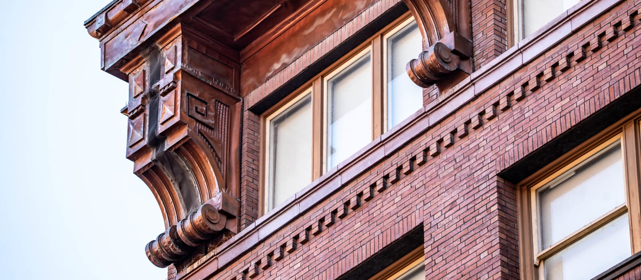
A seven-story loft three bays wide, faced in brick of a soft rose color. A terra-cotta molding on a brick corbel table sets off the two-story base, and a continuous band of windows runs across the second floor. Above, piers divide the front into a center bay of three windows between bays of paired windows, with flush brick spandrels between the floors. A band of dentils and a terra-cotta course cap the sixth story, and at the seventh, large brackets, doubled at the ends, carry a projecting cornice. The whole front steps forward slightly from the side walls. Today the second-floor band is painted cream above storefronts shaded by green awnings. The east wall, plain common brick with a few small windows, was a party wall hidden behind the Silk Exchange Building until that building was demolished in 1995. It now looks across a fenced lot toward Tucker and carries large banners near the top. The rear wall toward the alley is plain red brick, with six bays of windows under flat brick arches, small tie-rod plates between the floors, and a corbelled brick cornice.
Built in 1907–08 to the design of Mauran, Russell and Garden, the firm that also designed the Butler Brothers Building. By the 1930s the Tober-Saifer Shoe Company occupied the building, with its name over a storefront faced in black glass. A December 1934 photograph shows part of the ground floor offered for lease through the Isaac T. Cook Co. The building now holds the Jack Thompson Square apartments.