St. Louis Mart and Terminal Warehouse
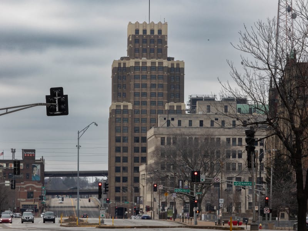
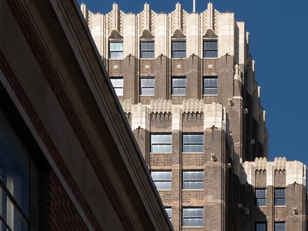
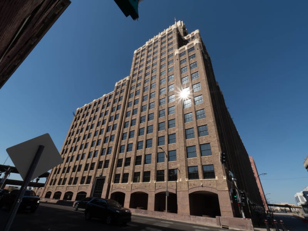
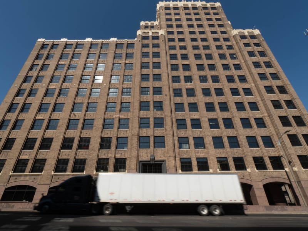
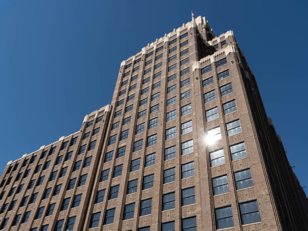
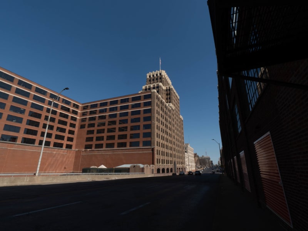
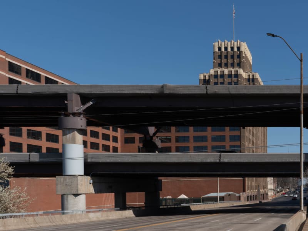
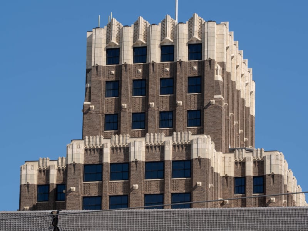
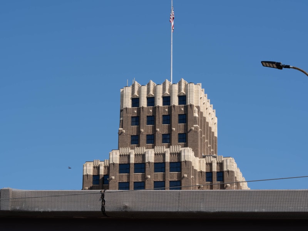
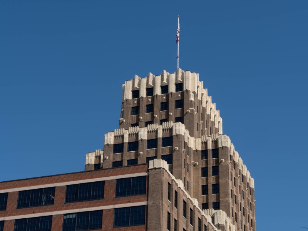
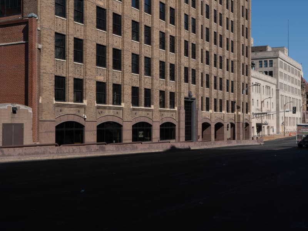
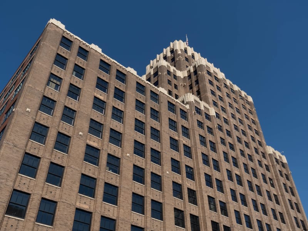
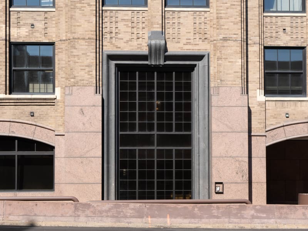
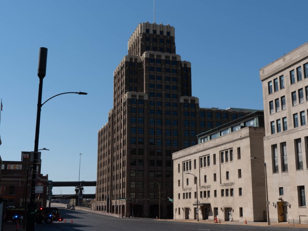
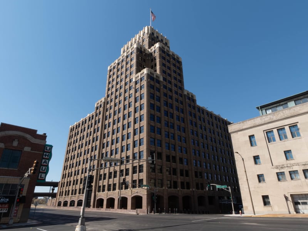
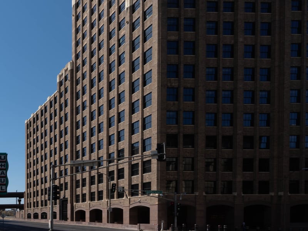
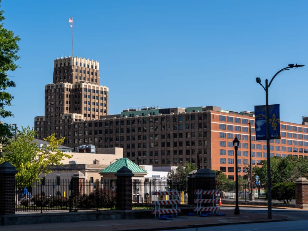
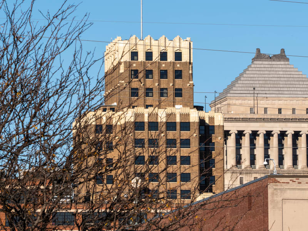
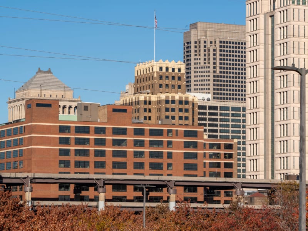
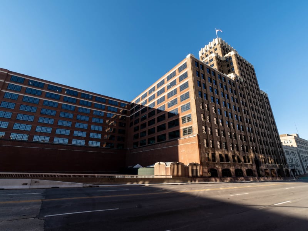
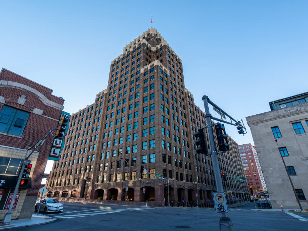
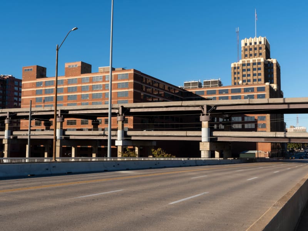
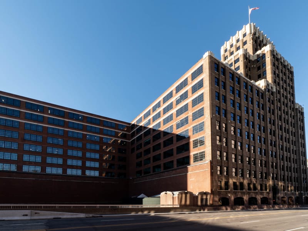
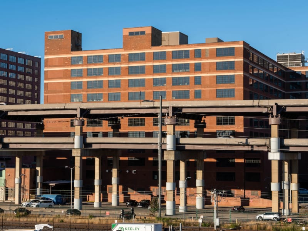
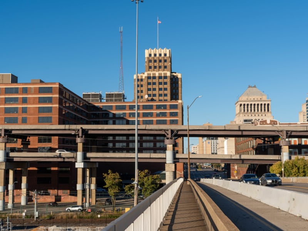
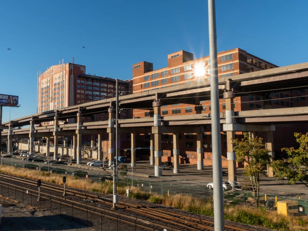
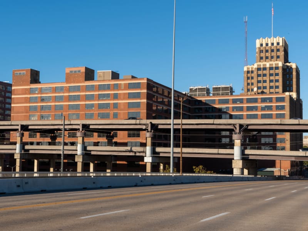
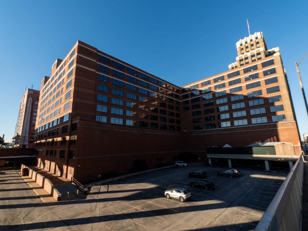
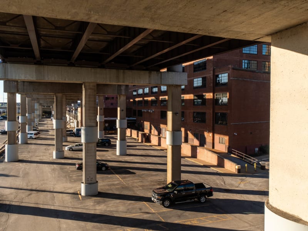
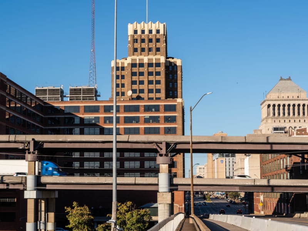
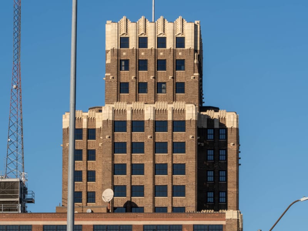
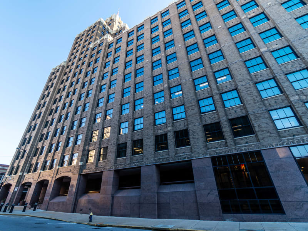
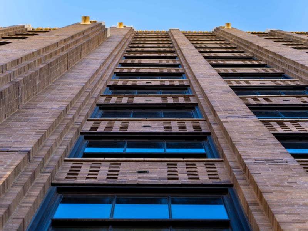
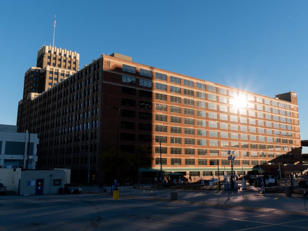
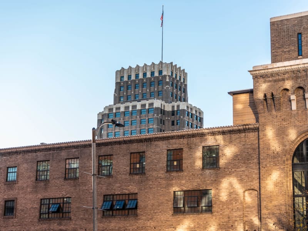
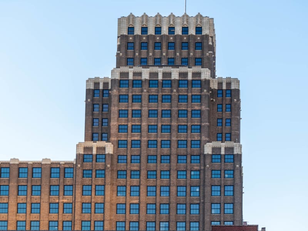
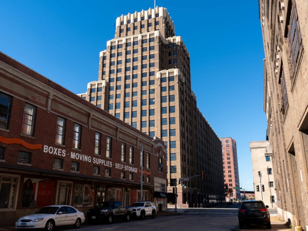
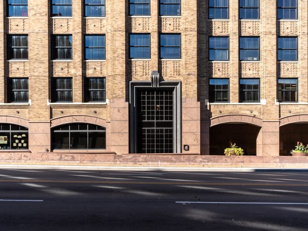
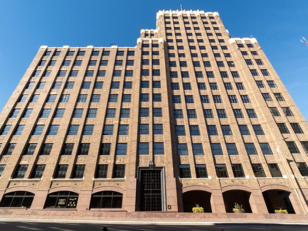
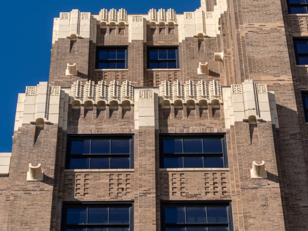
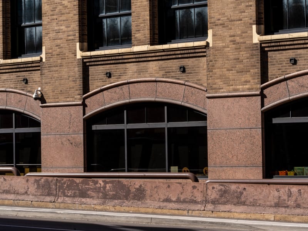
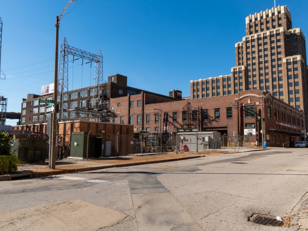
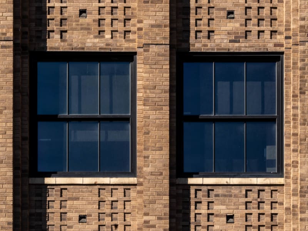
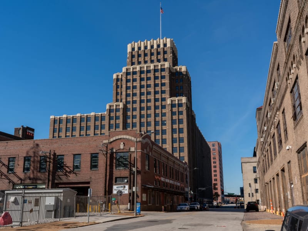
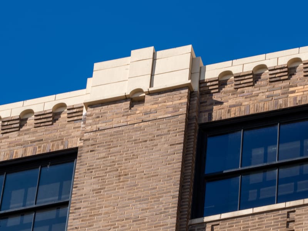
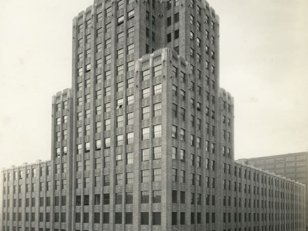
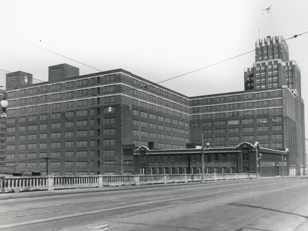
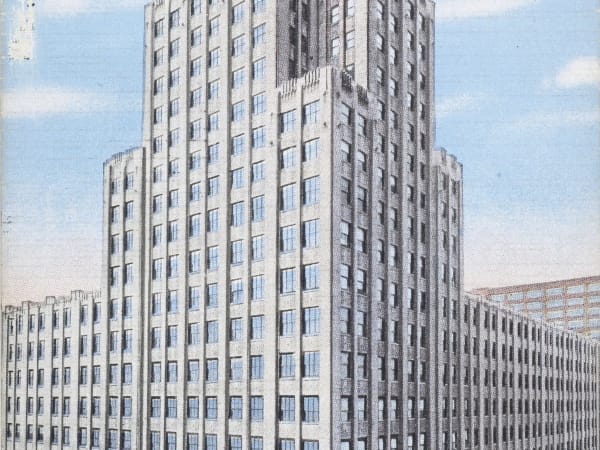
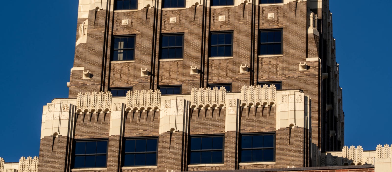
An Art Deco skyscraper and warehouse that fills about three acres between Spruce Street and the highway. A tower of tan brick trimmed in cream terra cotta rises in setbacks from the corner of Tucker and Spruce, each step capped with ribbed terra cotta, with a flagpole at the top. Behind it a ten-story main block of red-orange brick stretches west along Spruce and south along Tucker. Its long walls are gridded with window bays, and highway ramps pass close along its south side. Stepped brick pilasters run the full height of the tower, with the windows set between them in vertical strips and panels of checkered brickwork between the floors. The multi-light sash is a 2011–12 replica of the original steel windows. The base is an arcade of round-arched openings over a pink stone base course. A tall doorway framed in stepped stone, with a fluted ornament above, marks an entrance. Inside, the original lobby keeps its marble walls, bronze details and stamped-metal coffered ceiling.
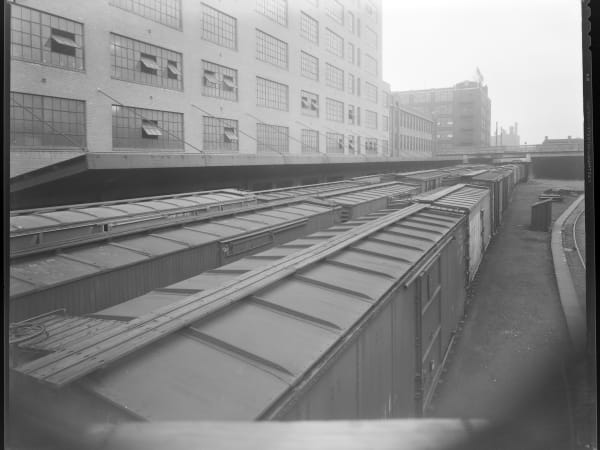
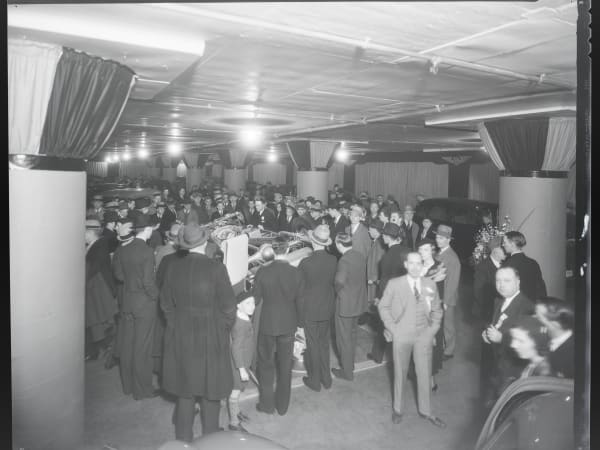
The Terminal Railroad Association of St. Louis built the Mart in 1931–33. The association coordinated freight and passenger movement for the railroads entering the city, and this was its bid to put a great wholesale market directly on its tracks. Preston J. Bradshaw designed it, W. J. Knight & Co. were the consulting engineers, and Gamble Construction Company built it. The building was a departure from the Chicago School office towers that had defined downtown St. Louis. It opened in 1933 as a "sales center" operated by St. Louis Mart, Inc. Rail sidings inside the building held about 30 freight cars, and docks served about 50 trucks. Its roughly one million square feet held marts for electrical goods, machinery, furniture and building materials, billed as the largest permanent exhibition of machinery in the country, along with warehouse space. KMOX radio broadcast from studios with a roughly 500-seat auditorium on the second and third floors. Offices filled the tower, and the Mart Club sat at its top. In 1941 the Army acquired the building, presumably as a warehouse in the buildup to World War II. During the war a general lived in an apartment high in the tower. In 1957 the Army converted it to offices and added three floors to the main block, matched so closely to the original that the seam is hard to see. The General Services Administration took over in 1961. In 1988 the building was renamed for former Congressman Robert A. Young. A 1987–90 renovation moved the main entrance from Tucker to Spruce, removed the display windows and replaced the granite trim. The original steel windows came out in 1991, and replicas went back in in 2011–12. The building was listed on the National Register of Historic Places in 2016, the same year a $62 million seismic retrofit began. It remains a federal office building, home to offices of the IRS and the Army Corps of Engineers.