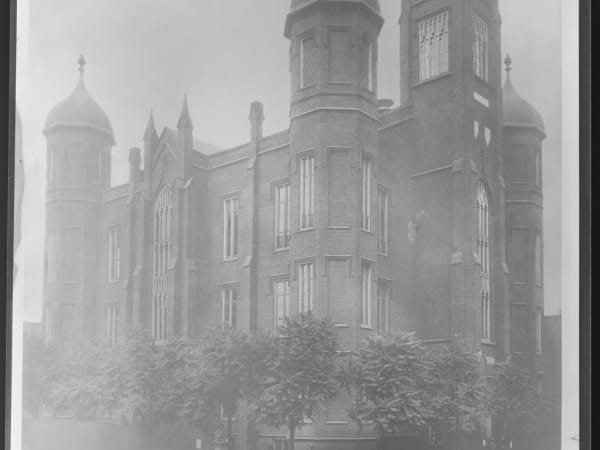
St. Louis High School (1855)
Brick in a Gothic Revival mode, three stories over a raised basement. A polygonal bay projects at the center of the front and is carried up as a turret under an ogee dome with a finial, with matching octagonal turrets terminating the outer corners. A square tower with a crenellated parapet stands to one side, its upper stage lit by a tall pointed-arch window filled with stone tracery, and similar traceried lancets light the end bays. Buttresses divide the wall and step up to pinnacles at the parapet. The remaining openings are plain rectangles with stone sills and lintels. An iron fence on a low wall encloses the corner.
The St. Louis public high school opened in 1853 in a room at the Benton School on Sixth Street between Locust and St. Charles, the first co-educational public high school in the city. It moved into a purpose-built building at Fifteenth and Olive in 1856, which the Board of Public Schools recorded as built in 1855 at a cost of $50,000. The building stood three stories over a raised basement on a lot of 150 by 106 feet, held twelve rooms and 400 seats, and was warmed by furnaces. Alone among the city's schools its district was the whole city, and the board's January 1872 location list records thirteen teachers there. By that date two branch high schools were operating in borrowed rooms rather than buildings of their own: Branch High School No. 1 on the third story of the Public School Polytechnic Building at Seventh and Chestnut, and Branch High School No. 2 on the third story of the Franklin School at Eighteenth and Christy, each with 150 seats and six teachers. The school became known as Central High School as further high schools were built, and left Fifteenth and Olive in 1893 for a larger building at Grand and Finney.