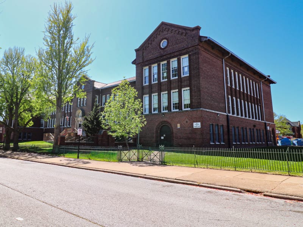
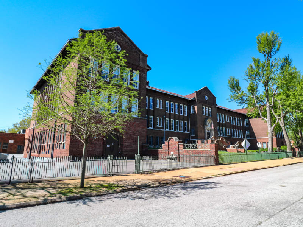
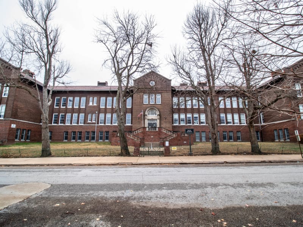
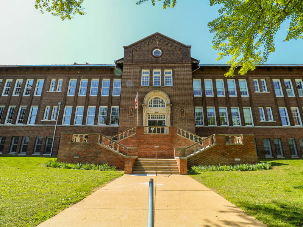
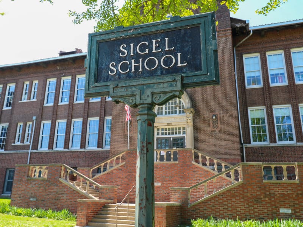
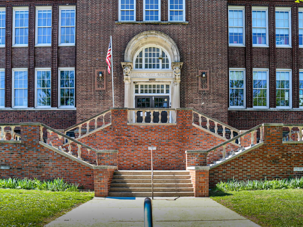
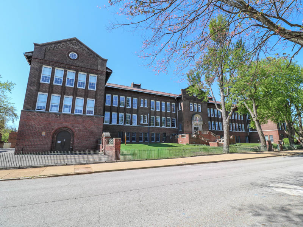
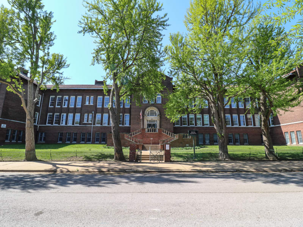
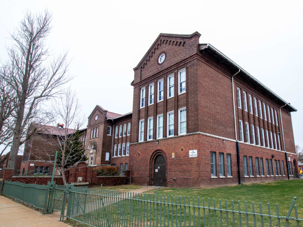
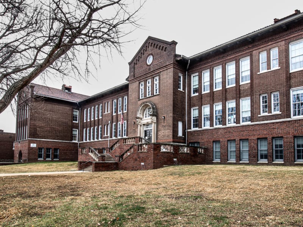
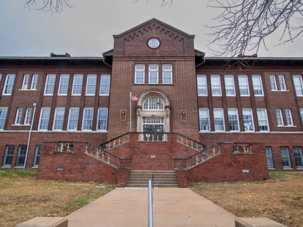
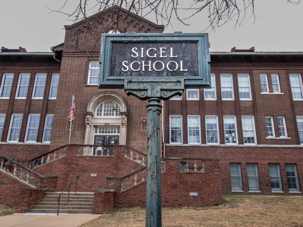
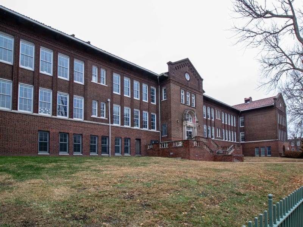
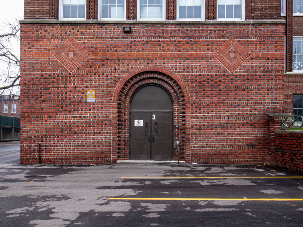
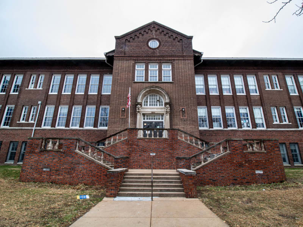
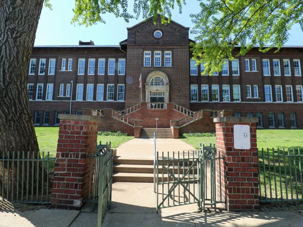
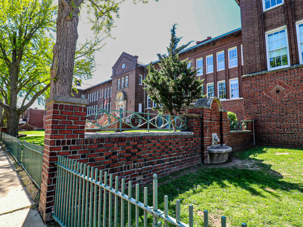
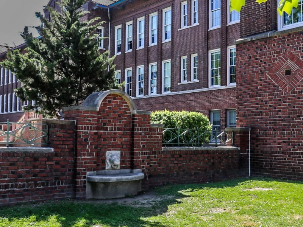
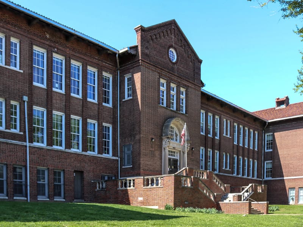
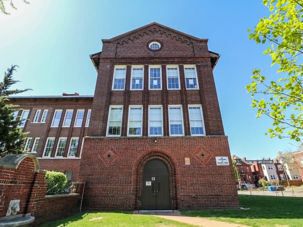
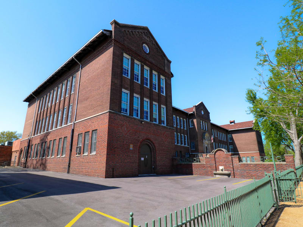
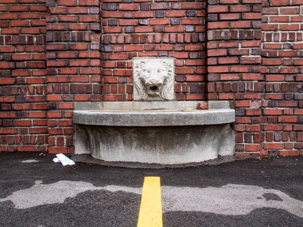
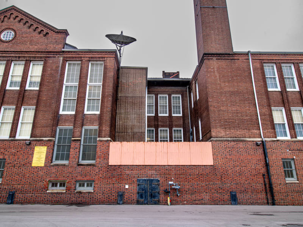
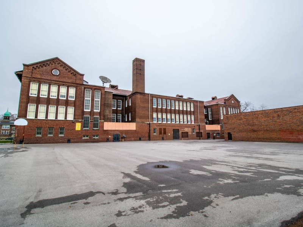
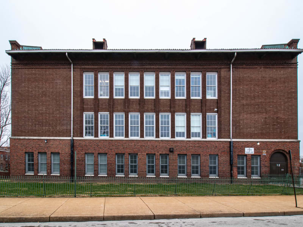
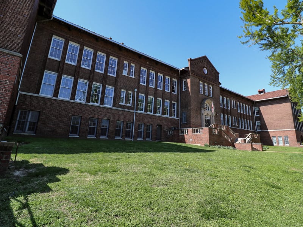
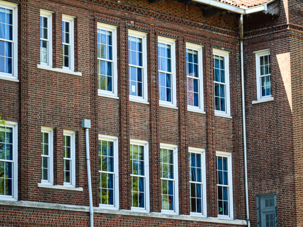
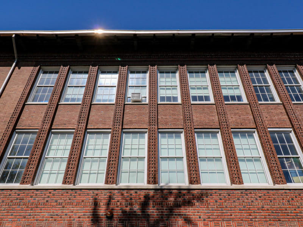
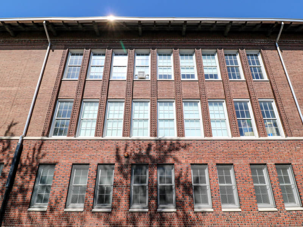
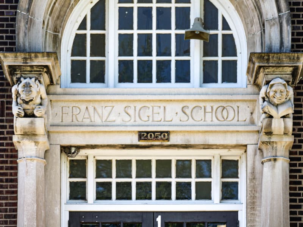
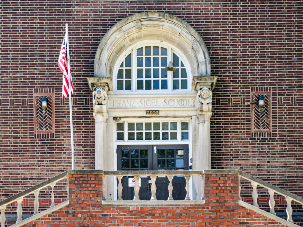
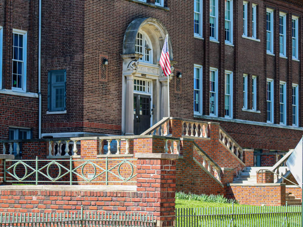
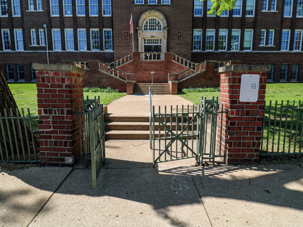
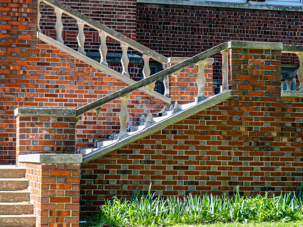
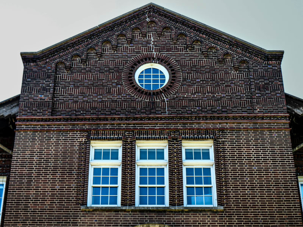
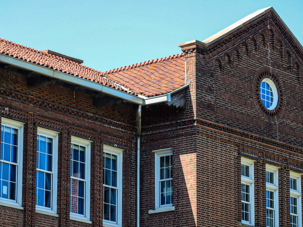
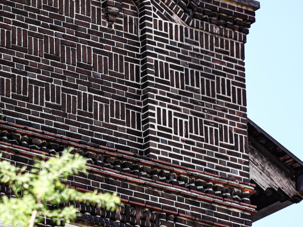
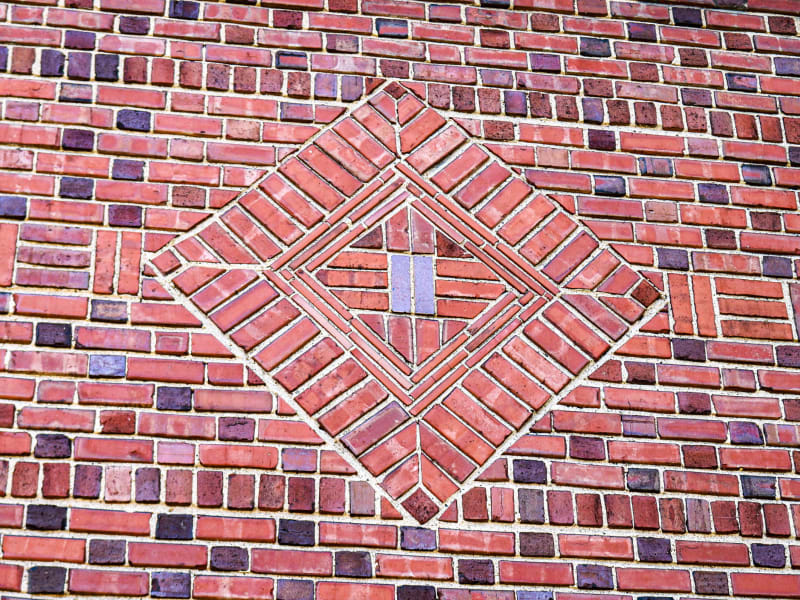
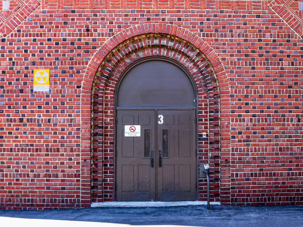
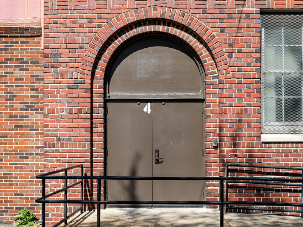
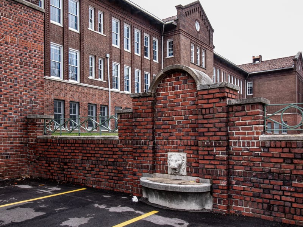
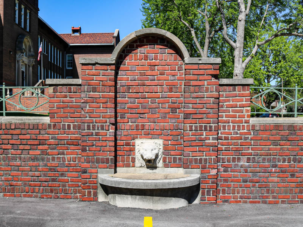
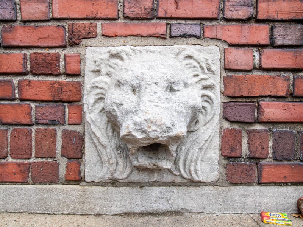
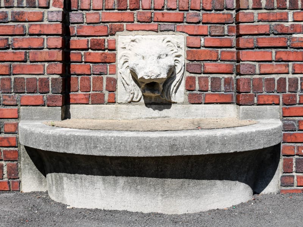
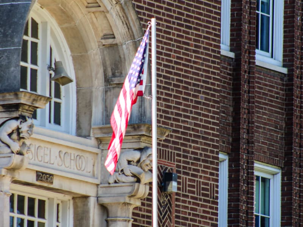
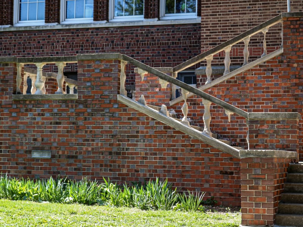
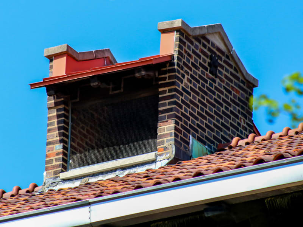
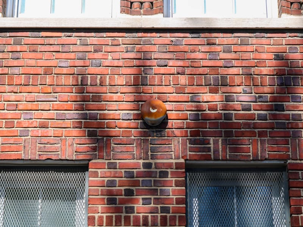
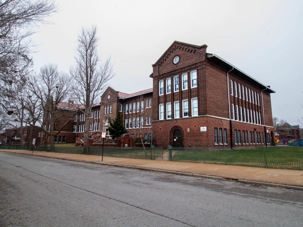
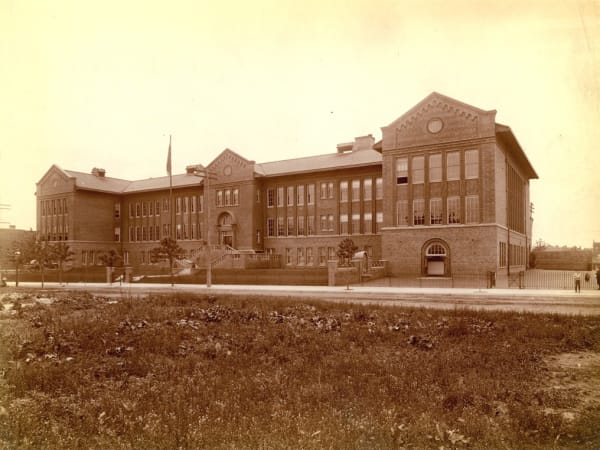
A three-story school of red-brown brick, Romanesque Revival in character, whose ornament is worked almost entirely in the same brick as its walls. The end pavilions rise to brick gables, each centered on a round oculus and finished with a corbelled, sawtooth cornice; projecting courses of angled headers band the walls and outline the windows, their shadow lines standing in for carved trim. The one flourish of cut stone is the central entrance — a round-arched portal enclosing an arched fanlight, its entablature carved "FRANZ·SIGEL·SCHOOL" above the 2050 address and flanked by grotesque corbel figures, a crouching gargoyle on one side and a hooded reader with an open book on the other. A cast-stone balustrade lines the double brick entrance stair, with a lion's-head wall fountain set into the brick beside it.
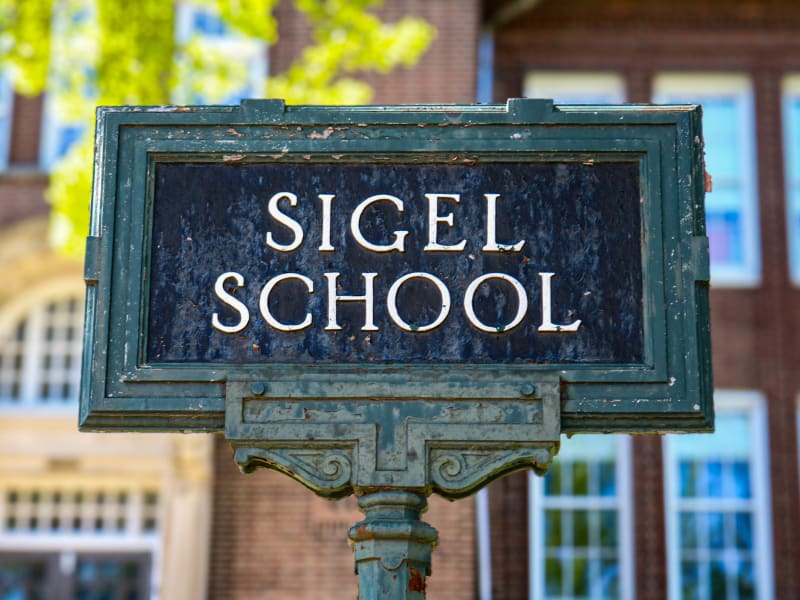
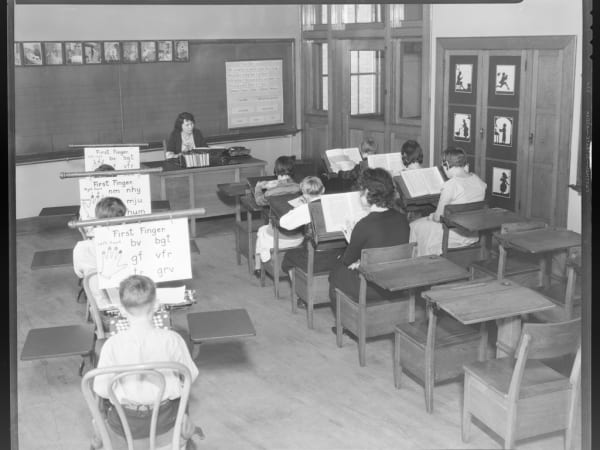
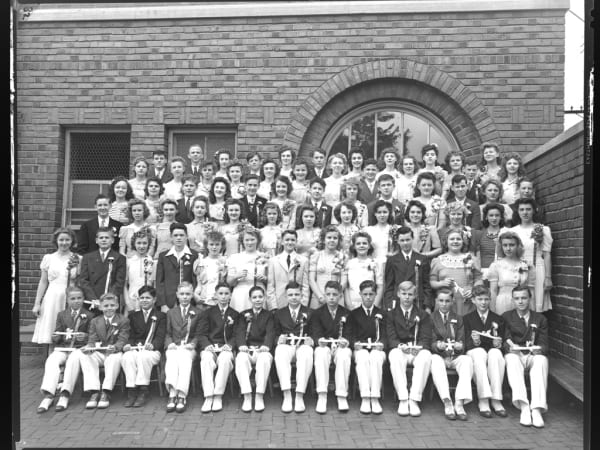
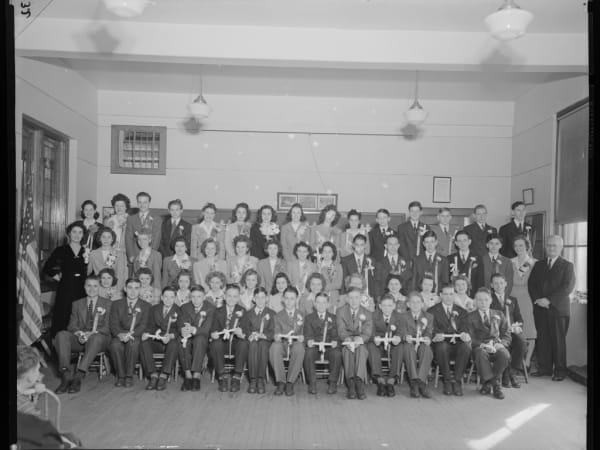
Sigel School was built in 1905 and designed by William B. Ittner. For this building Ittner set aside his usual practice: where his other St. Louis schools relied on terracotta for their ornament, at Sigel the detailing is worked almost entirely in brick, making it unusual among his designs for the district. Sources differ slightly on the date — the St. Louis Public Schools give 1905 as the year of construction, while Chris Naffziger dates the design to 1906. The school was named for Franz Sigel, a German-born officer who became a Union major general during the Civil War. F.D. Hampson photographed the new building around 1906, a view now held by the Missouri History Museum. Sigel has operated as a public elementary school since it opened, and today serves preschool through sixth grade as the Sigel Elementary Community Education Center. Its attendance area covers the McKinley Heights neighborhood, bounded by Interstate 44, California Avenue, Gravois Avenue, and 18th Street.