Shriners’ Hospital For Crippled Children
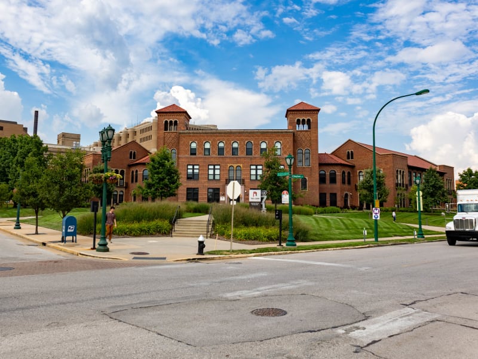
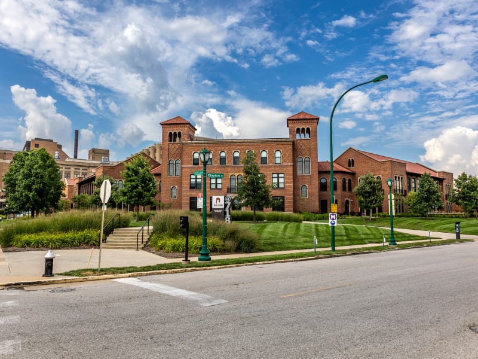
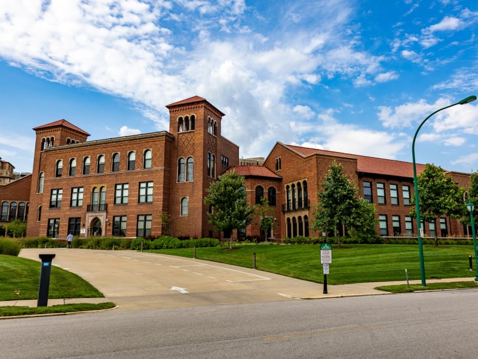
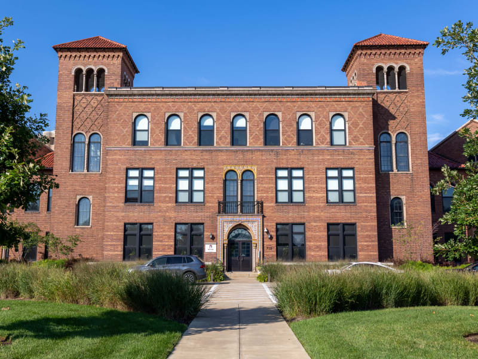
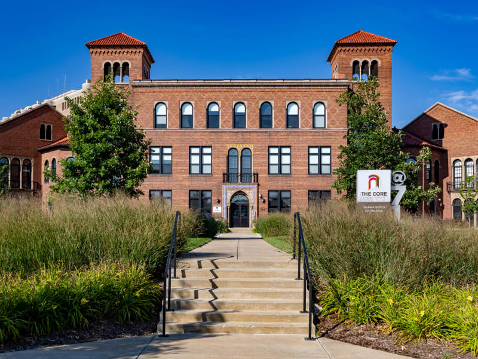
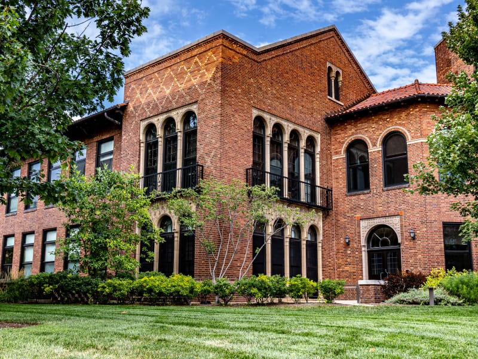
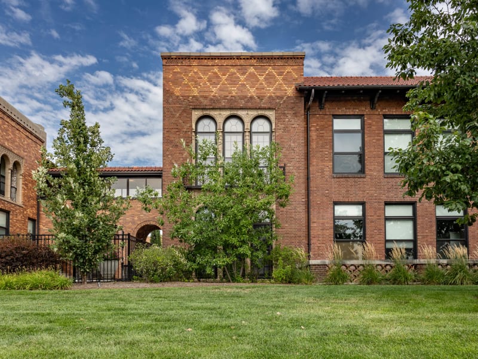
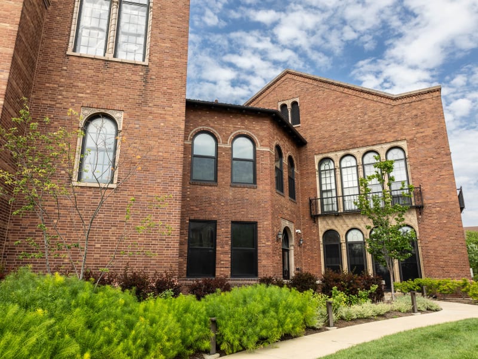
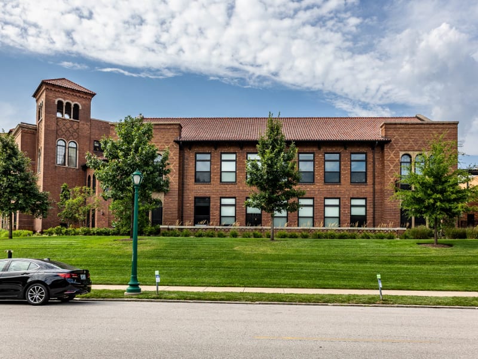
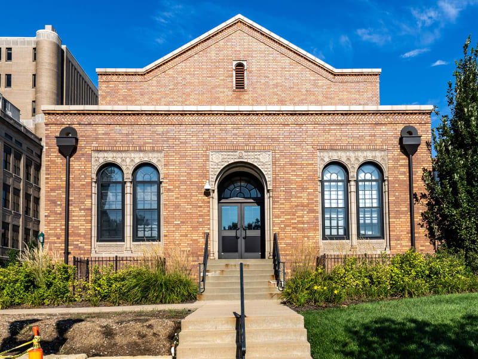
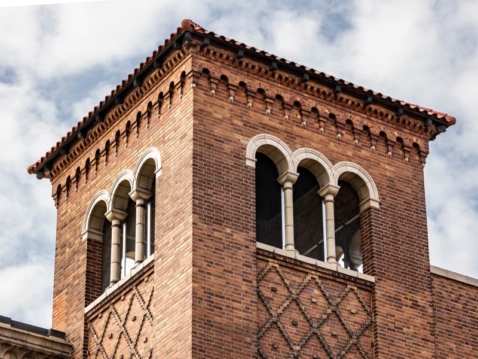
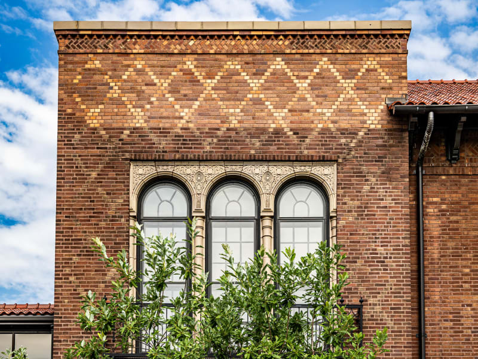
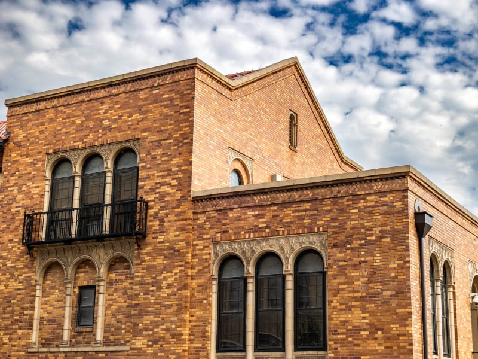
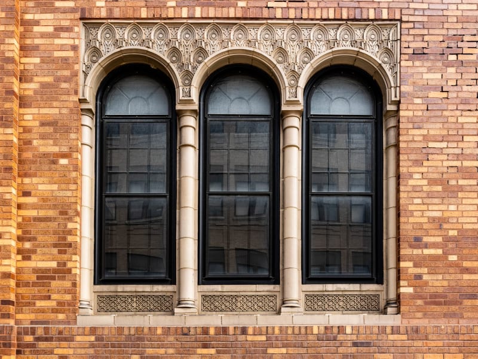
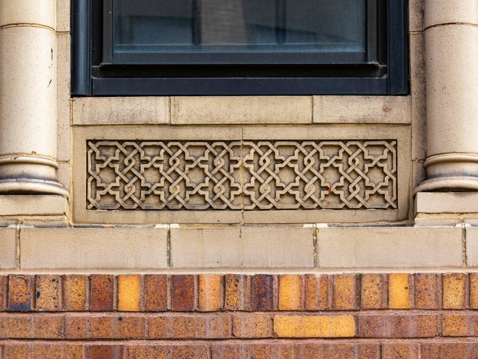
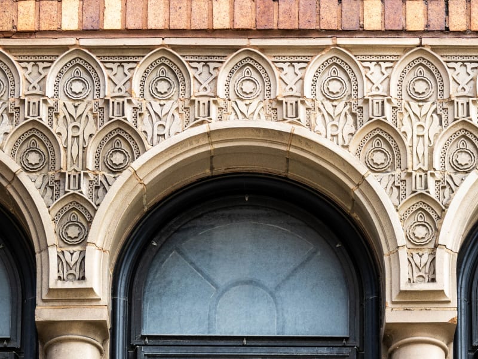
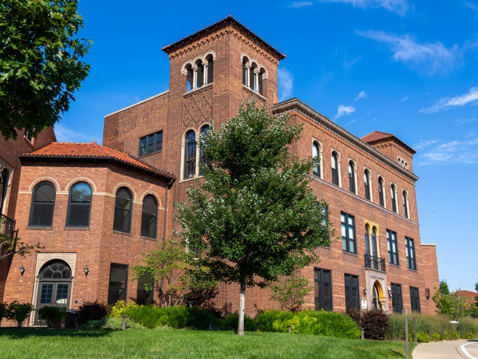
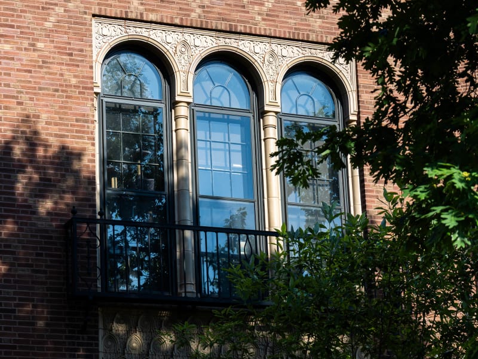
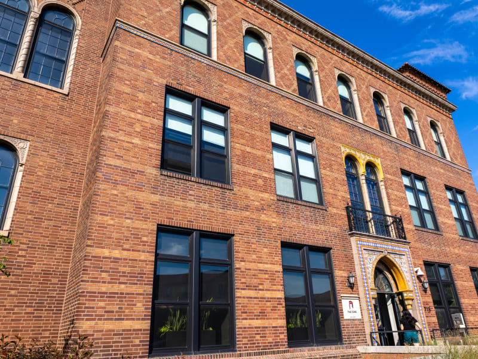
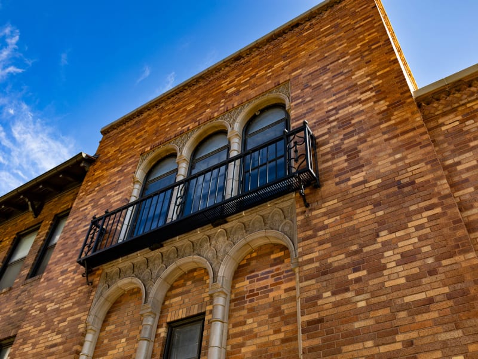
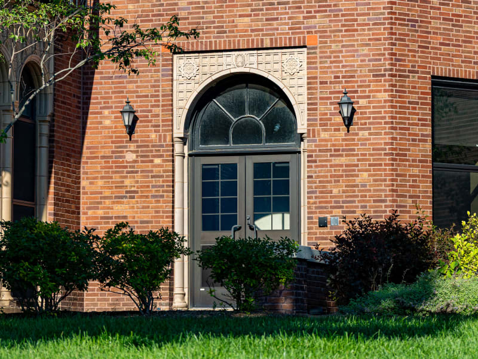
A three-story Mediterranean Revival building of variegated iron-spot brick in browns and tan, its two square bell towers capped by low pyramidal roofs of Spanish clay tile and pierced by arcaded belfry openings on slender colonettes. Diamond diaper-work patterns the tower shafts and the upper walls. Round-arched windows, grouped in twos and threes behind engaged colonettes, are framed by deeply carved buff terra-cotta hoods of Moorish arabesque and interlace, with strapwork panels set beneath the sills. The central entrance is an elaborate polychrome glazed-terra-cotta portal in gold, blue, and orange, its round arch below a tiled tympanum and a small iron balcony.
The hospital was among the first built under the Ancient Arabic Order of the Nobles of the Mystic Shrine, whose 1921 decision created a national network of hospitals offering free orthopedic care to children. William B. Ittner designed the St. Louis unit; construction began in 1922 and the hospital opened in 1924. Washington University assumed control of the building by 1946 and used it for School of Medicine offices as the Barnes-Jewish medical campus grew around it. In 2008 the Landmarks Association of St. Louis placed the Shriners Hospital and Ittner's neighboring Central Institute for the Deaf building on its Eleven Most Endangered list, the medical center having weighed demolishing both. The two buildings were listed on the National Register of Historic Places in 2015. Beginning in 2016, Washington University's medical redevelopment corporation converted the pair into The Core Apartment Residences — a project by the Lawrence Group and Tarlton Corporation that fit 160 apartments inside them — completing the roughly $28 million renovation in 2018.