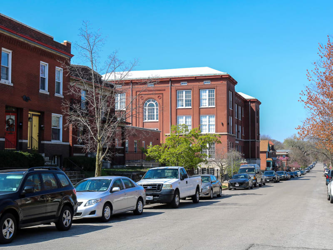

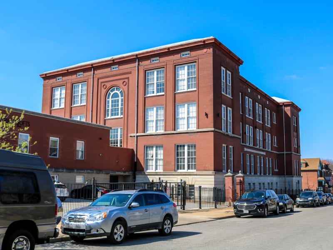
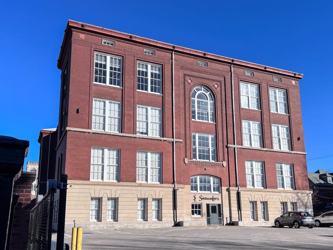
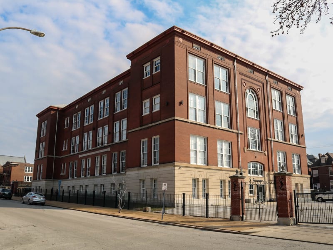
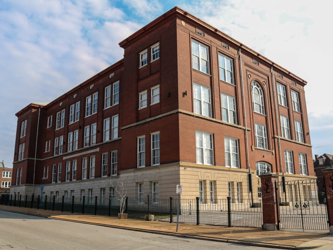
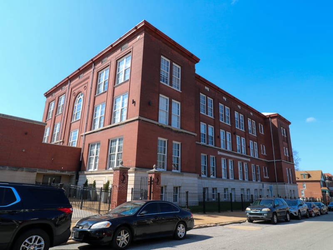
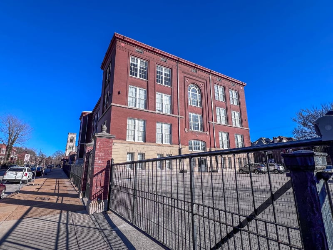
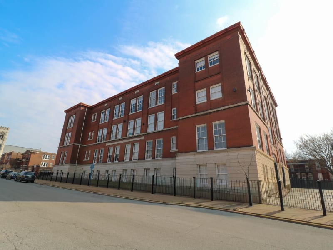
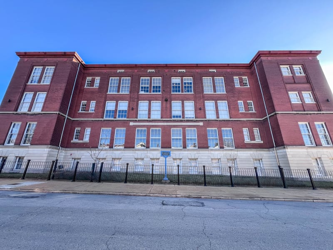
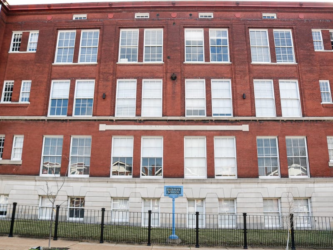
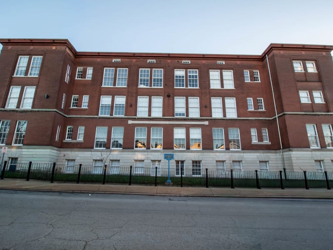
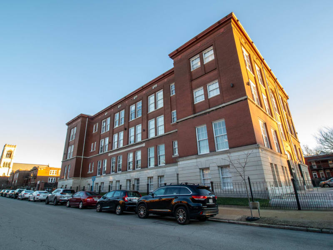
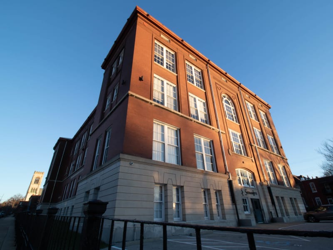
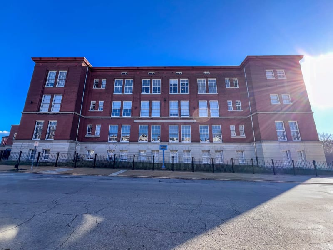
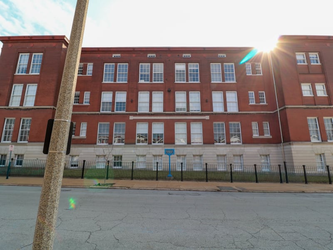
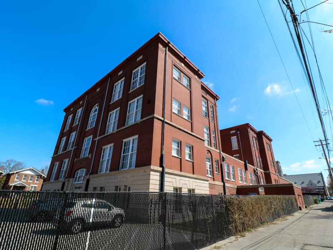
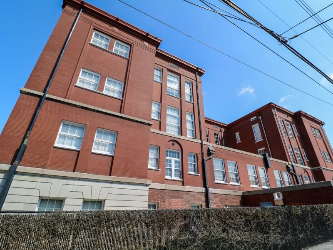
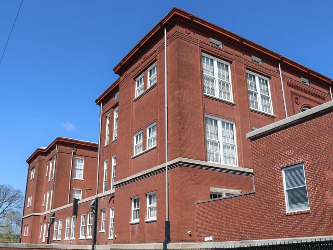
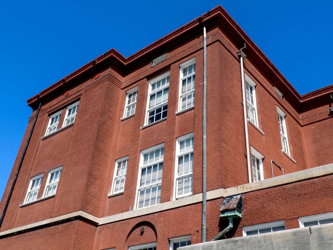
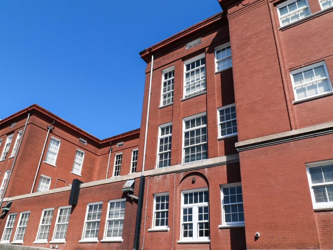
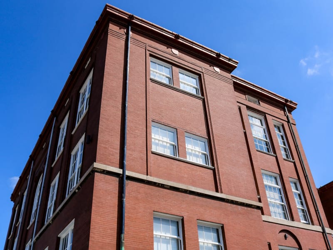
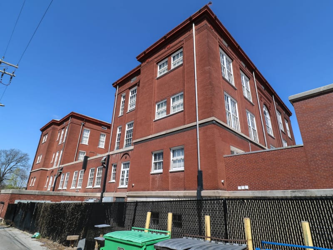
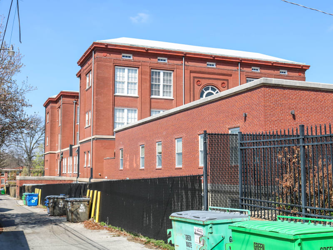
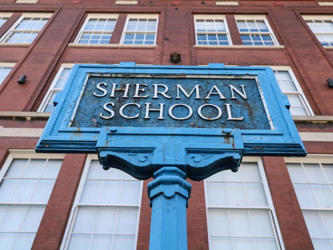
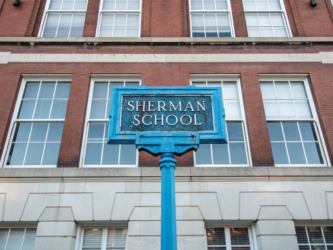
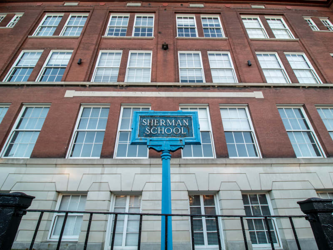
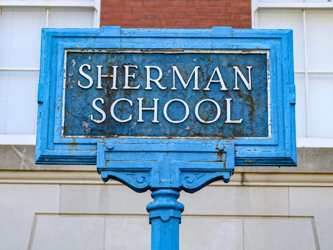
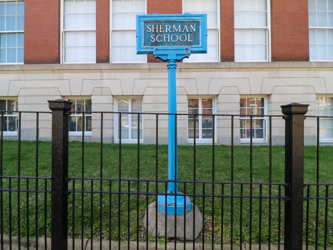
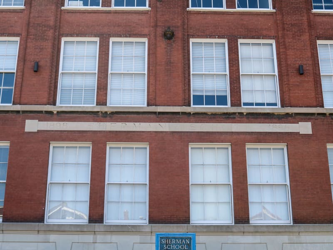
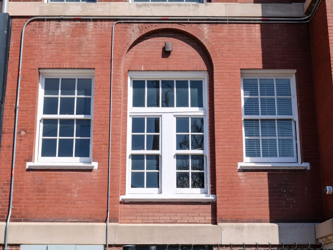
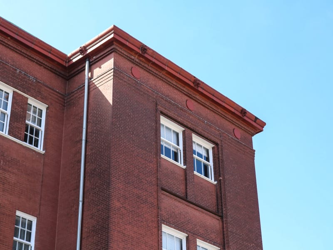
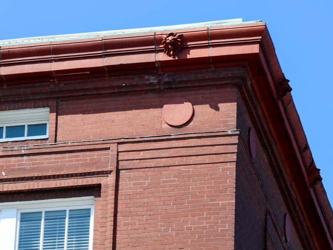
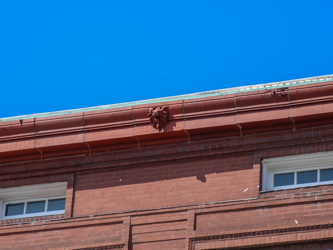
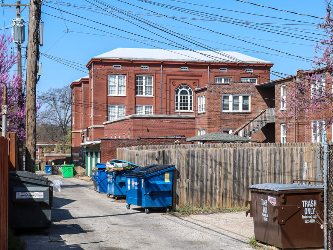
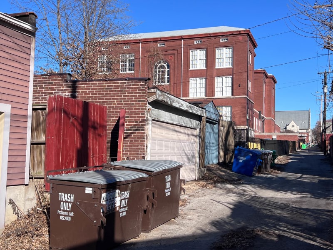
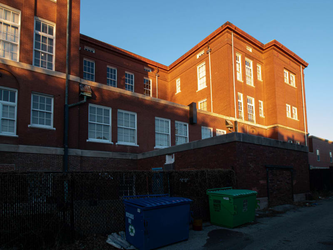
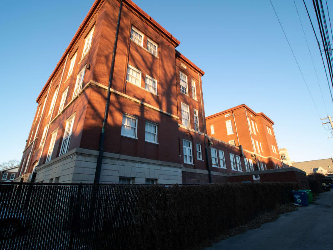
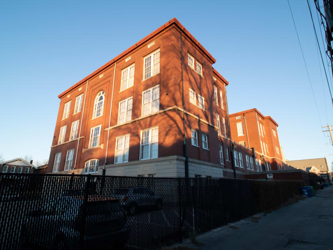
Sherman School is a three-story red brick building set on a raised cut-stone basement, its long Flad Avenue front organized symmetrically around projecting end pavilions. Wide banks of windows fill the classroom bays, while the stair halls are lit by tall round-arched windows with radiating brick voussoirs and fan tracery. These arches are framed in checkerboard-patterned dark brick panels set with terracotta roundels, and sawtooth and corbelled brick banding runs beneath a deep bracketed cornice edged in red tile. A carved stone panel spells SHERMAN SCHOOL above the entrance, and a scrolled cast-iron name sign stands at the sidewalk.
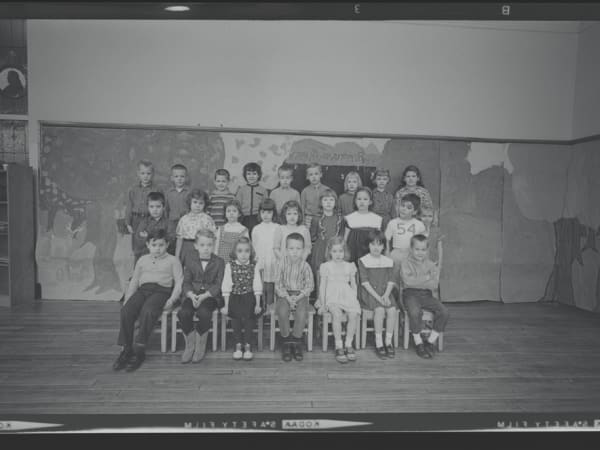
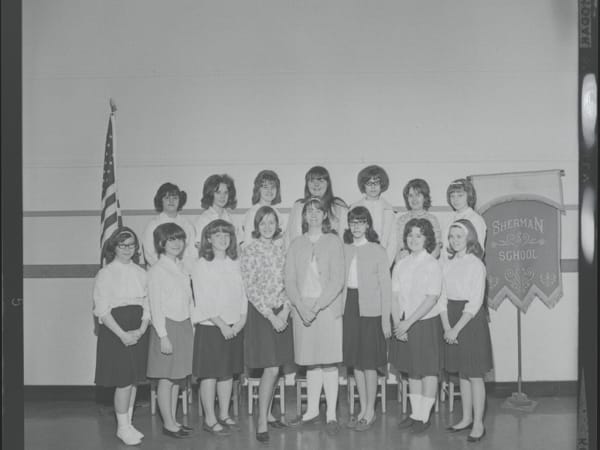
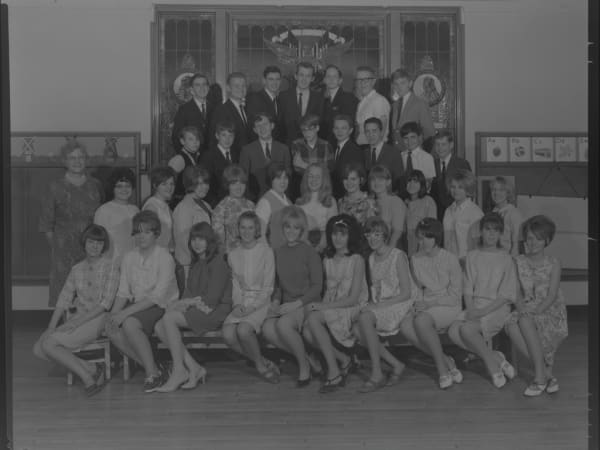
Sherman School opened in 1898 in the Shaw neighborhood, one of the earliest St. Louis public schools designed by William B. Ittner, who had been appointed Commissioner of School Buildings for the Board of Education in 1897. It followed his first city schools — Eliot, Jackson, and Monroe — and was among the buildings through which he brought natural lighting, wide corridors, and improved ventilation to St. Louis classrooms. The school was named for General William Tecumseh Sherman. It served as a St. Louis Public Schools elementary school until the district closed it in 2013. On December 31, 2015, the district sold the roughly 52,600-square-foot building for $700,000 to Brian Minges of Advantes Development, who converted it into market-rate apartments known as Sherman Lofts. The rehabilitation created loft-style units, including two-level apartments built within the former gymnasium, and retained interior features such as built-in oak bookcases, maple floors, and travertine corridor floors.