Shepard School (1885)
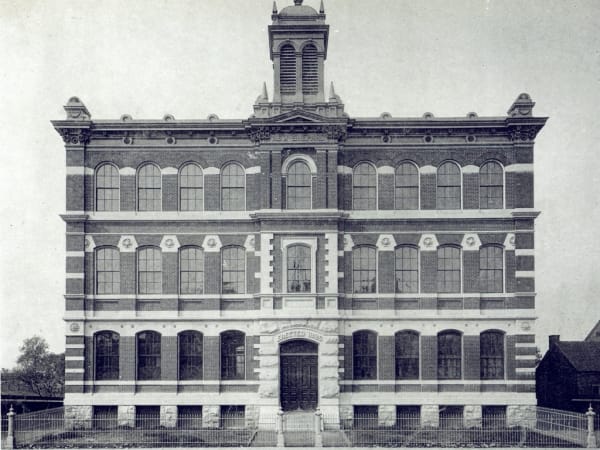
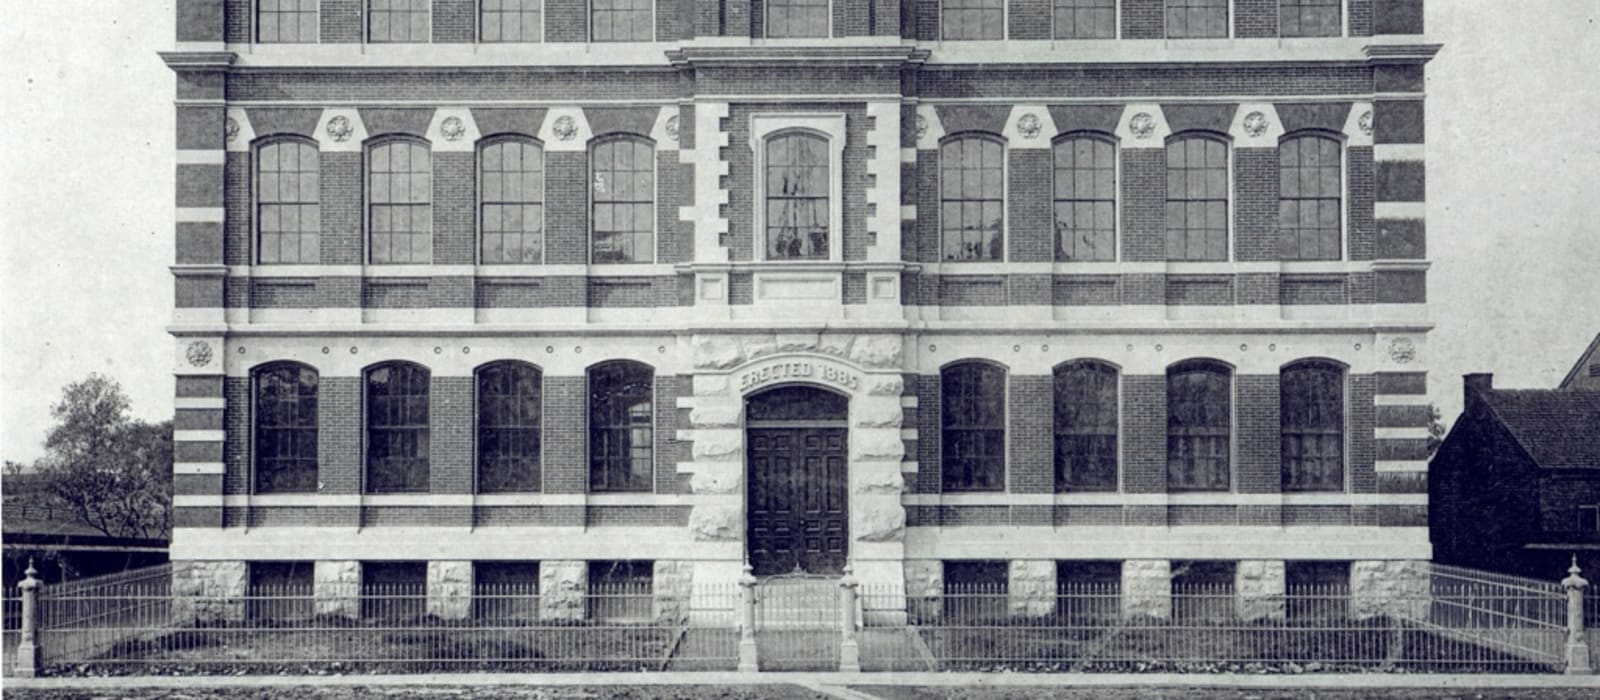
A tall, symmetrical brick school of three main stories over a rock-faced stone basement, its walls banded in pale stone that stripes the red brick between round-arched windows grouped in threes and fours. A projecting central frontispiece carries the arched entrance within a rusticated stone surround, an "ERECTED 1885" panel above the doors and carved lettering across the frieze, and it rises into a slender belfry tower — an open, louvered stage under a domed cap flanked by corner pinnacles. Terra-cotta roundels punctuate the wall between the floors, and an iron fence on a low stone wall, hung between stone gateposts, encloses the yard.
The Shepard schools took their name from Elihu Shepard (1795-1876), a St. Louis educator and founder of the Missouri Historical Society. The first Shepard School was a small building of 1859 near the old Marine Hospital, in the riverfront district that later became Marine Villa. This building — the "New Shepard School" — replaced it, erected in 1885 near Miami Street and designed under the Board of Education's own architect, Otto J. Wilhelmi. It served barely two decades before the board replaced it in turn with William B. Ittner's much larger Shepard School of 1906, a short distance away on Wisconsin Avenue, the building that still stands today as Shepard School Lofts. Three Shepard schoolhouses thus followed one another across this corner of south St. Louis within half a century.