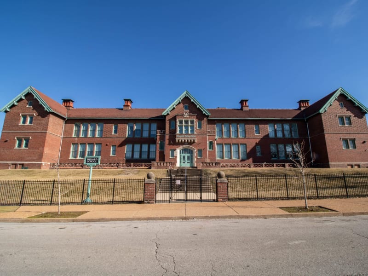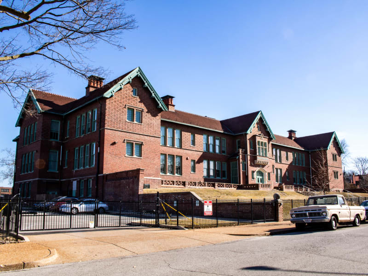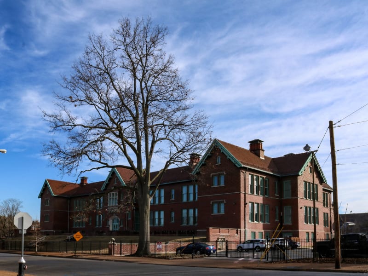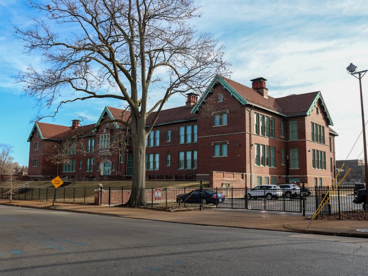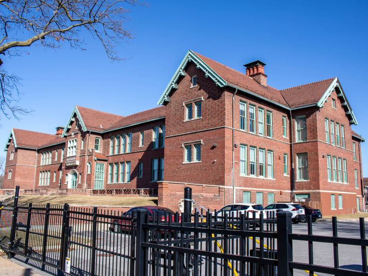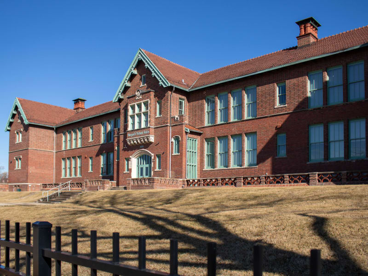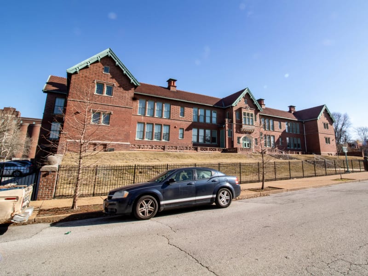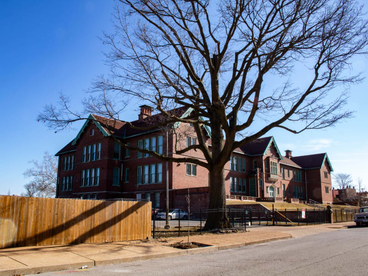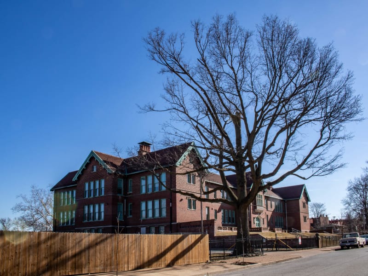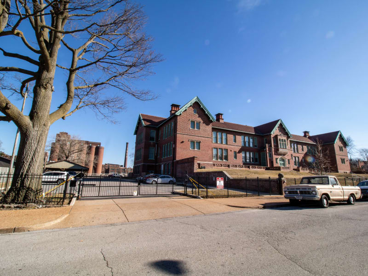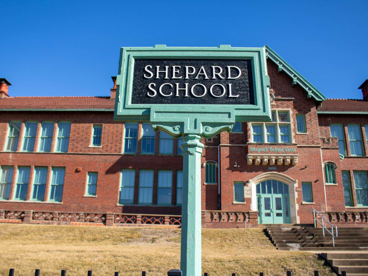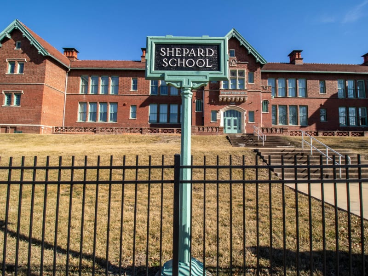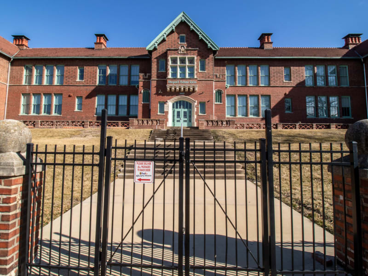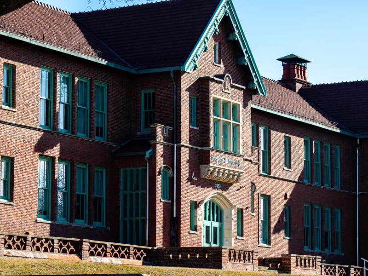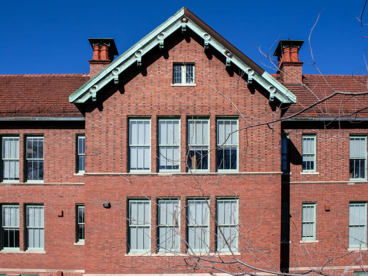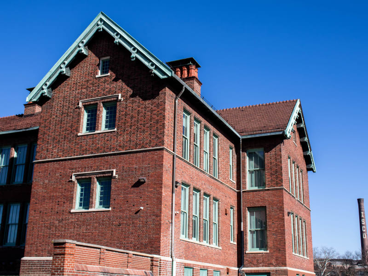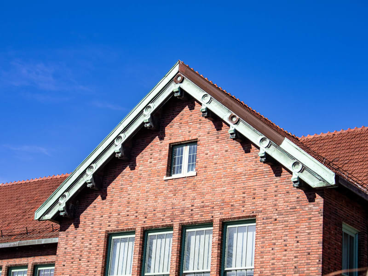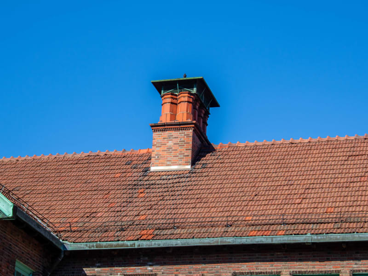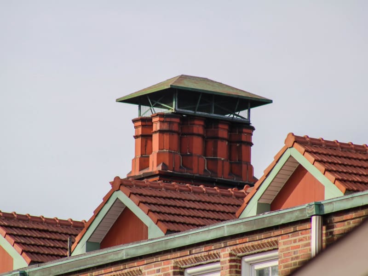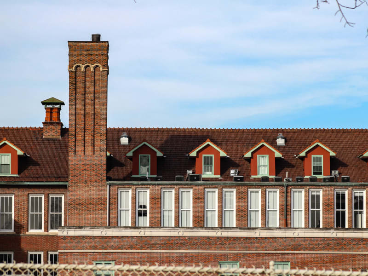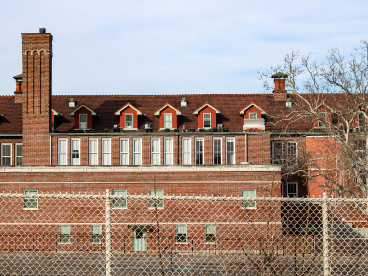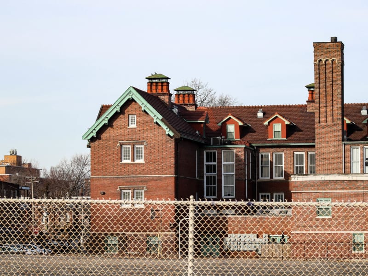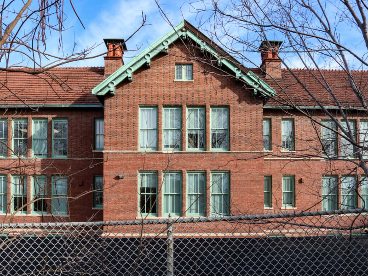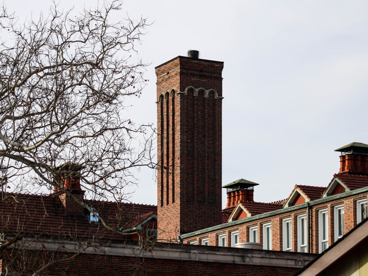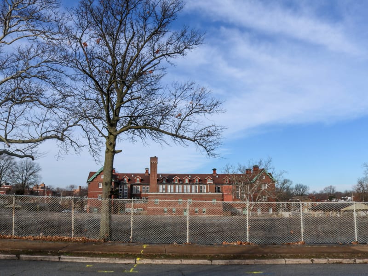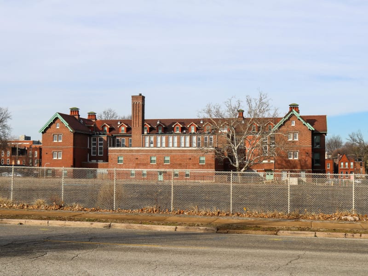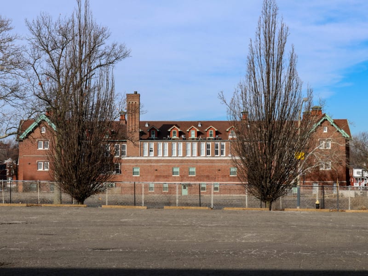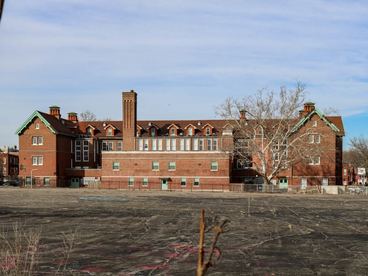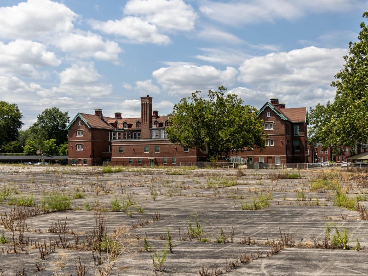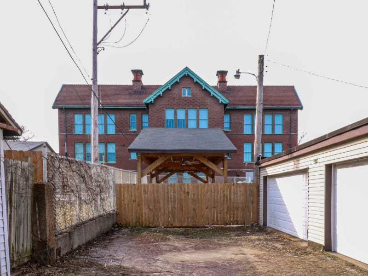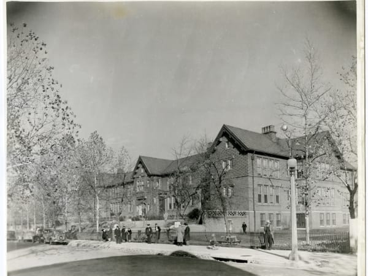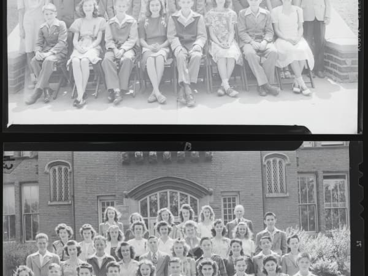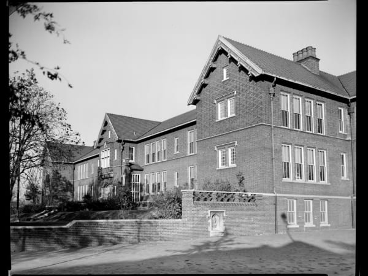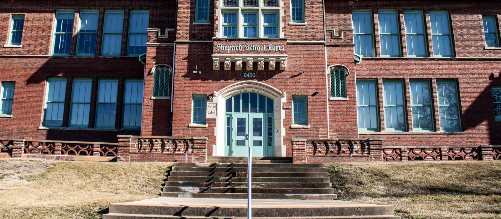
A long, symmetrical red-brick school in Ittner's Jacobethan manner, set above the street on a terraced lawn behind an iron fence on brick piers. Steep cross-gables trimmed with green bargeboards break a red-tile roof, and tall corbeled chimney stacks and hipped ventilator cupolas rise along the ridge. The central entrance pavilion carries a four-centered Tudor arch beneath a broad stone-mullioned window and a carved name panel, a small heraldic plaque set above it. Patterned diaperwork fills the brick gables, a decorative brick parapet runs along the raised basement, and a band of round medallions marks the water table. Gabled dormers light the attic story.
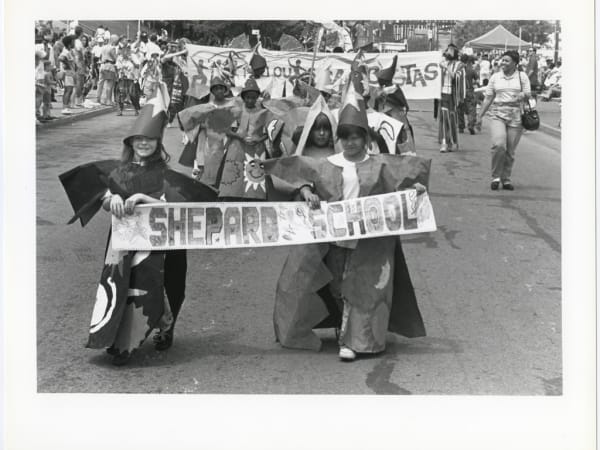
Shepard School opened in 1906, one of the many St. Louis public schools designed by William B. Ittner, the district's commissioner of school buildings, whose open, well-lit plans set a national standard for schoolhouse design. It took its name from Elihu Shepard (1795-1876), a St. Louis educator and founder of the Missouri Historical Society, and succeeded the earlier New Shepard School of 1885 that had stood nearby. The building served the Marine Villa neighborhood, just west of the Lemp Brewery, and is a contributing building in the Benton Park Historic District. St. Louis Public Schools closed it in 2009 and sold it in 2016; it has since been converted into apartments as the Shepard School Lofts.