Rock Spring School (1898)
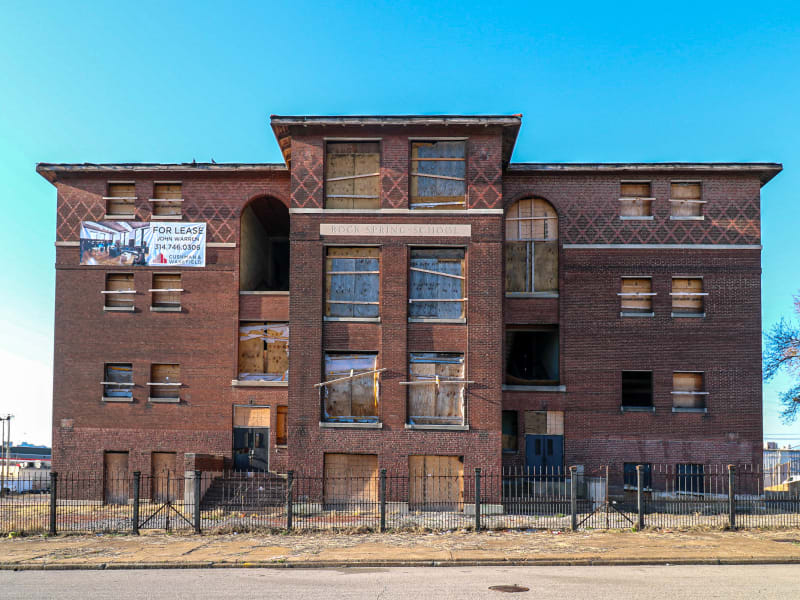
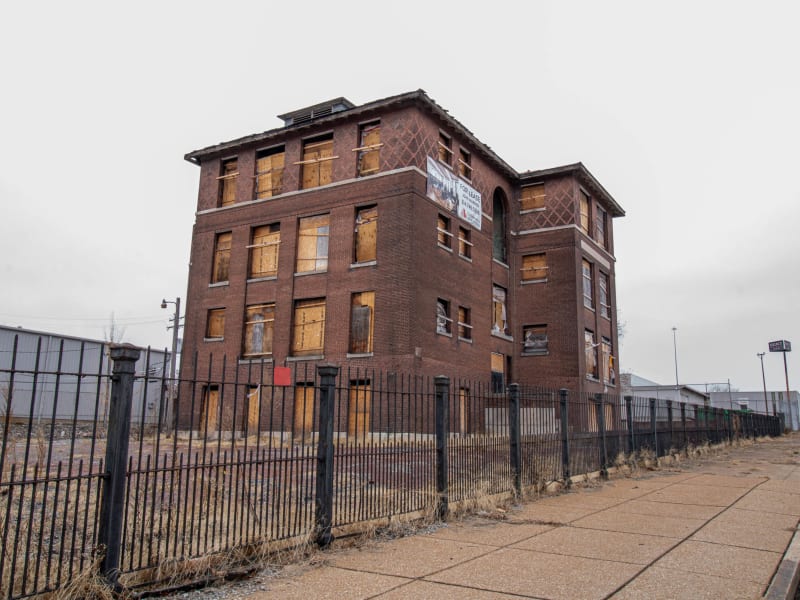
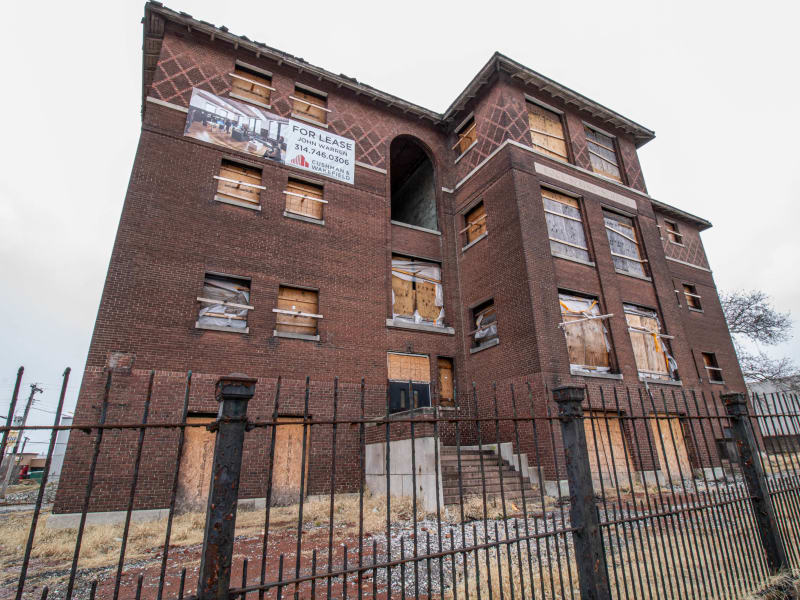
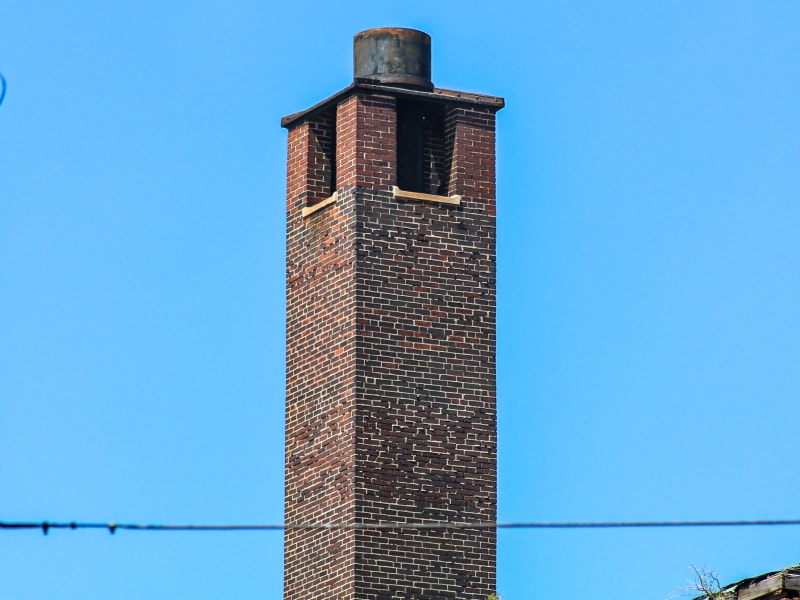
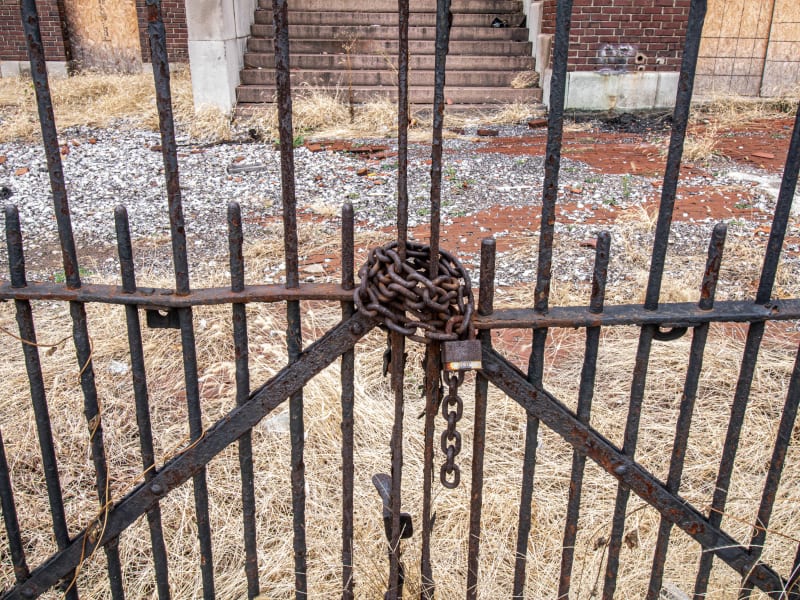
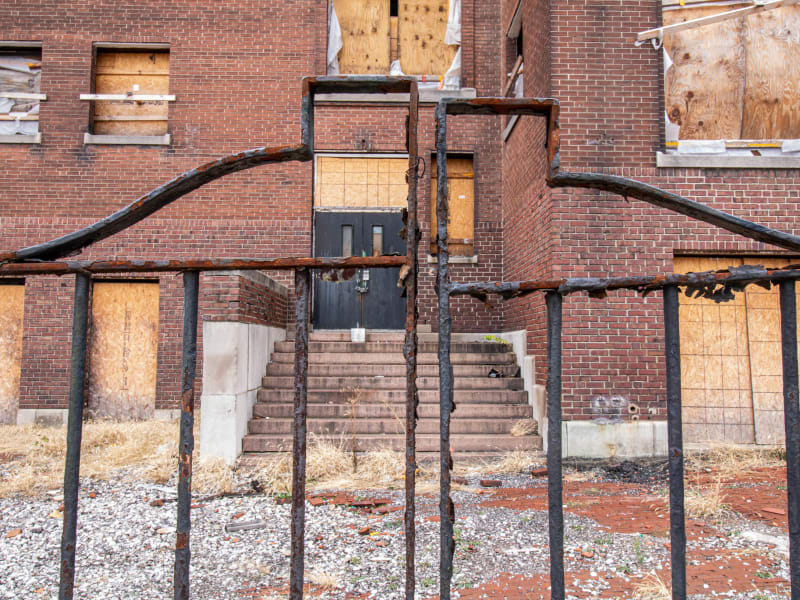
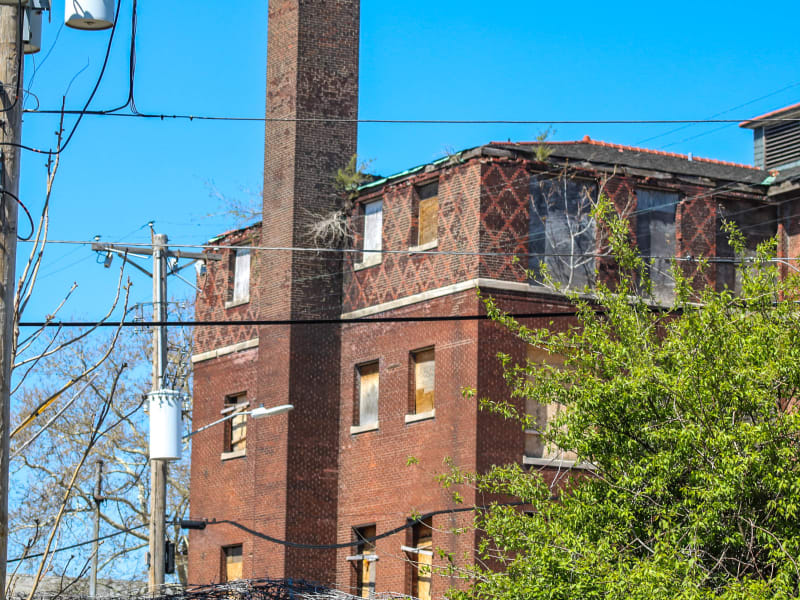
A three-story brick school in the Craftsman style, set on a high limestone foundation beneath a slate roof trimmed with red clay ridge tile. Light brown brick rises to the first-story sills, shifting to a darker shade above, with the top story patterned in a bold reticulated diamond of red and brown brick. A projecting central pavilion holds paired round-arched window bays flanking a stone panel reading "ROCK SPRING SCHOOL." Overhanging eaves with exposed rafters ring the roofline, and narrow roof dormers house vents. An iron fence encloses the yard.
William B. Ittner designed Rock Spring School in 1898. Hiram Lloyd, a member of the Master Builders' Association, built it for $40,000, with the building permit issued in September 1898. The floorplan was Ittner's second attempt at a school design, following an H-shaped plan used in his three earlier schools; Rock Spring is one of only two cruciform-plan elementary schools he built for St. Louis. The plan gave classrooms exposure on three sides but left the central corridor dim, lit only through stairwell windows flanking the entrance pavilion. It was also the only one of Ittner's early schools finished with pressed-tin ceilings, embossed with a floral pattern, in its halls and some classrooms. By 1990, when it was nominated to the National Register of Historic Places, the school had been sold by the Board of Education and was operating as the Providence Educational Center, a high school for young adults; the sale followed the construction of an elevated highway within yards of the building's front and the area's shift toward light industry. Rock Spring School was listed on the National Register in 1992, as part of the St. Louis, Missouri Public Schools of William B. Ittner multiple property listing. In 2023, new owner Pier Property Group filed a permit for interior demolition ahead of a planned conversion to office space.