Rice-Stix Dry Goods Company Warehouse
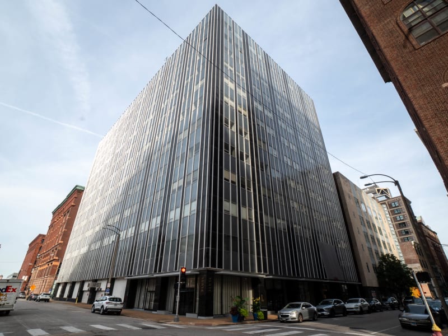
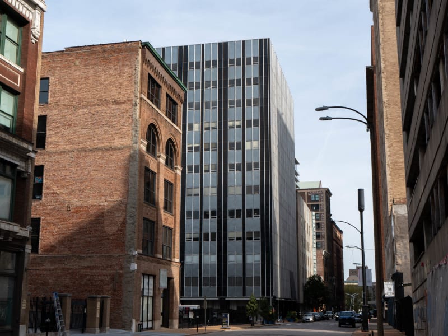
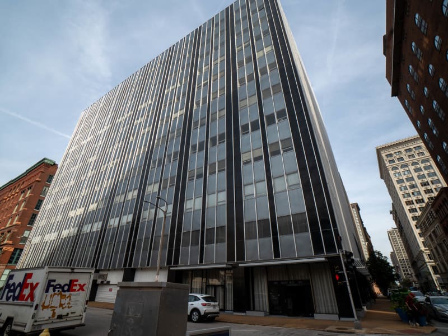
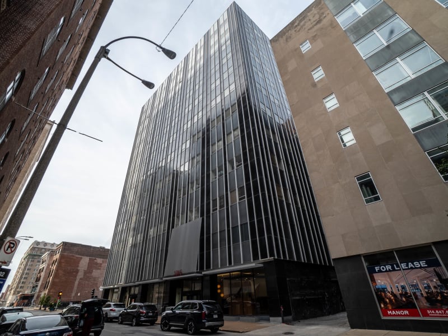
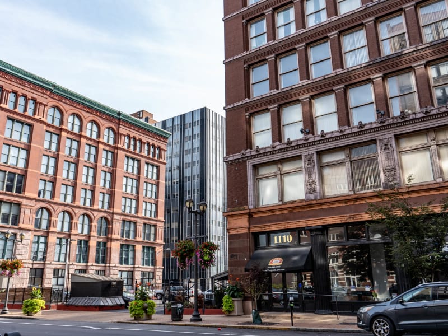
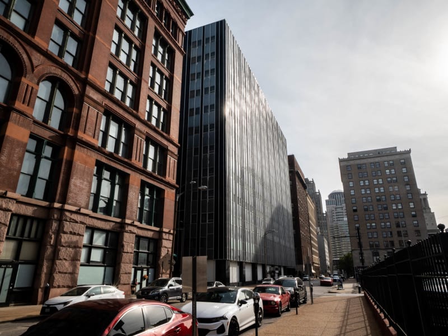
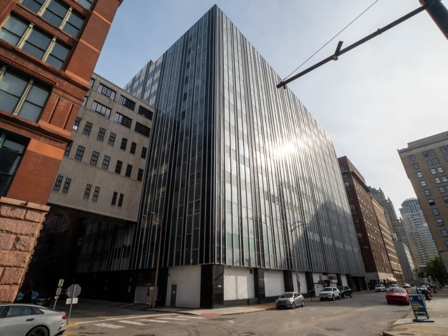
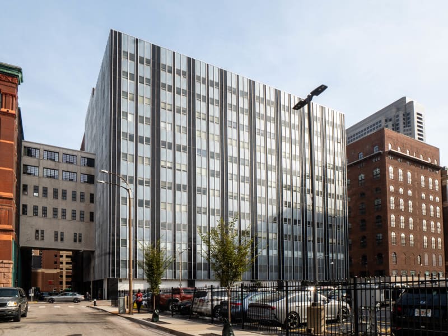
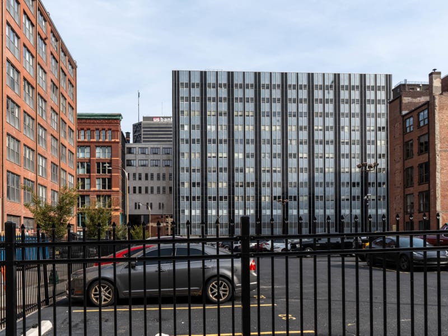
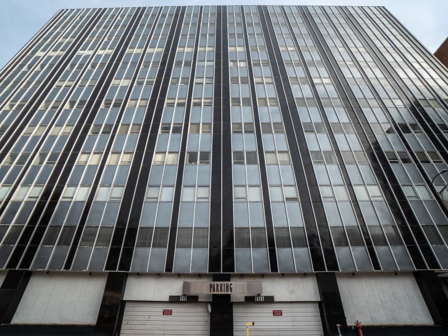
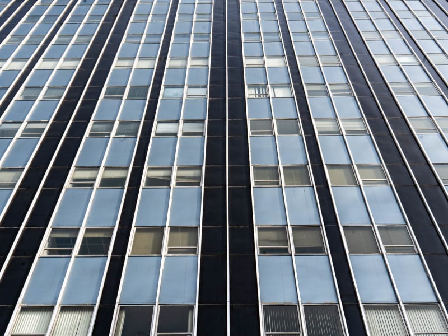
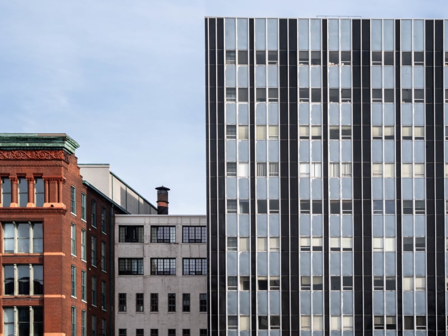
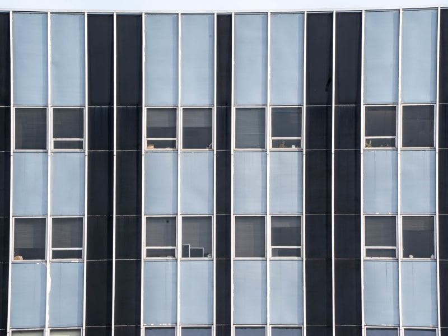
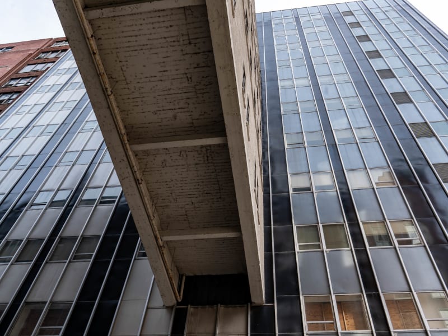
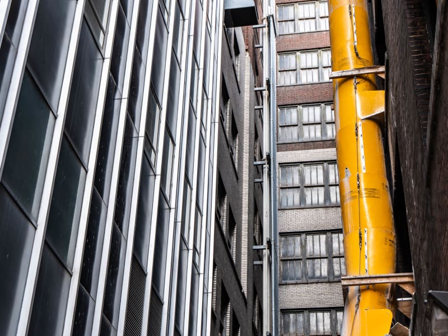
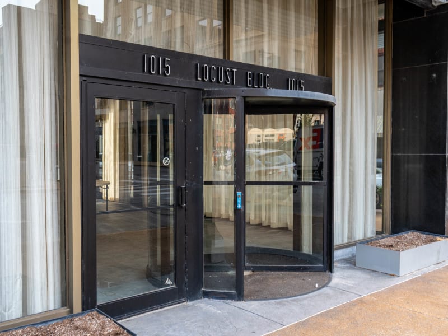
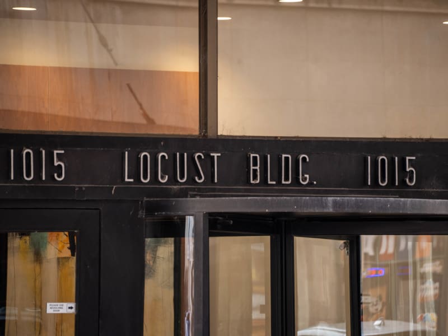
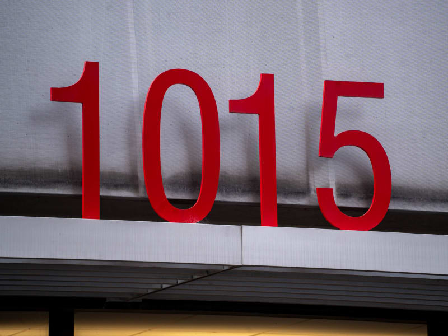
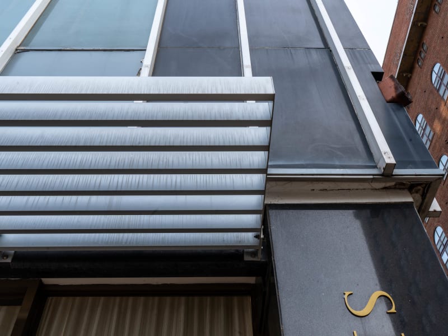
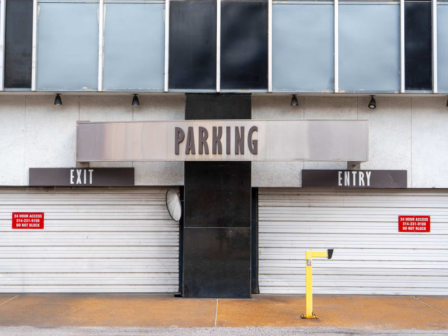
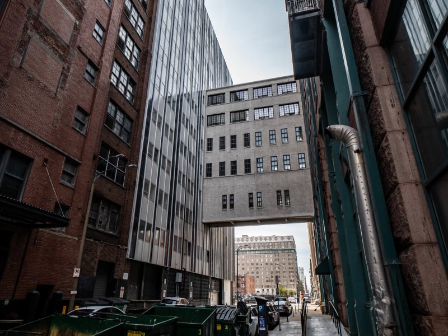
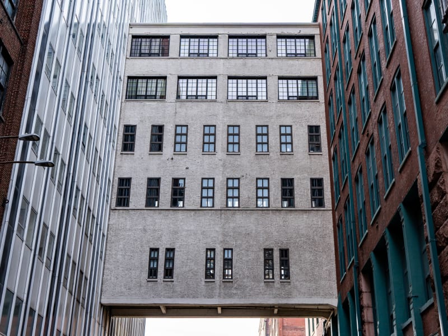
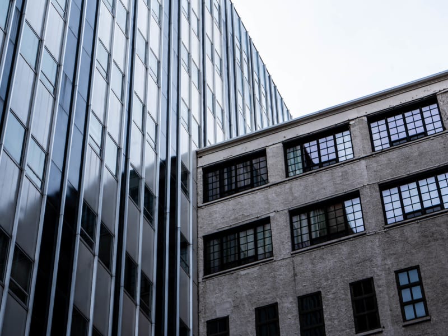
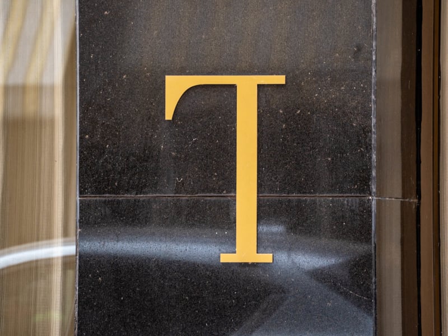
A twelve-story former loft and warehouse wrapped since 1959 in a mid-century office skin. Nothing of the 1921 front shows on the street. A curtain wall of glass and pale metal runs the full height in long vertical strips, divided by darker spandrel bands and broad dark vertical stripes at regular intervals, so the building reads as a smooth glass box from Locust and 11th. At the base, piers of polished dark stone stand out from a recessed glass ground floor under metal canopies, one carrying large red 1015 numerals. Over the revolving-door entrance on Locust the old name is still lettered in metal: 1015 LOCUST BLDG. A garage entrance cuts into the ground floor on the side. A skybridge still links it to the Rice-Stix building on Washington Avenue.
The Rice-Stix Dry Goods Company, one of the great wholesale houses on Washington Avenue, outgrew its block-long home in the former Liggett & Myers building after World War I. In December 1919 it announced a twelve-story, million-dollar loft building with a basement, and Mauran, Russell and Crowell designed the annex, finished in 1921, across narrow St. Charles Street to the south, at the corner of 11th and Locust. Tunnels under the street and a skybridge tied it to the main house, and a second annex next door was linked the same way. Rice-Stix left in the late 1950s, and in 1959 the building was remodeled into offices and refaced in the glass and metal it wears today, hiding the masonry warehouse inside. As the 1015 Locust Building it stayed in office use. New owners, ICO Development and Sovereign Partners, bought it in 2008, renamed it the Locust Building, and spent $3.5 million on a new lobby, restaurant and retail space, exterior colors and ground-floor canopies.