
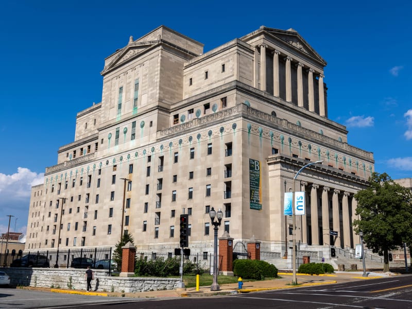
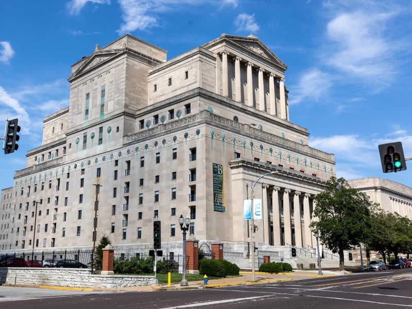
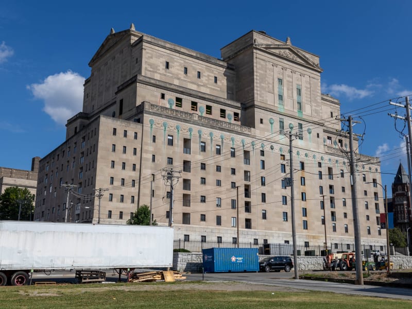
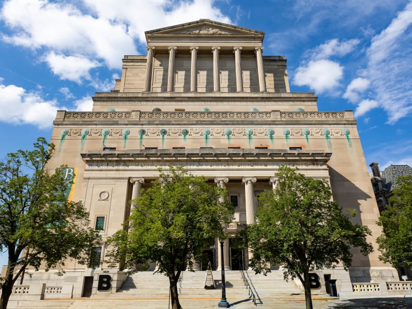
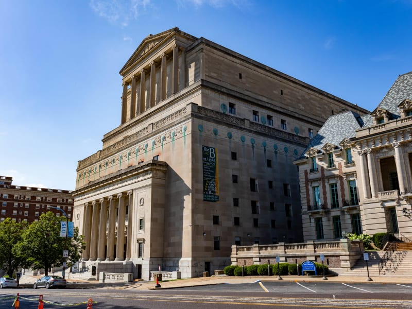
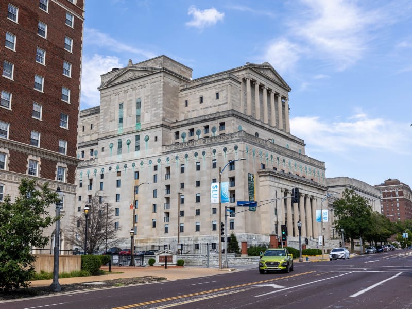
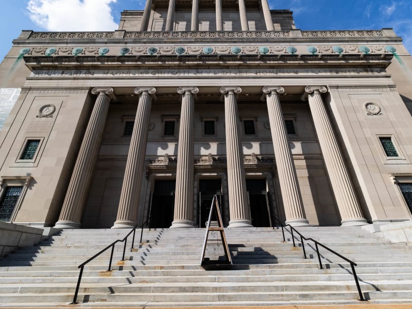
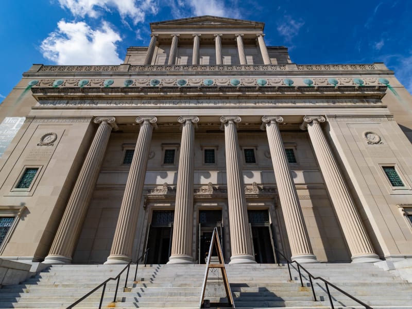
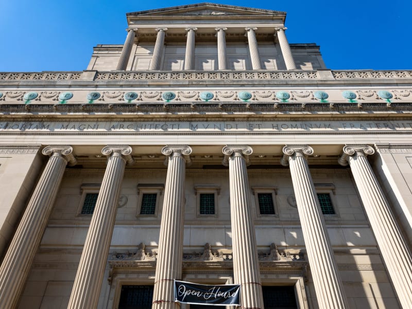
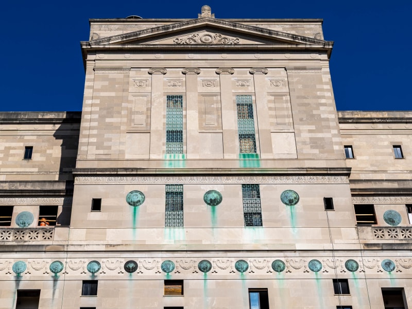
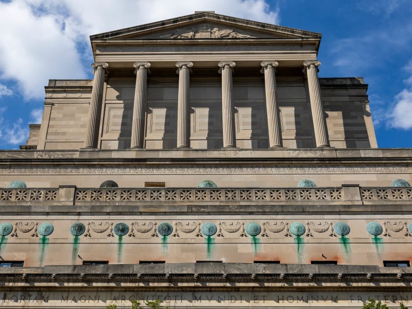
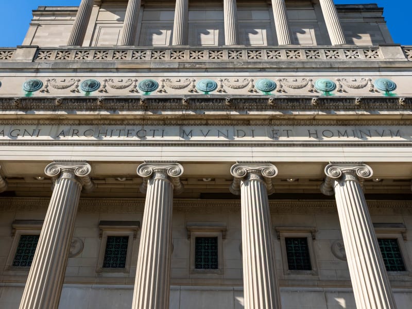
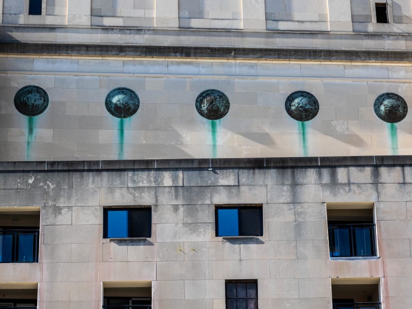
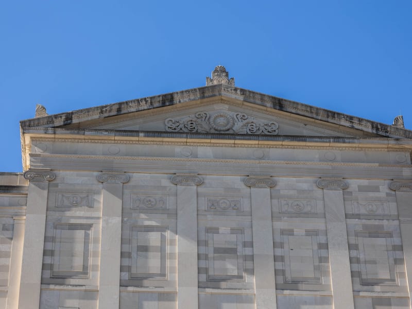
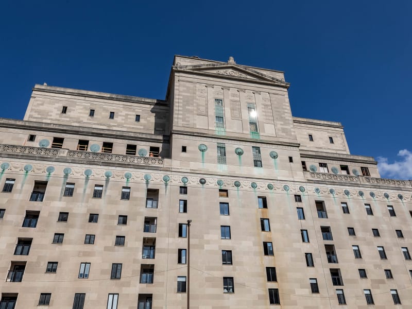
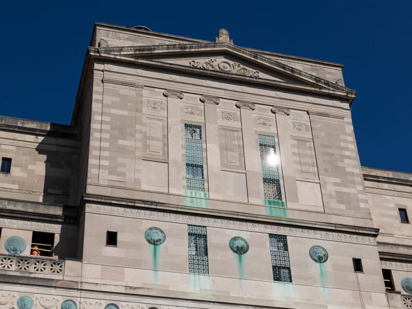
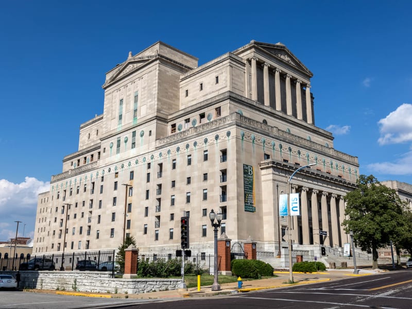
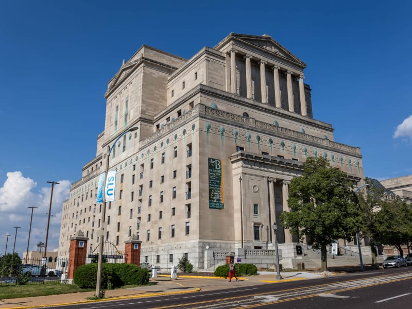
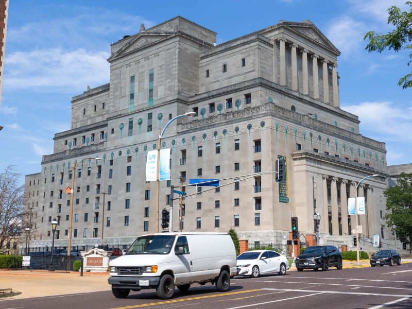
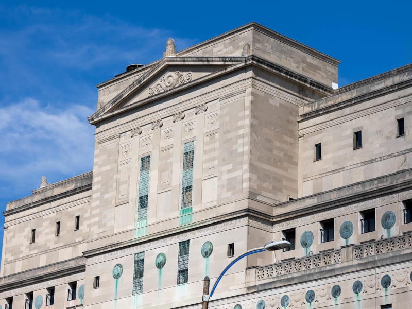
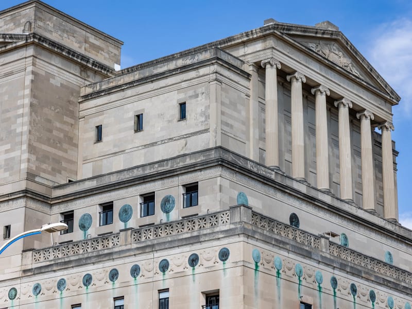
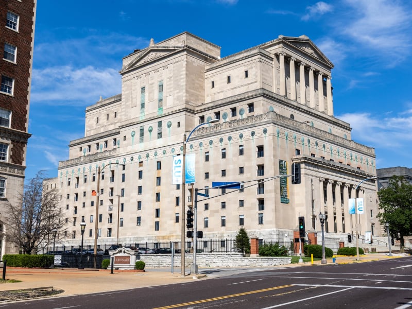
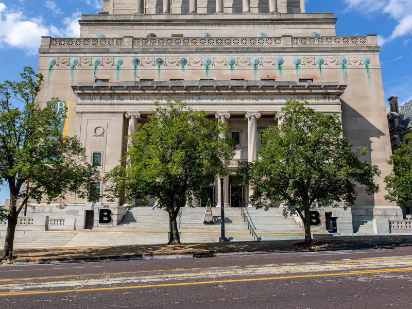
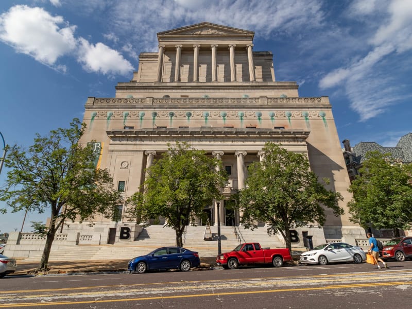
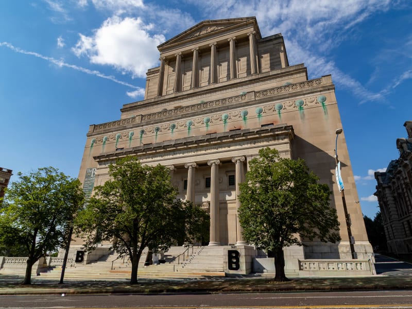
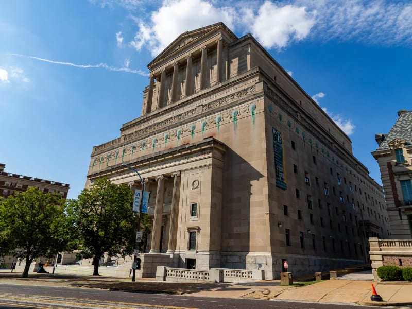
A monumental Classical Revival temple of Bedford limestone with gray granite trim, built as a cubic mass that steps back in terraces toward a central pediment. Two temple fronts of fluted Ionic columns — a hexastyle portico on the Lindell front beneath a carved pediment, and a second colonnade on the return — front the lower stories, above a frieze reading AD GLORIAM MAGNI ARCHITECTI MUNDI ET HOMINUM FRATERNITATEM. Bands of bronze rosette medallions, now streaked green, run beneath anthemion-and-palmette friezes and dentil courses, and Masonic working tools are carved in the attic panels. The plainer flanks, pierced with regular apartment windows, wrap the auditorium block behind.
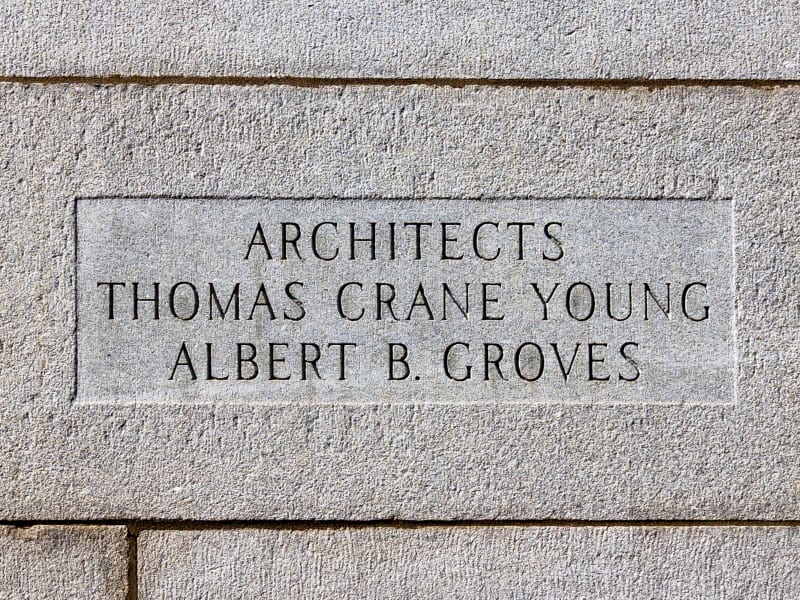
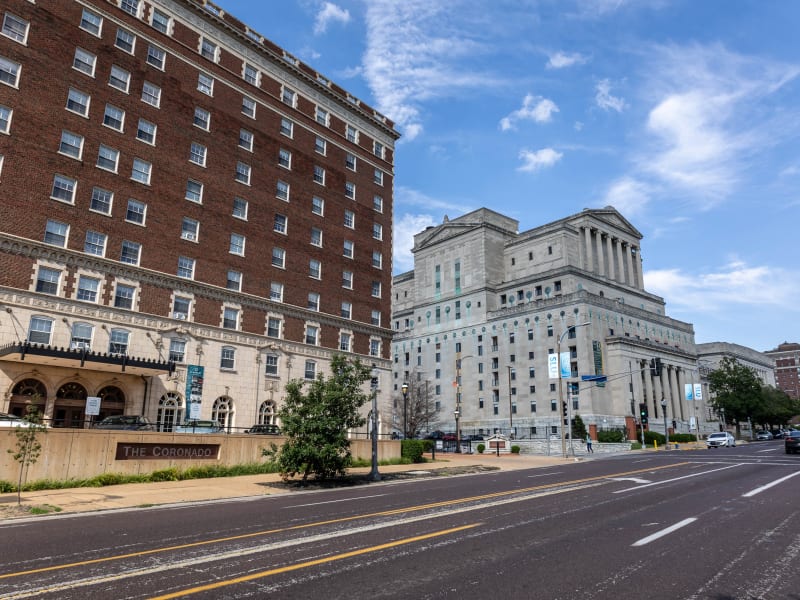
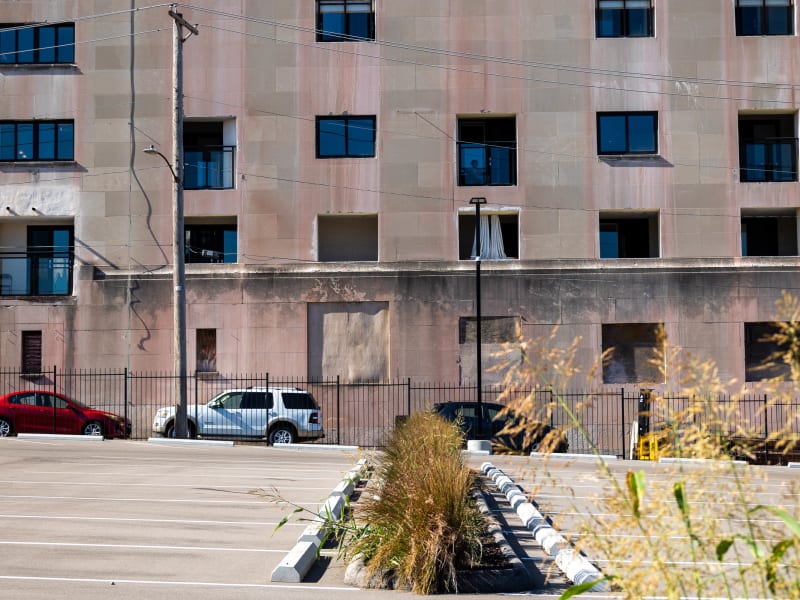
Ground was broken in 1923 and the building dedicated in 1926, to the design of Thomas Crane Young — the surviving principal of Eames & Young — with Albert B. Groves as associate architect, both names cut into the cornerstone. It rose 185 feet, about 386,000 square feet across six floors and eight mezzanines, but its interior was never completed, and much of the space stood raw for years. That unfinished condition later eased its conversion: in the 2010s it reopened as apartments, the B on Lindell, with balconies added at the windows. Saint Louis University, whose campus adjoins it, uses part of the building.














![Masonic Temple (York Rite) [Masonic Grand Lodge of Missouri - New Masonic Temple]. 3681 Lindell Boulevard. Erected 1926, Eames and Young, Architects.](https://res.cloudinary.com/dr9qb0oc7/image/upload/w_600,h_450,c_fill,q_auto,f_auto/v1787432271/historical/new-masonic-temple/N23768.jpg)


