Mercantile Library Building
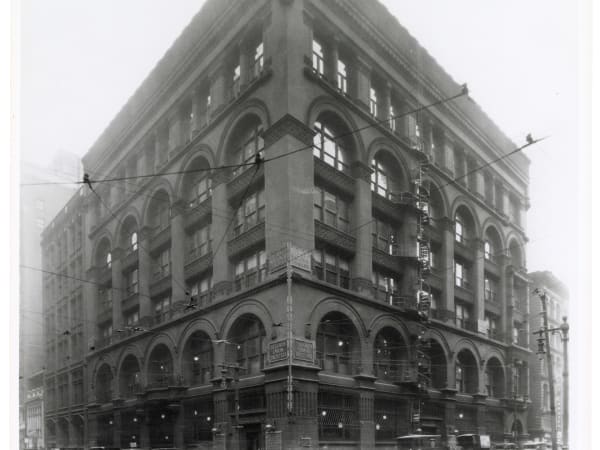
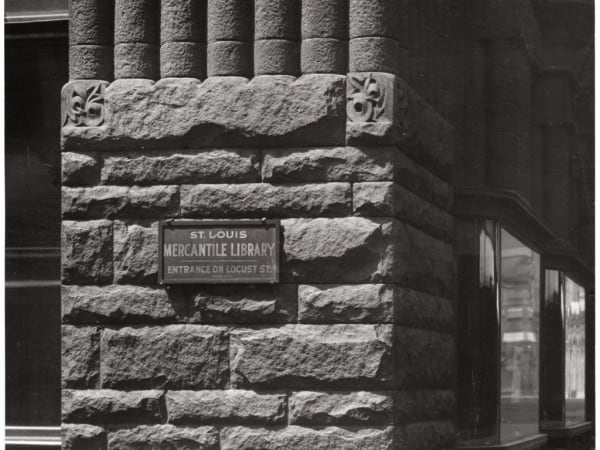
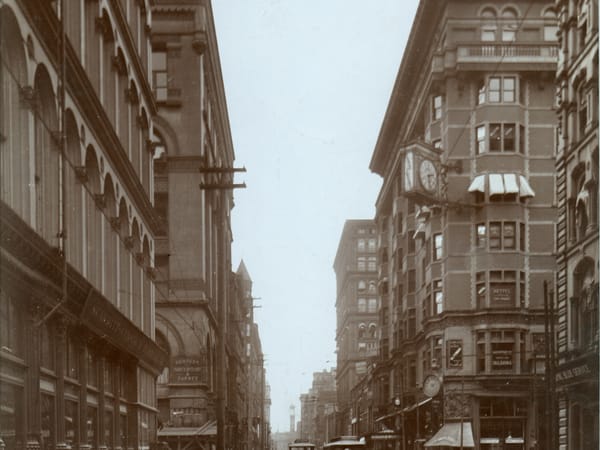
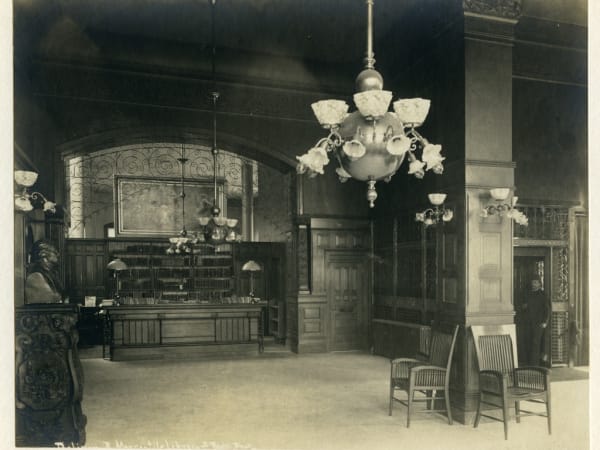
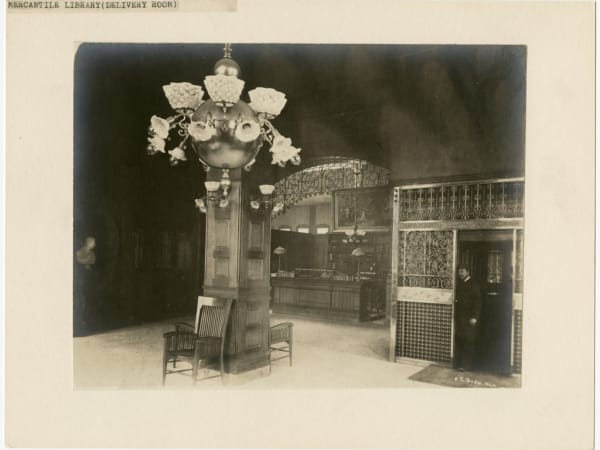
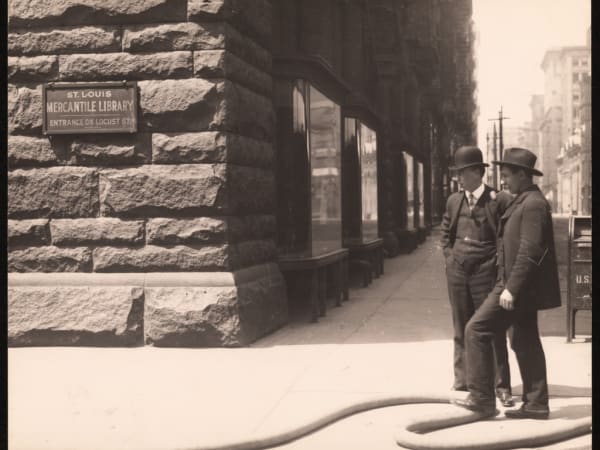
As built in 1889, a six-story Romanesque block of brick over a base of rough-faced stone. Broad round arches spanning two stories ran along both street fronts, with tiers of smaller arched windows above, and a heavy rusticated pier anchored the corner at Broadway and Locust. In 1954–55 the building was reclad in a plain Modernist skin and joined to its neighbors: granite at the base, flat limestone panels in the middle floors and orange brick at the top, with much of the old ornament sawed off. The sixth-floor reading room of the library survived the remodeling nearly unchanged.
The Mercantile Library Association built this six-story building in 1889 on the site of its 1854 hall, to designs by Henry G. Isaacs, after a campaign for a fireproof home begun by Robert S. Brookings in 1884. Henry Shaw laid the cornerstone. The library took the entire top floor, and most of the floors below were leased to Scruggs, Vandervoort and Barney. There was no lecture hall. About 1909 the Mechanics-American National Bank moved here from the northeast corner of the intersection. When it merged with two other banks in 1919 to form the First National Bank in St. Louis, the new bank made this building its home, and it stayed for decades. In 1954–55 the bank expanded into three neighboring buildings to the west and two to the south and reclad the whole group in a Modernist facade designed by the Bank Building and Equipment Corporation of America. First National built a new headquarters south of the Gateway Mall in 1982. The Mercantile Library stayed until 1998, when it moved to the University of Missouri–St. Louis. The building has stood vacant since, through a telecom-hotel plan in the late 1990s, a stalled project by Pyramid Development, and later ownership by Spinnaker Real Estate Partners. Its roof was badly deteriorated by 2015.