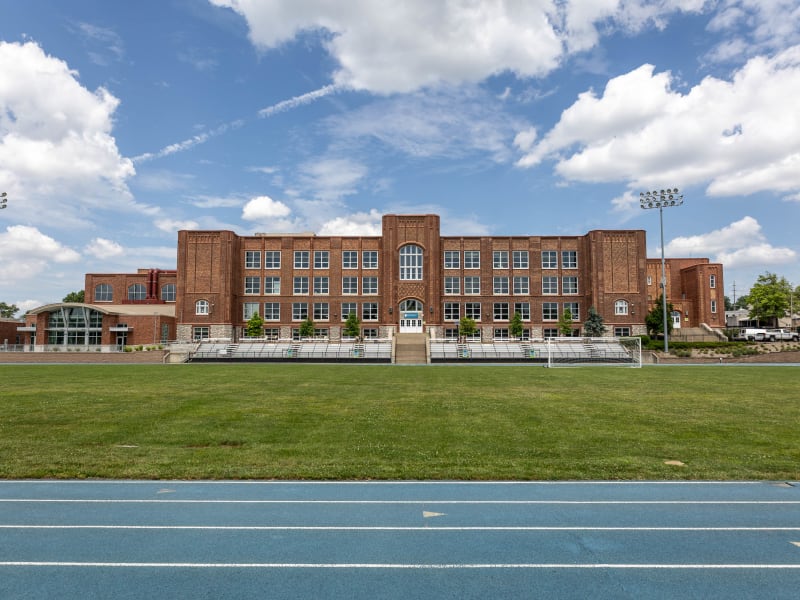
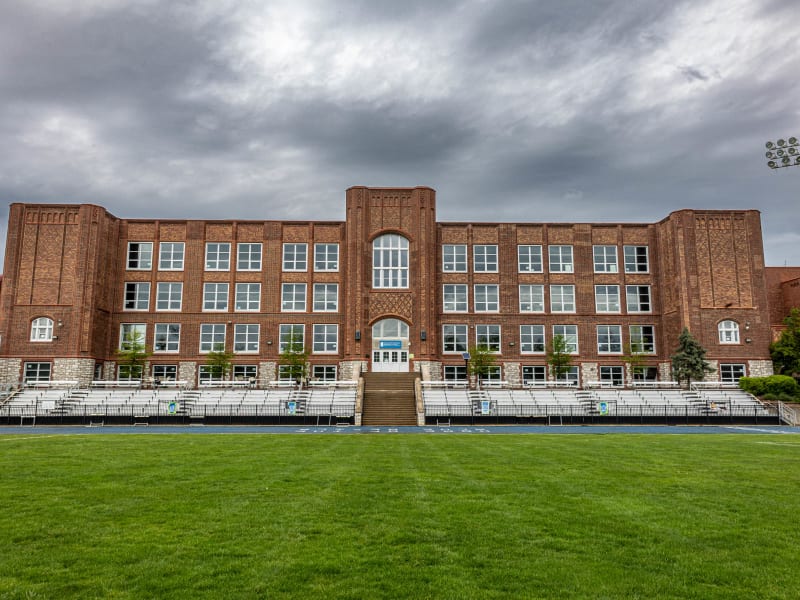
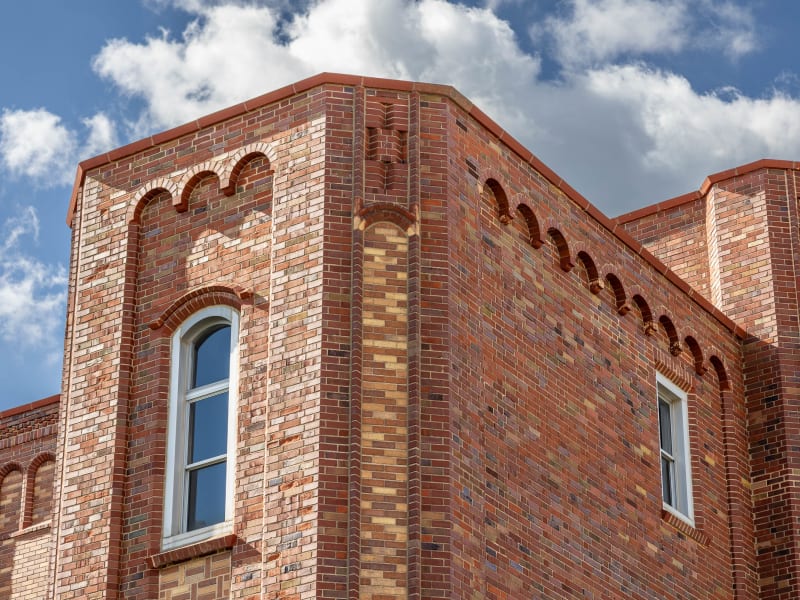
A three-story red-brick school of 1929 set above a stadium and running track, designed by William B. Ittner in a Jacobethan Collegiate Gothic idiom edged with Art Deco. Canted octagonal brick towers rise at the center and ends, their upper stages laid in blind arcades and corbeled brick, with tapestry brickwork in diamond-diaper patterns filling the tower faces and spandrels. The central tower frames a tall round-arched, many-paned stair window above a matching arched entrance, where green-patinated copper Art Deco lanterns with lavender glass flank the doors. Rock-faced stone forms the raised basement and window surrounds, and broad banks of classroom windows run the wings beneath a corbeled brick cornice. Later glass-walled additions wrap a courtyard behind the historic block.
Maplewood built one of St. Louis County's first high schools in 1907, and in 1929 the growing district replaced it with this much larger building on Lohmeyer Avenue, designed by the region's preeminent school architect, William B. Ittner — whose cornerstone signature, "Wm. Ittner, F.A.I.A.," is set into the base. Serving the inner-ring suburbs of Maplewood and Richmond Heights, the district took the name Maplewood-Richmond Heights in 1951. The building has anchored the community ever since, its classrooms overlooking the stadium bowl below. In the twenty-first century it underwent a major renovation and expansion — the glass-walled atrium, courtyard, and connected wings visible today — that modernized the 1929 school while keeping Ittner's brick towers and Deco entrance intact. It remains in use as Maplewood Richmond Heights Middle & High School.