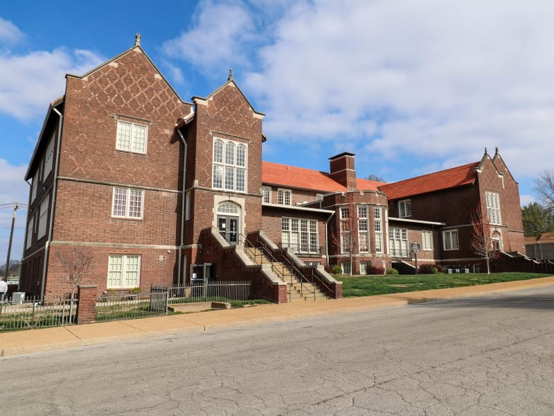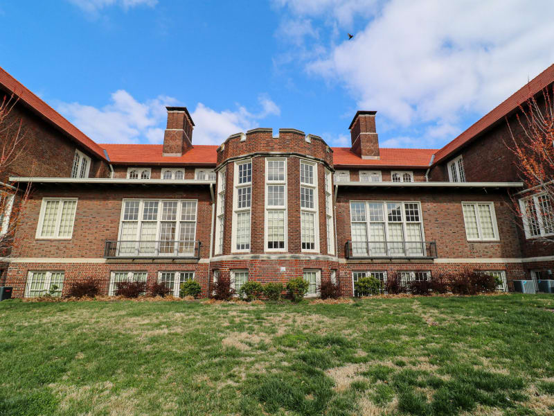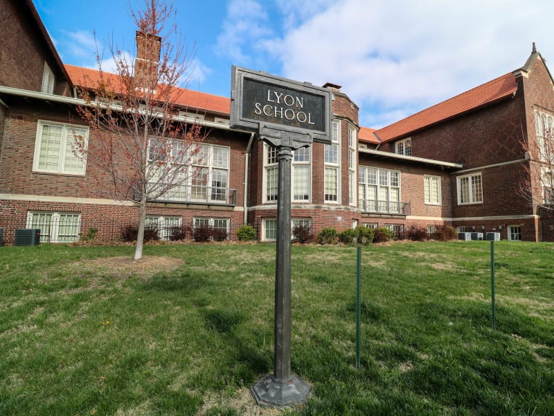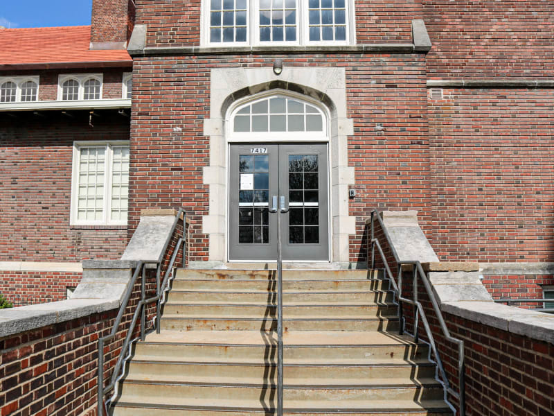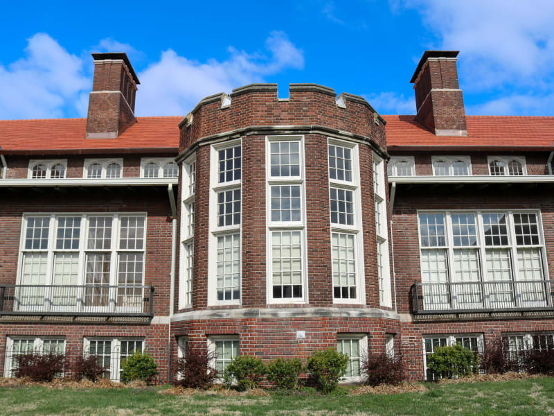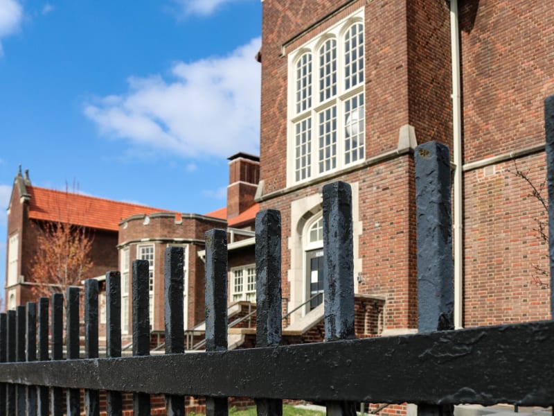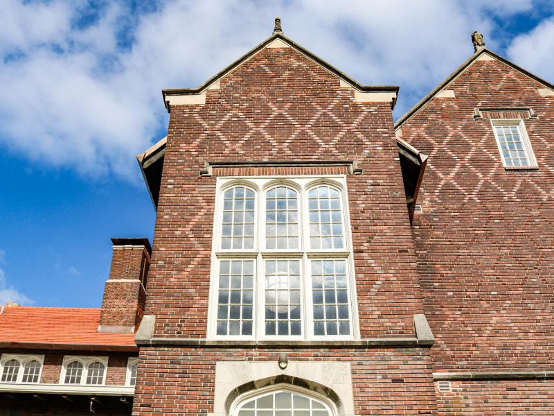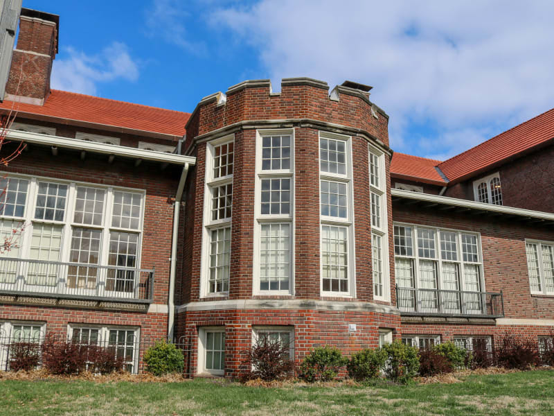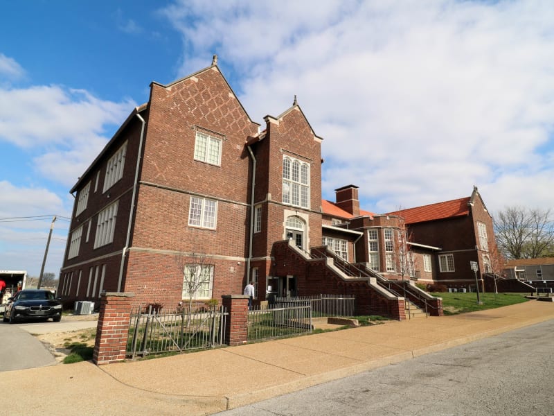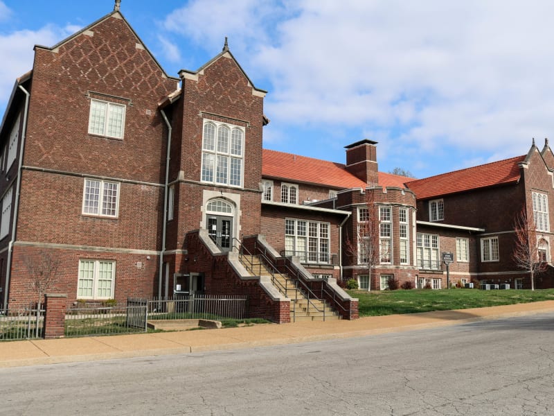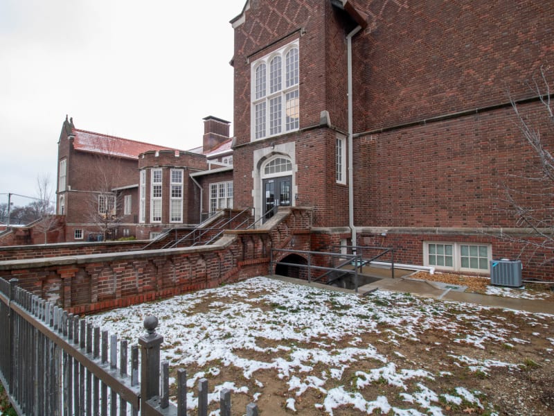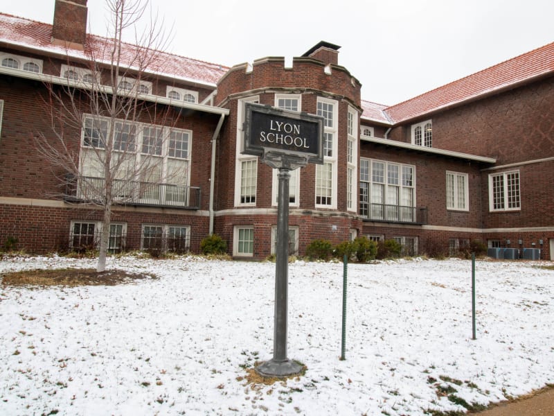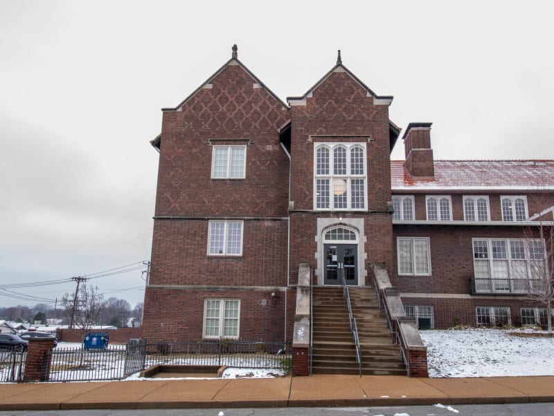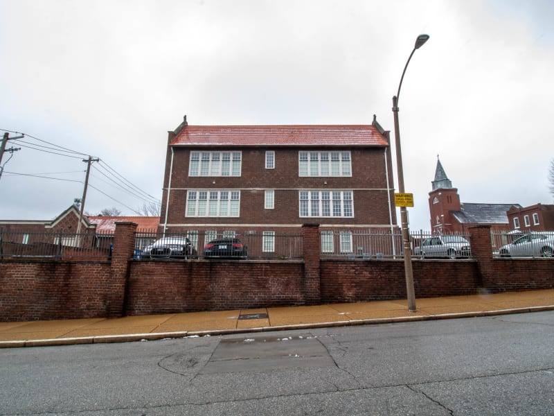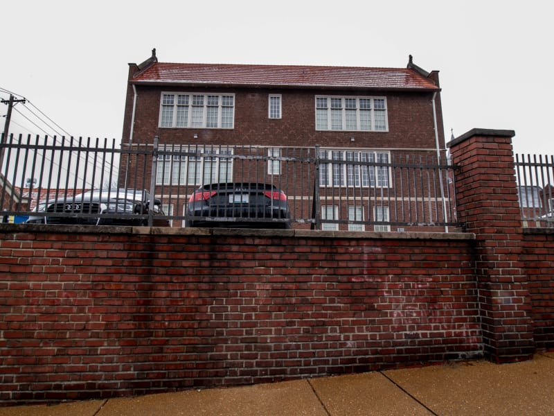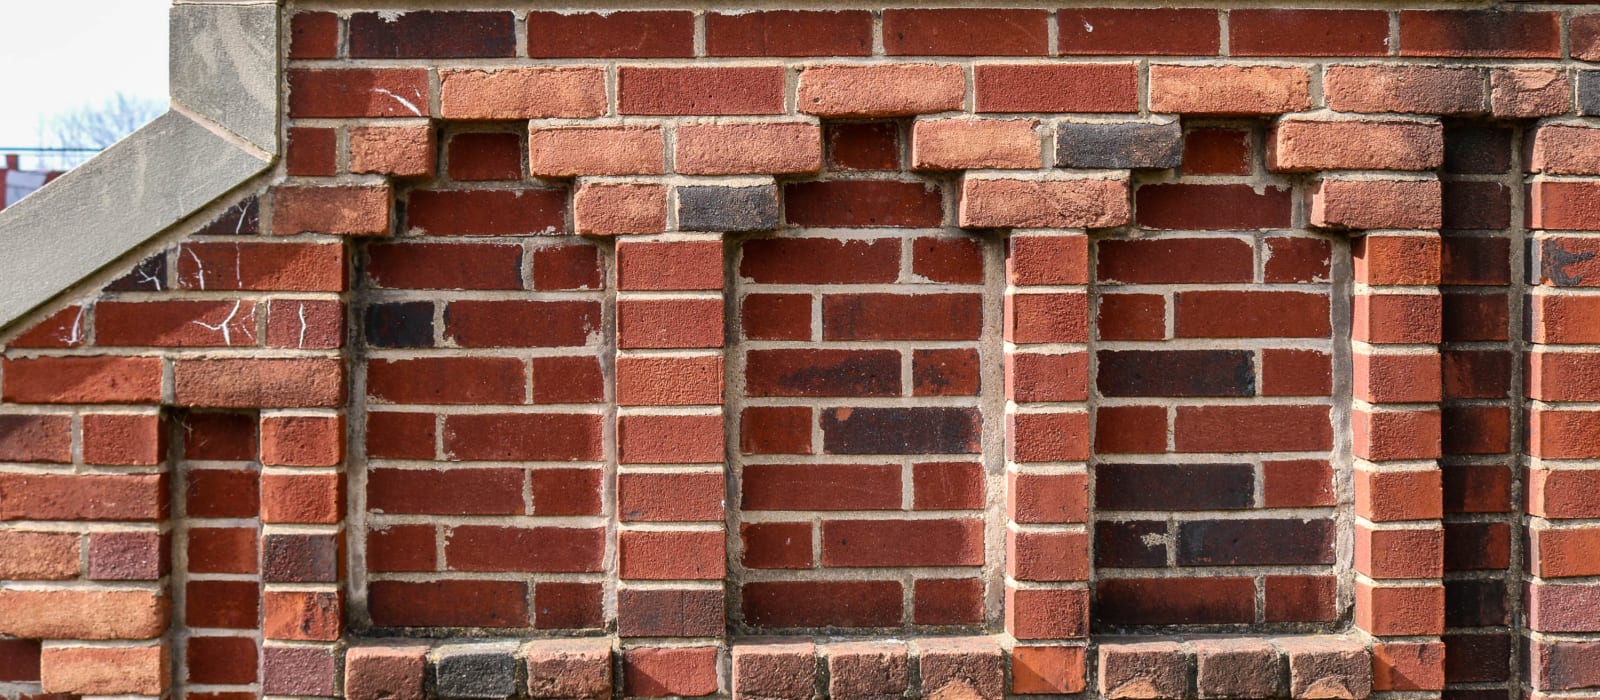
Two stories over a raised basement in variegated red brick under a red tile roof, laid out on a modified H plan. The gable ends are filled with a lattice of diamond-patterned brickwork under stone coping, each peak crowned by a carved stone beast holding a shield, and lit by tall mullioned windows with arched heads. Between the arms of the H, a one-story polygonal bay under a crenellated parapet holds the kindergarten. Stone stringcourses run the length of the elevations, and low brick terrace walls panelled with recessed brickwork step down to the sidewalk.
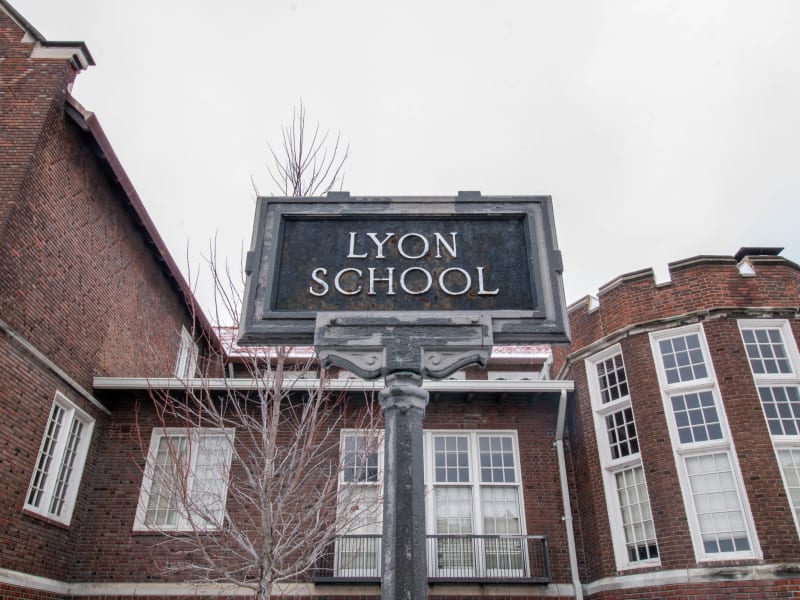
Lyon School was built in 1909 to a design by William B. Ittner, with Wall Brothers as builders, at a cost of $127,205. It takes its name from Nathaniel Lyon. The St. Louis Public Schools let the work as Letting 1267, and the original specifications survive in the district's records at the Missouri History Museum. Ittner had designed Blow School on Loughborough Avenue in 1903 and detailed Lyon to carry similar decoration at a smaller scale; when Study and Farrar designed the Carondelet YMCA on Loughborough in 1925, they matched it in turn to both schools. The Brickbuilder published the finished building in 1911, printing an exterior view alongside basement, first and second floor plans that place boys' and girls' gymnasiums and playrooms below grade and the kindergarten in the projecting one-story bay. An addition was built at the west elevation in the 1990s, and the building was counted as a contributing resource when the Central Carondelet Historic District was listed. The school closed in 2010. Screaming Eagle Development converted it to thirty-two studio, one- and two-bedroom apartments with ebersoldt + associates as architects, and it reopened as Lyon School Apartments in 2020.