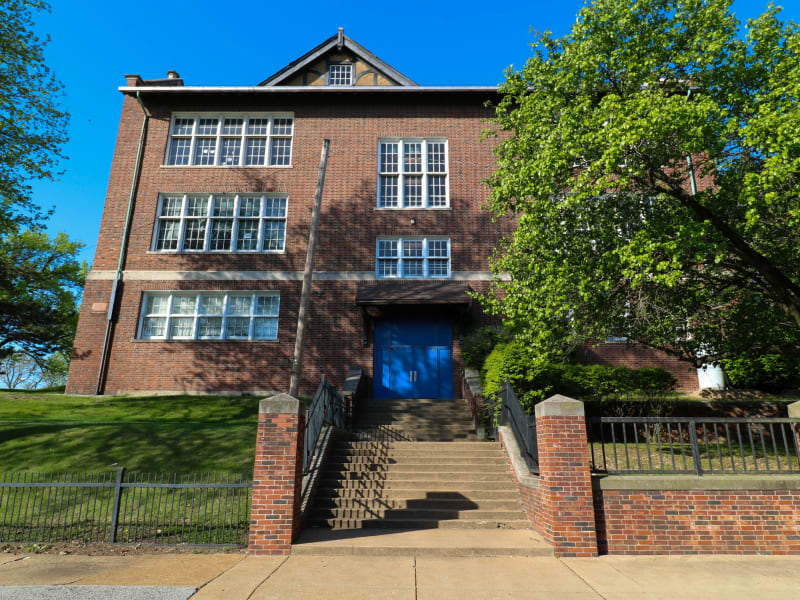
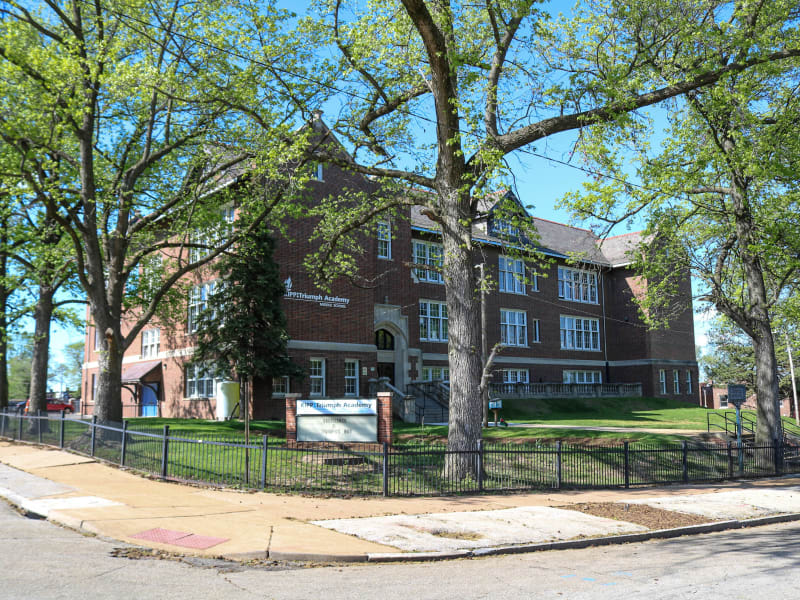
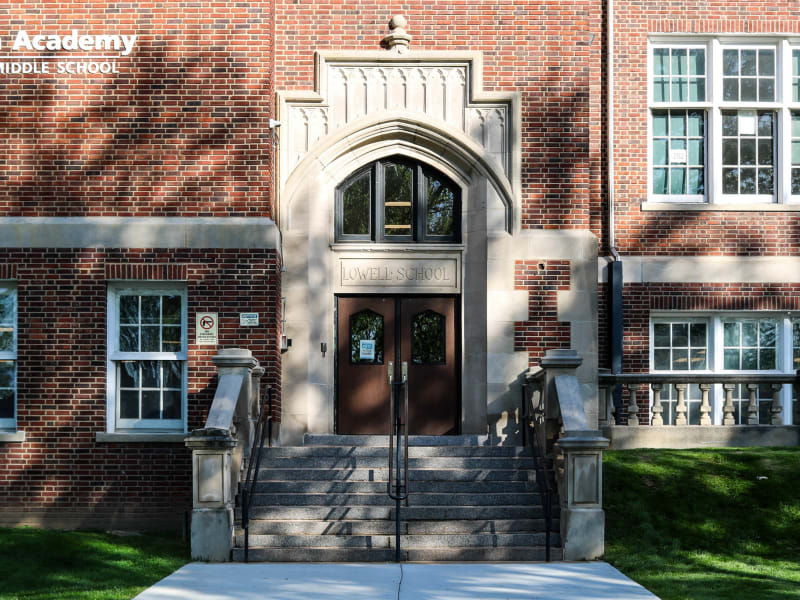
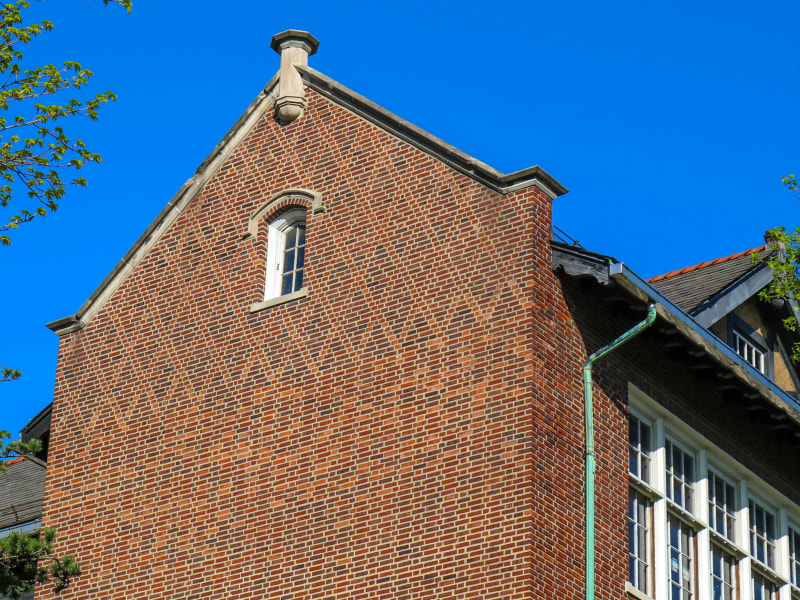
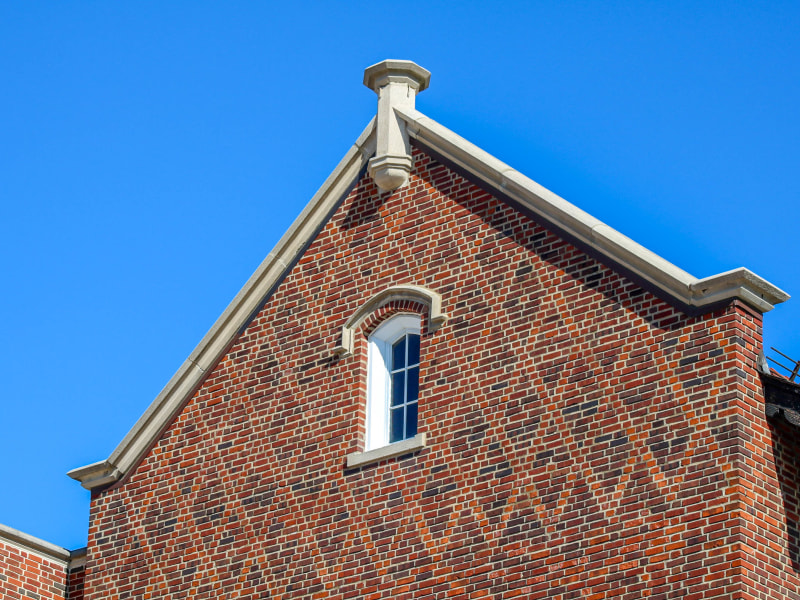
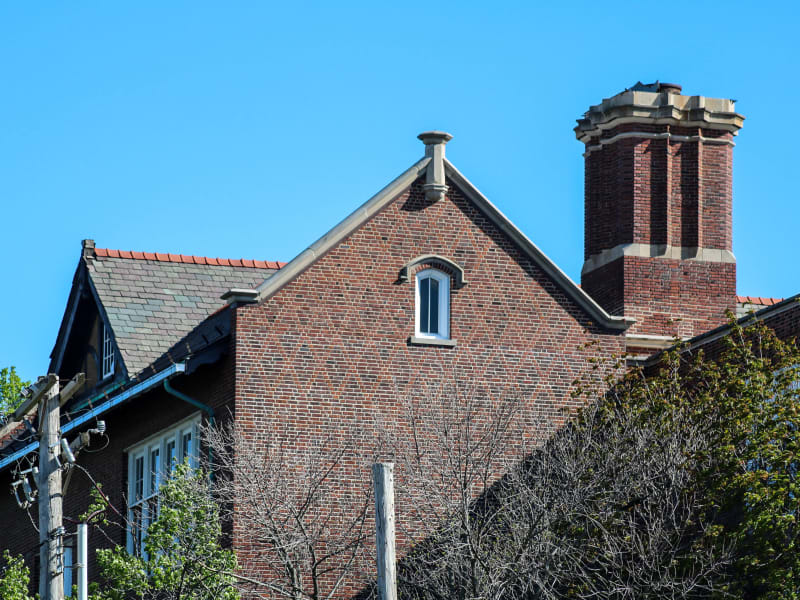
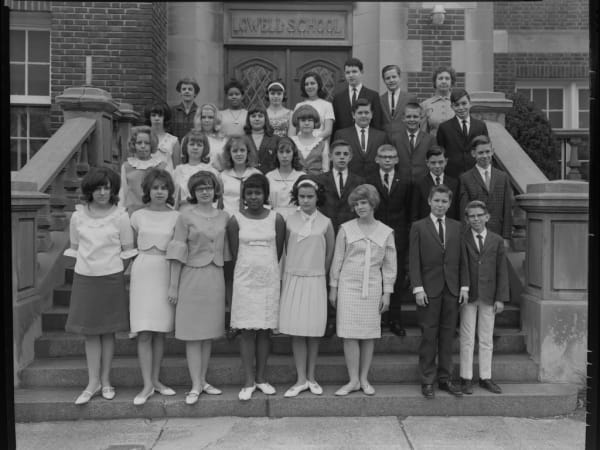
A three-story red-brick school of 1926 set on a raised, terraced lawn in College Hill, designed by Rockwell Milligan in the Jacobethan Collegiate Gothic manner. Parapeted end gables — one crowned by a stone obelisk finial and pierced by a round-arched attic window in fan-patterned brick — bracket long banks of stone-mullioned classroom windows. The Tudor-arched main entrance is framed in carved stone and lettered "LOWELL SCHOOL," reached by steps from a stone-balustraded terrace. A steep slate roof carries a half-timbered gabled dormer and a tall octagonal brick ventilator tower with a corbeled stone cap. An ornate cast-iron "LOWELL SCHOOL" standard still stands at the fence.
Lowell School was built in 1926 to serve College Hill, a north-side neighborhood that had grown up around a short-lived college and filled with German and working-class families. It was designed by Rockwell Milligan, the St. Louis Board of Education's Commissioner of School Buildings, who succeeded William B. Ittner and carried the department's picturesque revival styles into the 1920s; Lowell is among his Collegiate Gothic schools. It took the name — conventional for the period's literary-named schools — of the poet James Russell Lowell, and replaced an earlier Lowell School — an 1878 Board building that had stood nearby at Adelaide Avenue and Belleview Street. As the north side's population fell steeply in the later twentieth century, the St. Louis Public Schools closed the building; it has since reopened as a charter school, KIPP Triumph Academy Middle School, which kept the carved "LOWELL SCHOOL" name over the door and the old cast-iron sign at the gate.