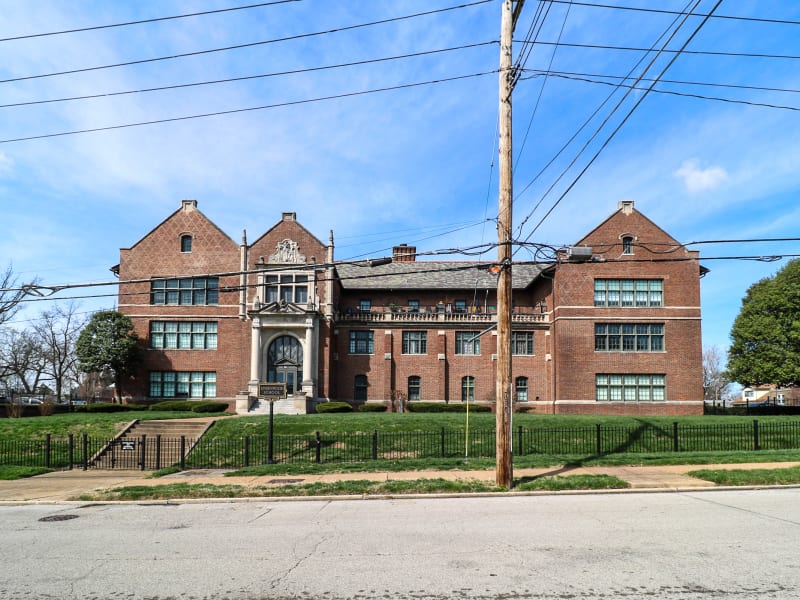
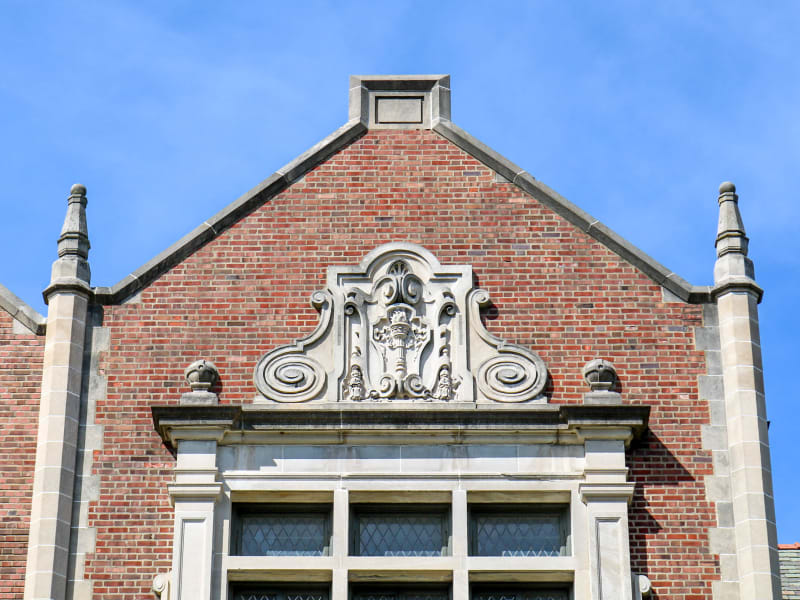
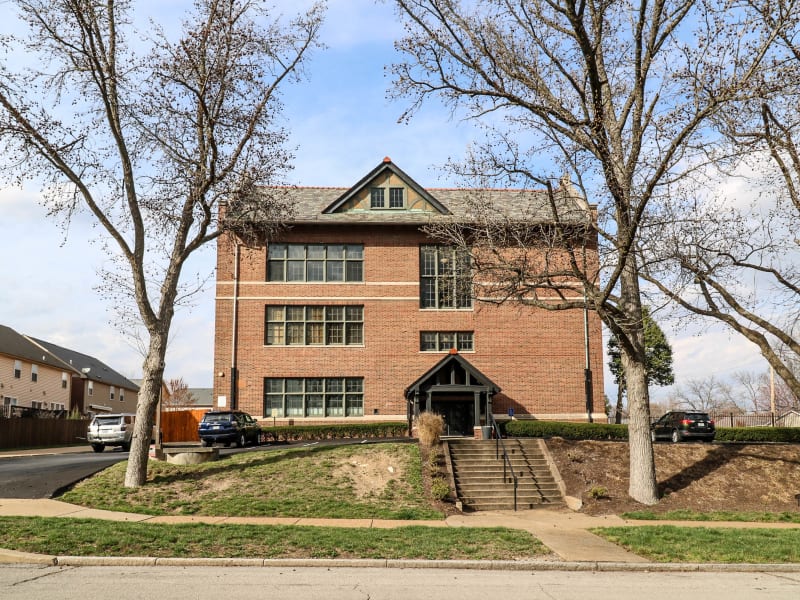
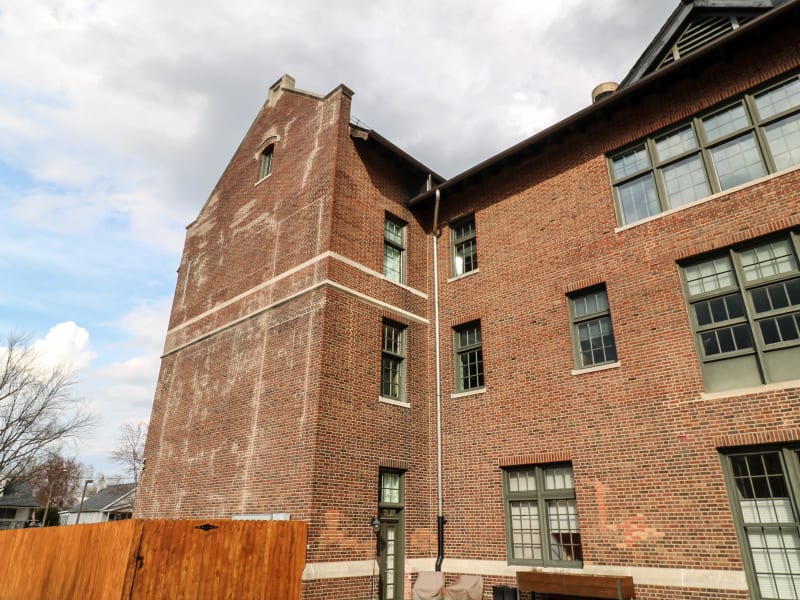
A three-story red-brick school on a raised, terraced site, designed in a Tudor Revival idiom with an elaborately Baroque stone entrance. Parapeted gable ends framed in cut stone rise across the front, their upper walls laid in diaper-patterned brick of darker headers. At the center, a two-story limestone frontispiece carries a round arch filled with leaded diamond-pane glass, flanked by engaged columns and capped by a scrolled cartouche bearing a flaming torch; "LINDENWOOD SCHOOL" is carved in the entablature below. Broad banks of classroom windows line the wings beneath a steep slate hipped roof with red clay ridge tiles, and a stone-balustraded loggia runs along one elevation. The building sits above the sidewalk behind a low iron fence and stone steps.
Lindenwood School opened in 1928 to serve Lindenwood Park, one of the residential neighborhoods filling out St. Louis's far southwestern edge in the 1920s. It was built by the St. Louis Board of Education's school-building department under Rockwell M. Milligan, the Commissioner of School Buildings who had succeeded William B. Ittner and carried forward the department's characteristic blend of revival styles for the city's neighborhood schools; the building's cornerstone records "R. M. Milligan, Architect" and the year 1928. Set on a raised terrace above the street, it belongs to the picturesque, Tudor-inflected phase of St. Louis school design that followed Ittner's earlier and more formal Jacobethan work. As district enrollment declined in the later twentieth century, the St. Louis Public Schools closed the school; in 2009 the building was rehabilitated as residences known as the Lindenwood Lofts, its leaded glass, carved-stone entrance, and broad classroom windows preserved in the conversion.