Lindell Real Estate Company Building
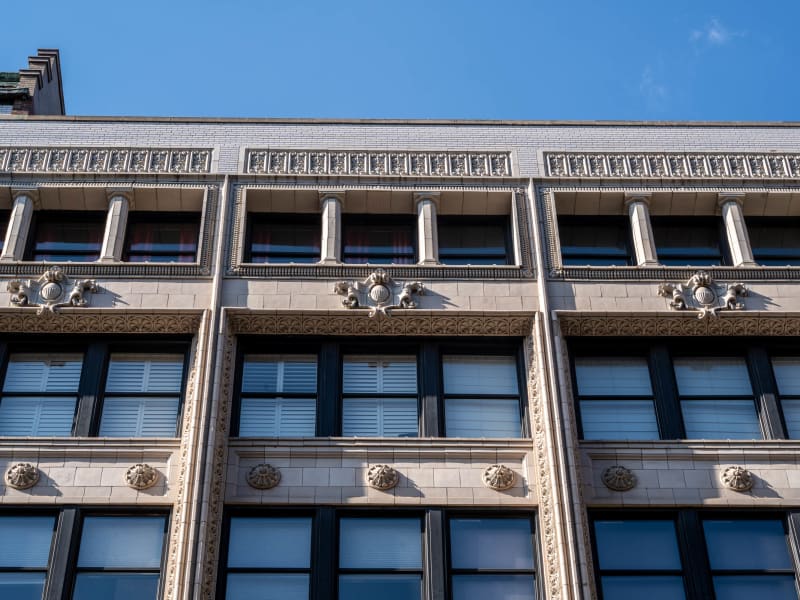
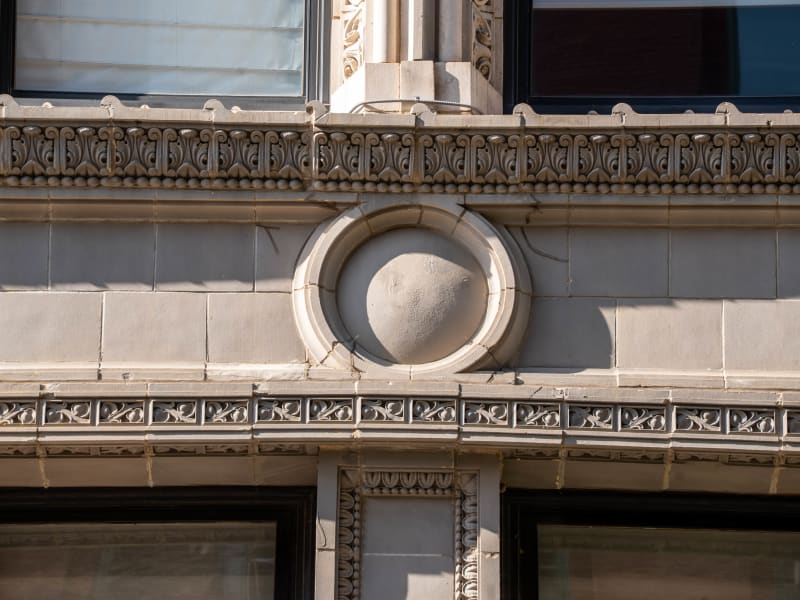
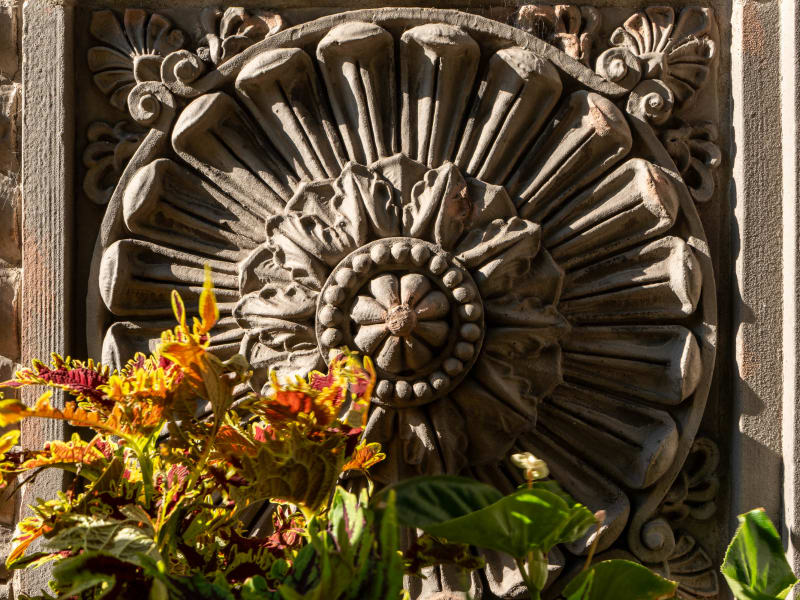
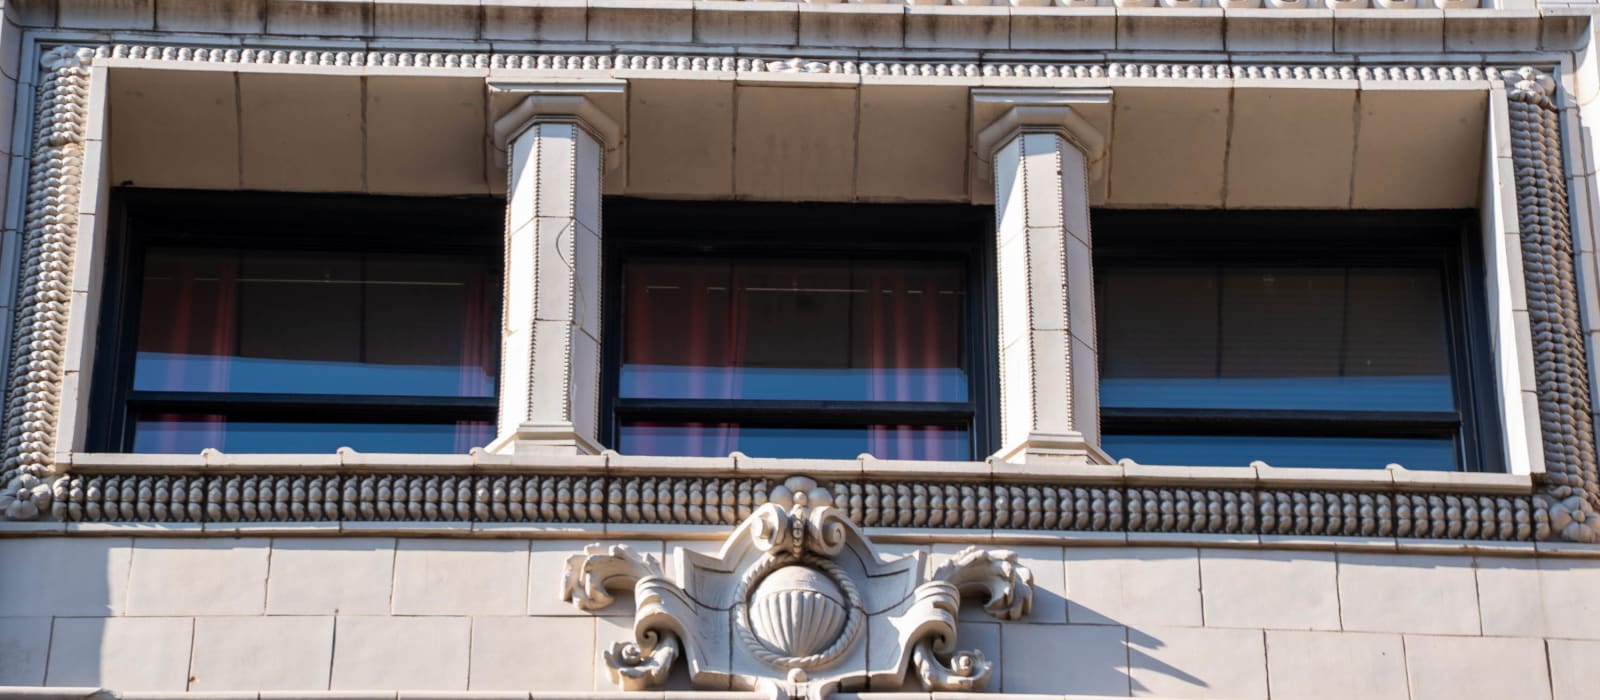
A seven-story commercial warehouse whose Washington Avenue front is faced entirely in semi-glazed terra cotta in two shades of gray — the darker used across the two lower stories. Steel columns take the place of heavy masonry piers so the wall could open to the widest possible windows. The rear elevation, on Lucas Avenue, is treated differently: hard red brick laid in Flemish bond with red terra-cotta trim. A forty-foot central court splits the plan into two stores. The original bracketed cornice has been removed.
Mauran, Russell & Garden designed the building in 1901 for the Lindell Real Estate Company, filling the last open parcel on the block of Washington Avenue between Tenth and Eleventh — the other three warehouses on the block had gone up in 1899. Its two street fronts were treated as deliberately different exercises: a terra-cotta face on Washington, a brick one on Lucas. The building drew notice at once. The architecture critic Samuel L. Sherer, writing in The Brickbuilder in 1903, singled out its gray terra-cotta façade and judged that among the city's many commercial warehouses, "none of them excel this building in fitness and beauty of design." Used for warehousing through most of the twentieth century, the building later held the toy company Trendmasters until its local operations closed in 2002. It was combined with the neighboring warehouse and converted to residential units as the Dorsa Lofts, with a restaurant in the former Trendmasters space. It was listed on the National Register of Historic Places in 1982.