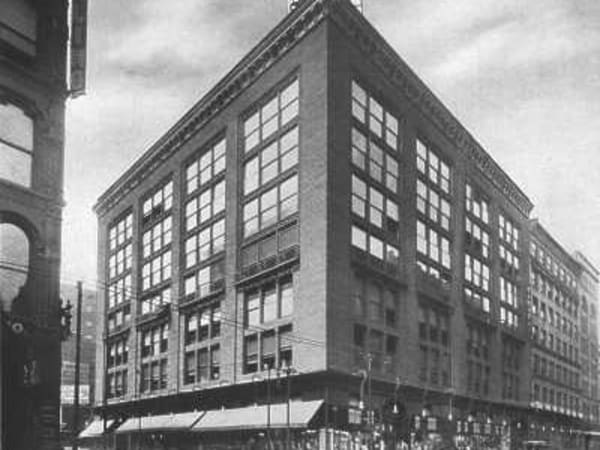
An eight-story brick department store on a corner, its two street fronts divided by plain piers into wide bays. Each bay held stacked banks of large, many-paned Chicago windows, so the walls read almost as glass between the brick. A band ran across the front above the third floor, and a bracketed cornice capped the building. At street level a continuous run of plate-glass show windows sat under striped awnings, and a SCHAPER sign stood on the roof at the corner. Terra-cotta moldings framed the bays.
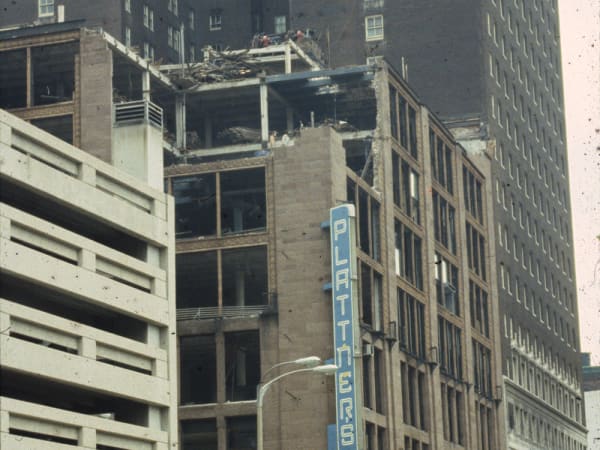
The corner was first the Lionberger Building, a wholesale house begun in 1887 for the Lionberger family and also known as the Ely-Walker Building. Fire destroyed it in March 1897. The Lionberger heirs organized the Washington Building Company that April, and a permit was issued for an eight-story brick building costing $200,000. It has long been credited to Mauran, Russell & Garden, but the evidence points to Shepley, Rutan & Coolidge for the 1897 building. The 1909 Sanborn map shows it standing empty, eight stories of mill construction on iron columns and wood posts, with another vacant loft building beside it running to Ninth Street. In May 1910 the Lindell Real Estate Company bought the property and spent more than $220,000 remodeling it, with plate-glass show windows at street level and electric elevators, for the Schaper Bros. Mercantile Company, which planned to make it a full department store. Mauran, Russell & Garden handled that work and further alterations in 1915, 1918, 1919 and 1920. The move helped pull Washington Avenue's retail trade east of Twelfth Street. The Lindell Building was demolished in 1982. The National Building Arts Center recorded it before it came down and saved pieces of its ornament.