Liggett & Myers Building Annex
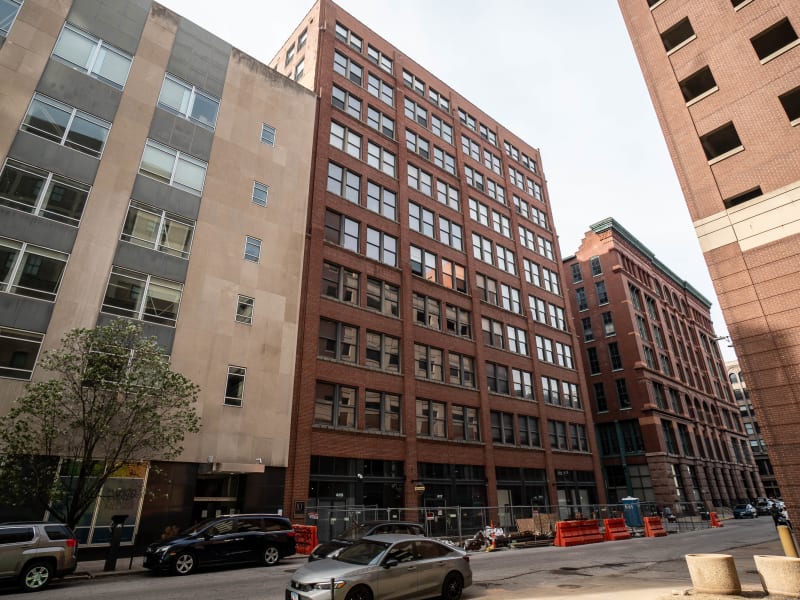
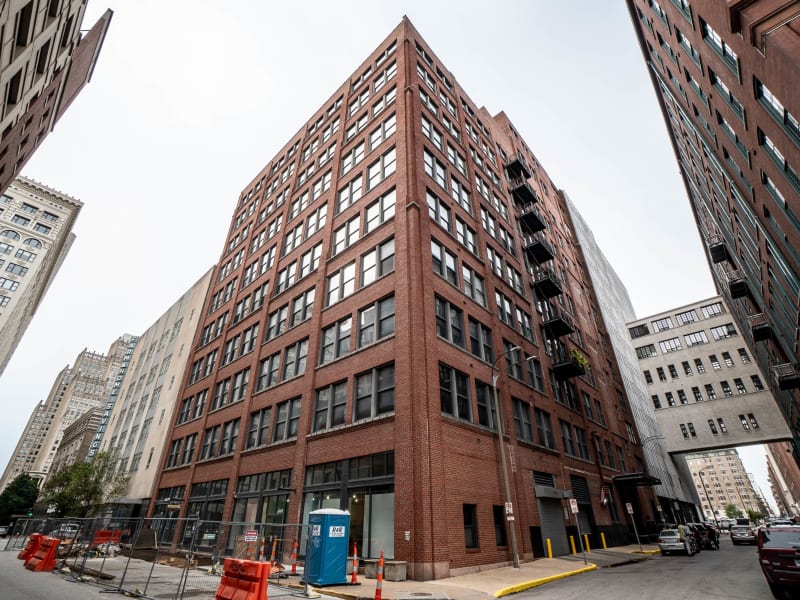
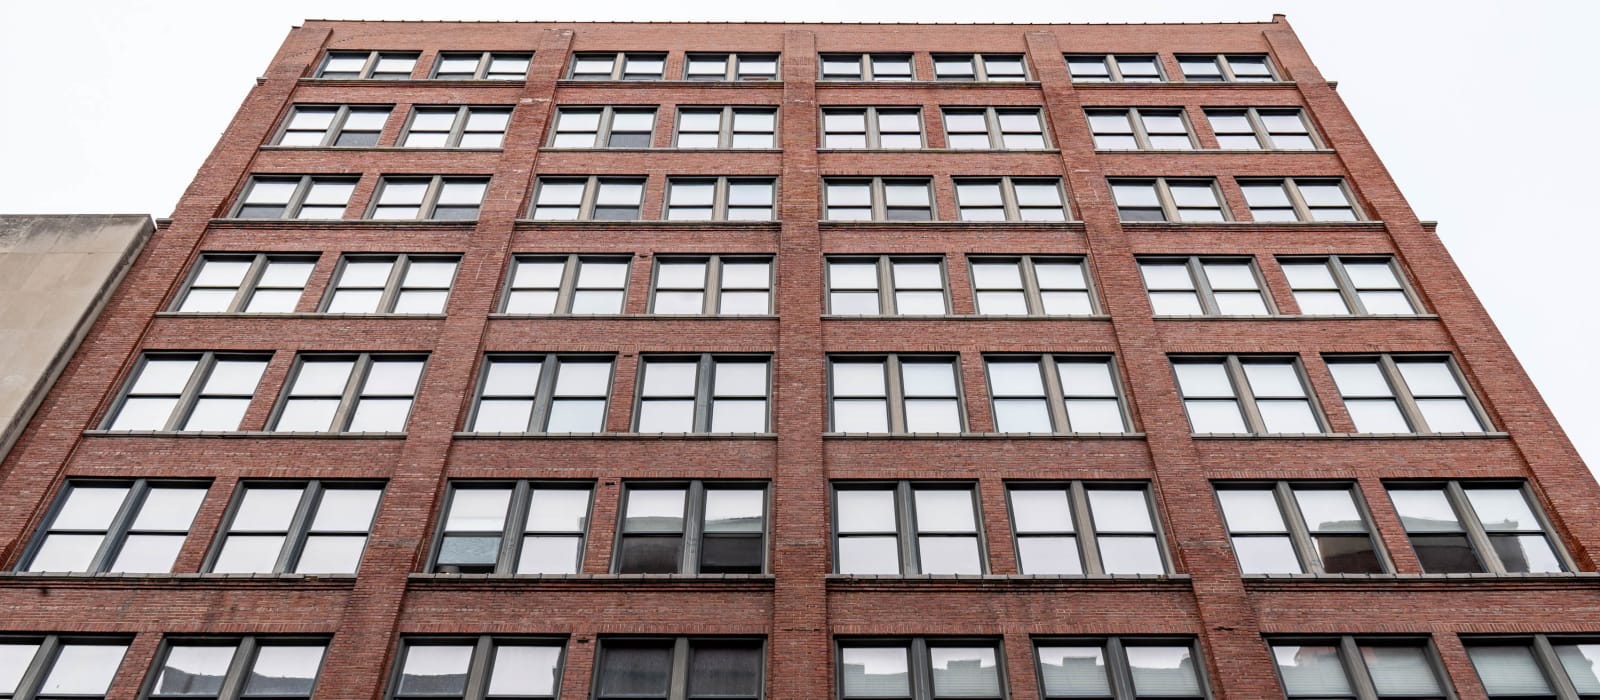
A ten-story loft of variegated red brick on the southwest corner of Tenth and St. Charles, four bays wide on Tenth and six along St. Charles. Continuous brick piers run the full height and group the windows in fours, and light gray terra cotta sill courses cross the piers. The front breaks horizontally at the fifth, eighth and tenth stories. The brick itself is the ornament, worked into stepped piers and alternating header and stretcher courses in the spandrels. On Tenth Street the ground floor is refaced in modern glass shopfronts. The St. Charles side faces the Liggett & Myers building across the street, with two overhead loading doors at street level and a stack of black iron balconies climbing the middle of the wall.
Mauran, Russell and Crowell designed this ten-story building in 1913 as an addition to the Liggett & Myers Building at 1000 Washington, then the home of the Rice-Stix Dry Goods Company. A bridge from the third to the sixth floors carried the business across to the main house, and when Rice-Stix built its twelve-story warehouse on Locust in 1921, also by Mauran, Russell and Crowell, that building was tied into the group the same way. The annex was counted as a contributing building when the Washington Avenue East of Tucker Historic District was listed on the National Register in 1987. It has since been converted to condominiums as the Tenth Street Lofts.