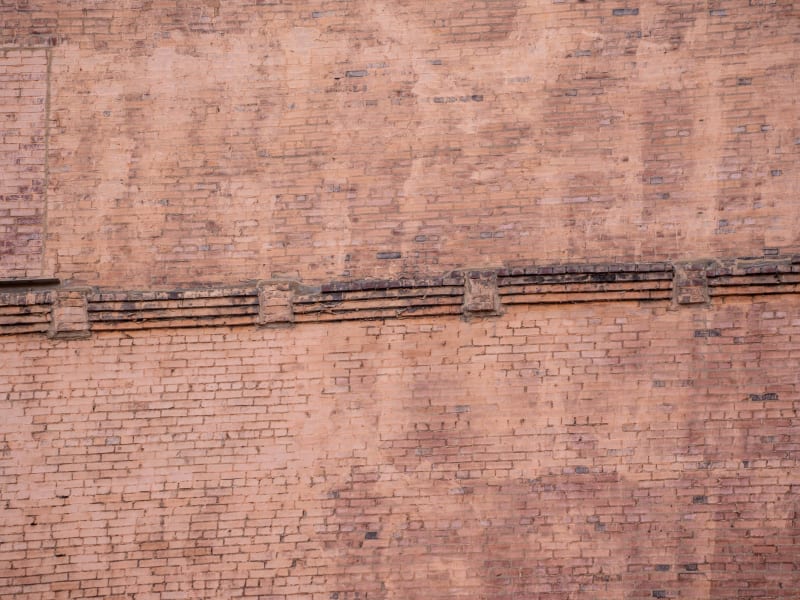
Levis-Zukowski Mercantile Company Building, 1113-1129 Washington Ave, St. Louis
← Picture This STL
commercial·standing

Levis-Zukowski Mercantile Company Building

Formerly Cheerful House Building
Also known as Lucas Lofts
1896
Updated October 2026
About

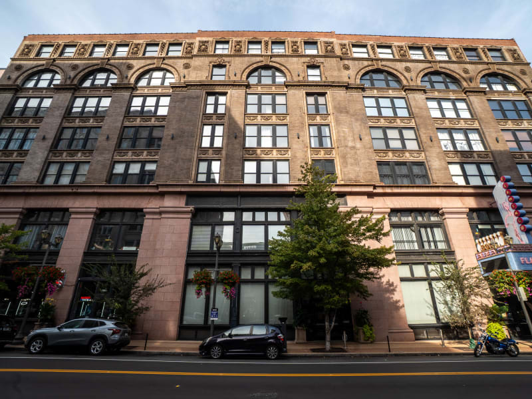
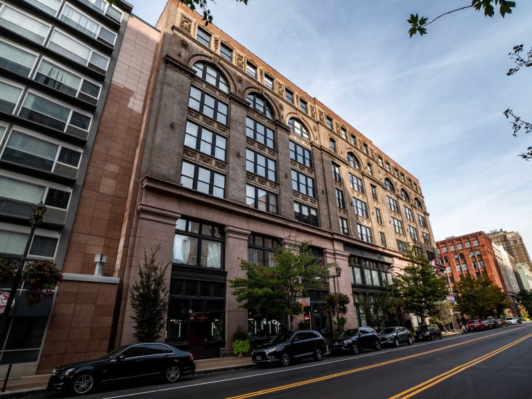
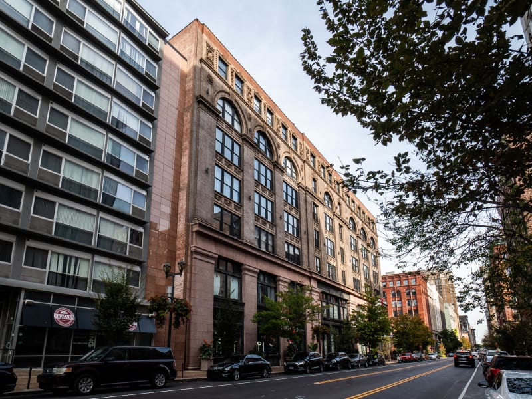
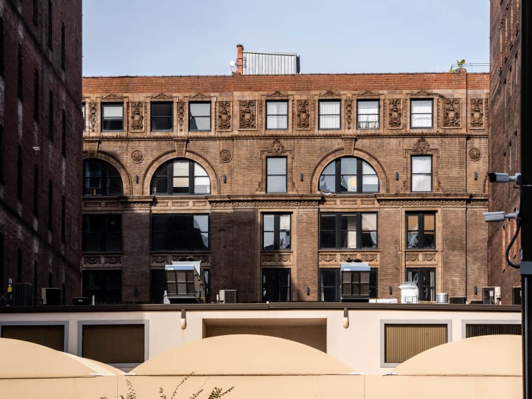
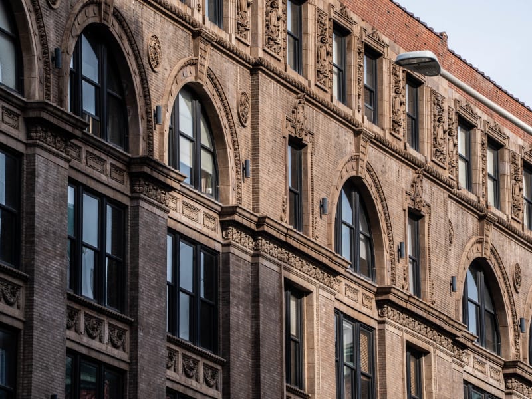
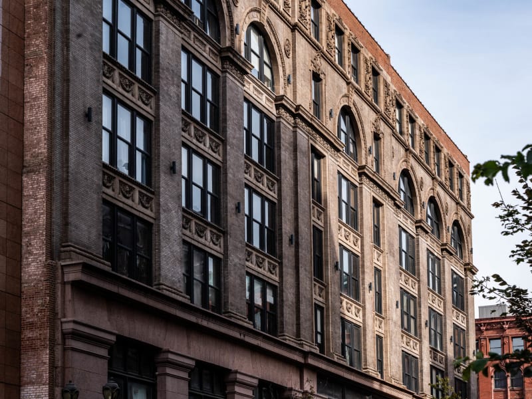
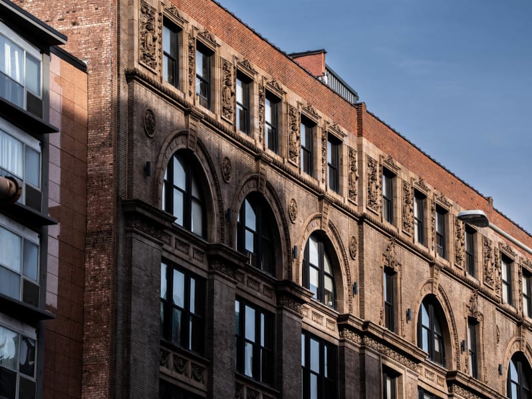
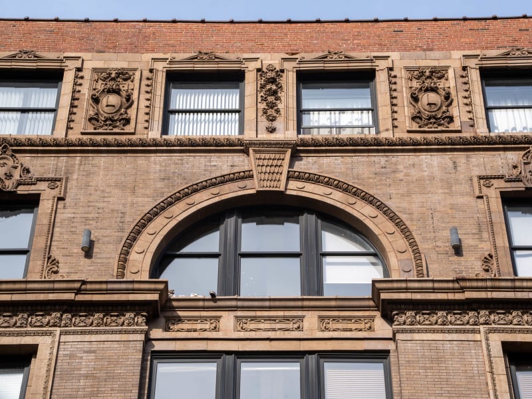
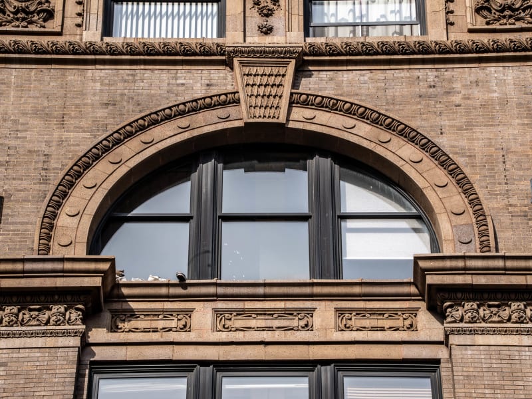
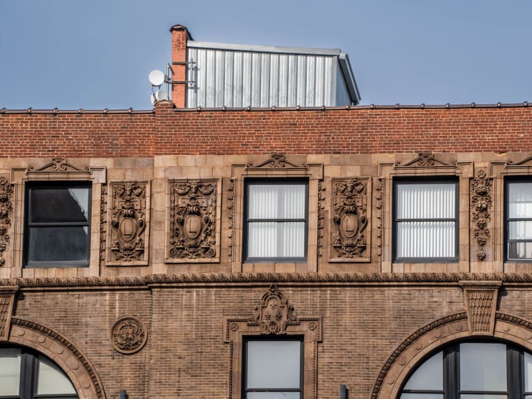
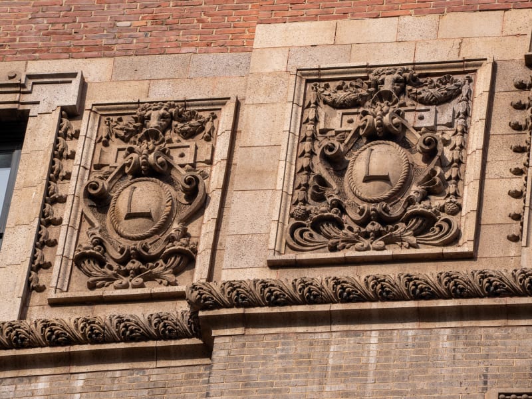
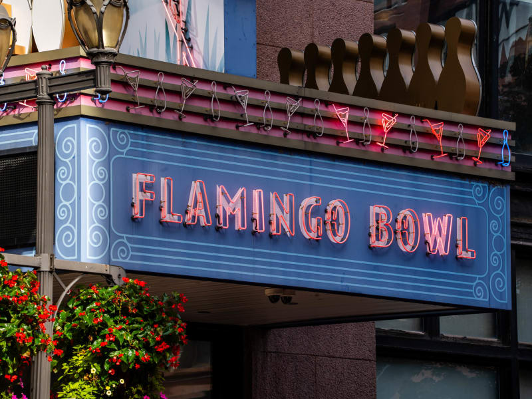
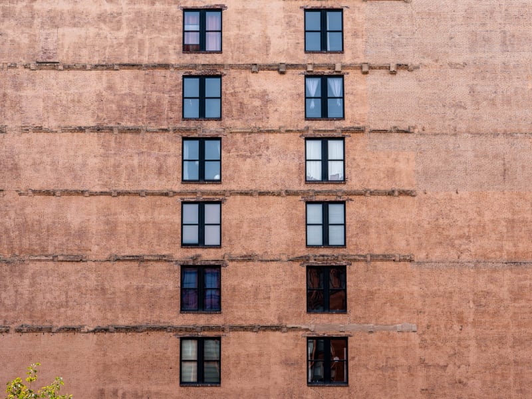
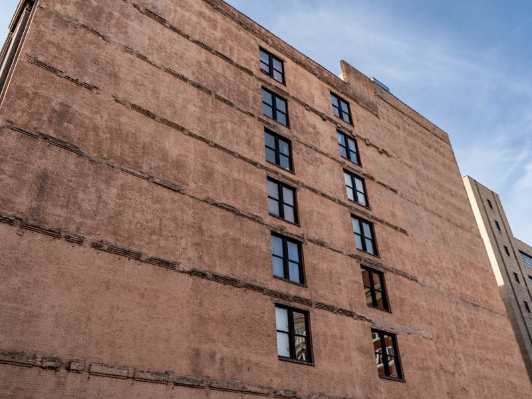
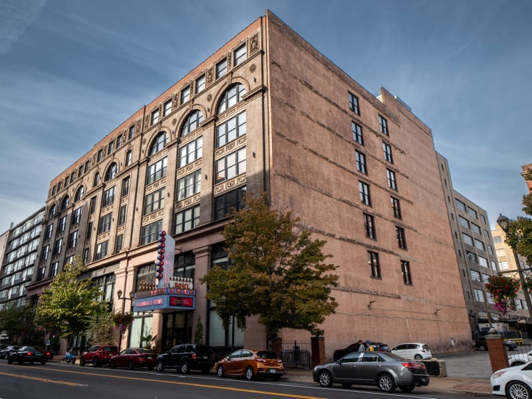
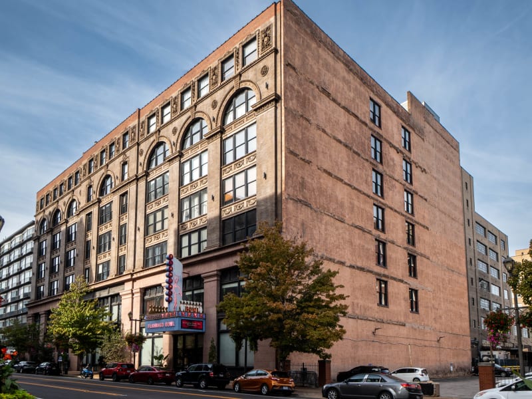
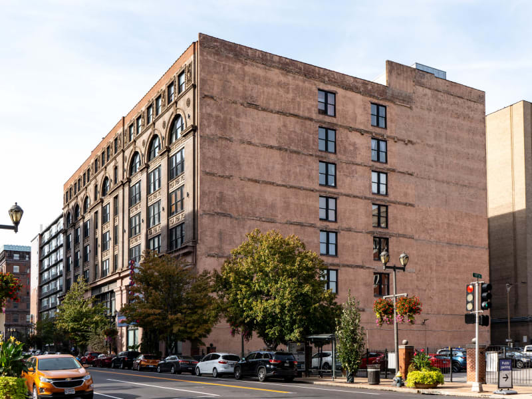
A seven-story loft of buff brick and terra cotta over a base of pink granite. Two-story granite piers divide the base into seven bays. Above them, buff brick piers rise four stories as an arcade, with buff terra cotta spandrel panels between the floors. The attic story carries terra cotta panels with shields bearing the letter L. The original cornice is gone, and the ground floor has been rebuilt for shops, among them the neon front of Flamingo Bowl.

History

The Lindell Real Estate Co. built this loft in 1896 for its tenant, the Levis-Zukowski Mercantile Co., to designs by Shepley, Rutan and Coolidge. Levis-Zukowski, the oldest millinery house in St. Louis, imported goods, manufactured trimmed hats and sold wholesale, and occupied 1113–1127 Washington from 1897 to 1929. By 1903 it claimed to be the largest business of its kind in the country. The building was later known as the Cheerful House Building. By 2001 the front was crossed by fire escapes and the street level patched with makeshift infill. The fire escapes came off before 2003, and in 2005 the building was converted to condominiums as Lucas Lofts. Flamingo Bowl opened on the ground floor in 2008.
Address
1113-1129 Washington Ave, St. Louis, MO 63101
Location
Photographs · 37
Historical Images · 4
Levis-Zukowski Mercantile Company Building: Woman Modeling Dresses Made by the Susan Shane Dress Company at 1113 Washington
Woman Modeling Dresses Made by the Susan Shane Dress Company at 1113 Washington
1940-08-28
Missouri History Museum
Levis-Zukowski Mercantile Company Building: Woman modeling dresses made by the Susan Shane Dress Company at 1113 Washington
Woman modeling dresses made by the Susan Shane Dress Company at 1113 Washington
1940-08-28
Missouri History Museum
Levis-Zukowski Mercantile Company Building: Exterior view of Carl's Rio Room Restaurant, 1113 Washington Avenue
Exterior view of Carl's Rio Room Restaurant, 1113 Washington Avenue
1950-06
Missouri History Museum
Levis-Zukowski Mercantile Company Building: EXTERIOR VIEW OF CARL'S RIO ROOM RESTAURANT, 1113 WASHINGTON AVENUE
EXTERIOR VIEW OF CARL'S RIO ROOM RESTAURANT, 1113 WASHINGTON AVENUE
1950-06
Missouri History Museum
Further Reading
Washington Avenue East of Tucker Historic District nomination (1987)
↗
1113-1129 Washington Avenue (Built St. Louis)
↗