Lambert-Deacon-Hull Printing Company Building
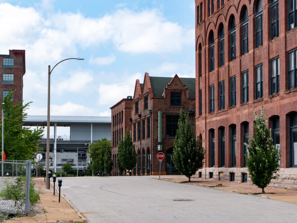
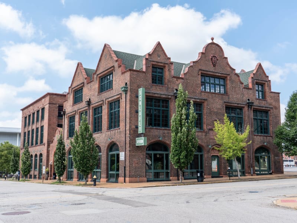
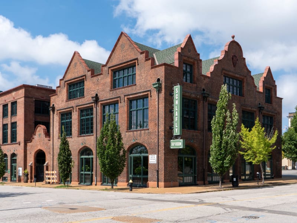
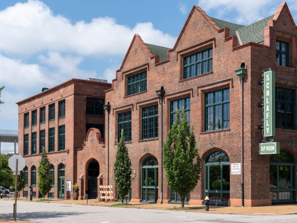
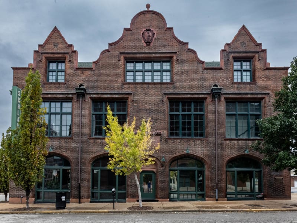
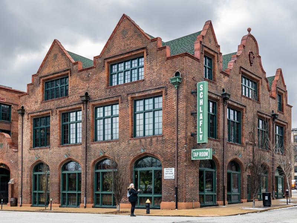
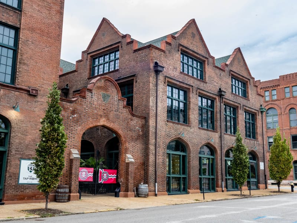
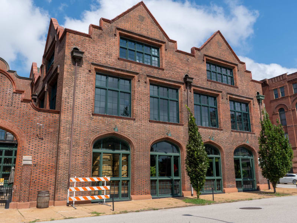
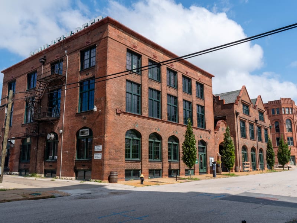
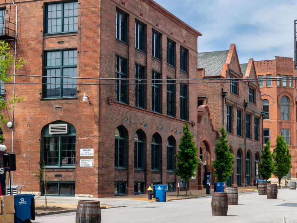
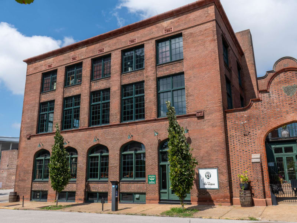
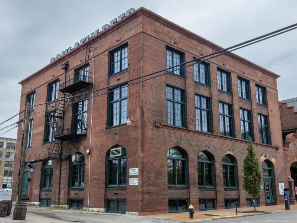
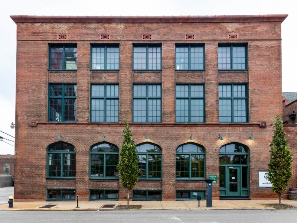
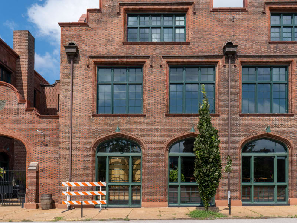
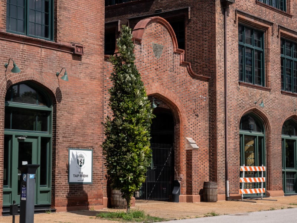
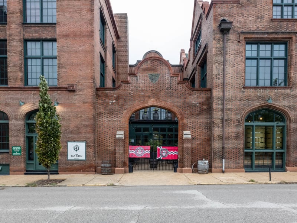
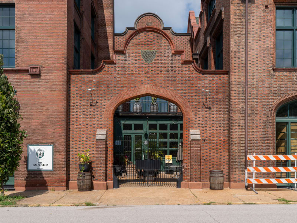
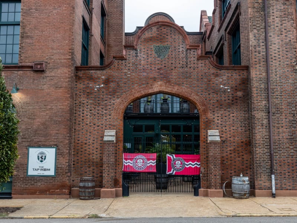
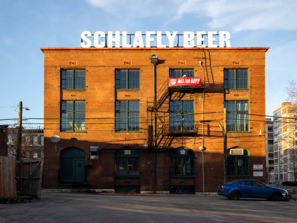
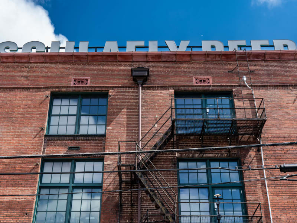
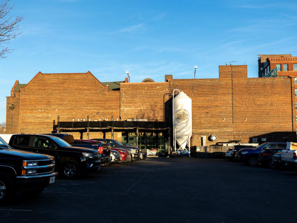
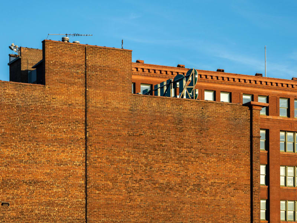
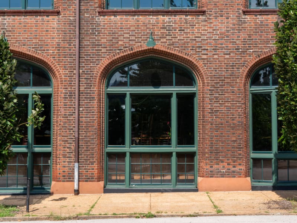
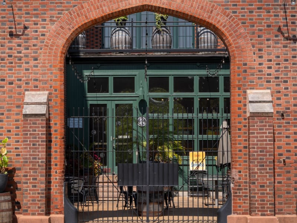
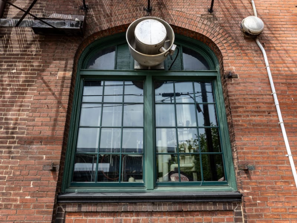
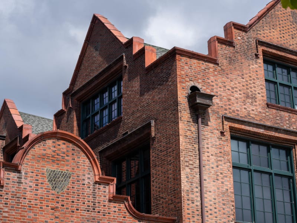
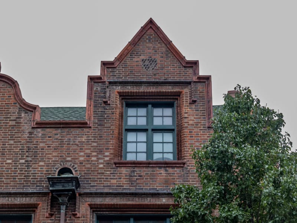
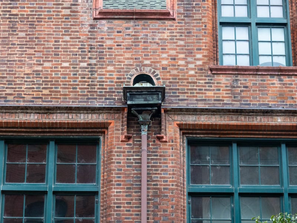
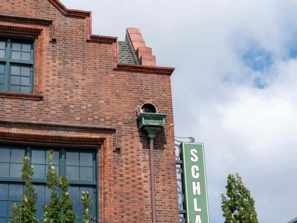
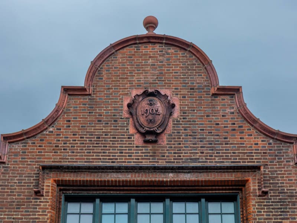
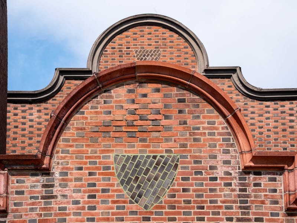
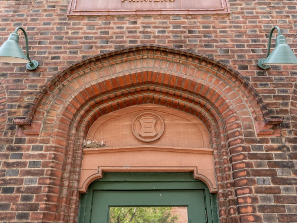
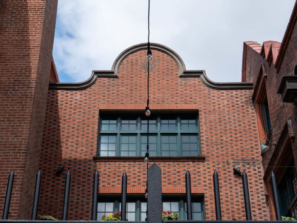
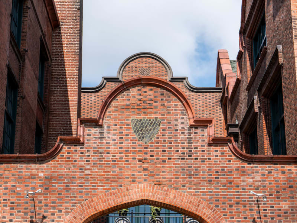
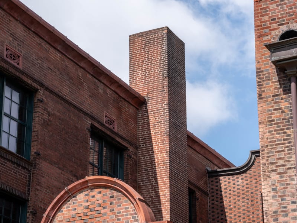
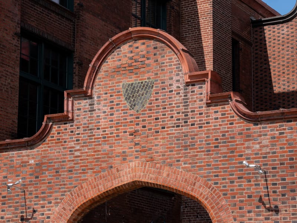
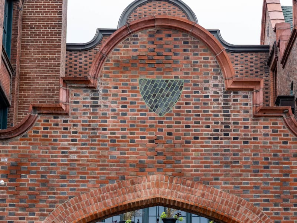
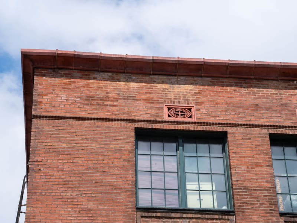
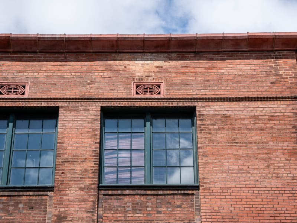
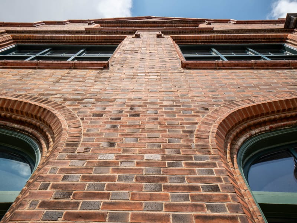
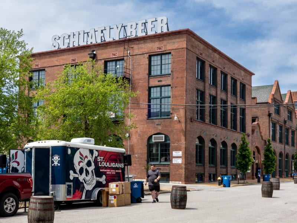
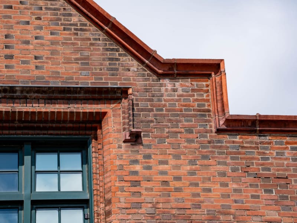
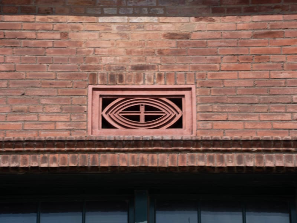
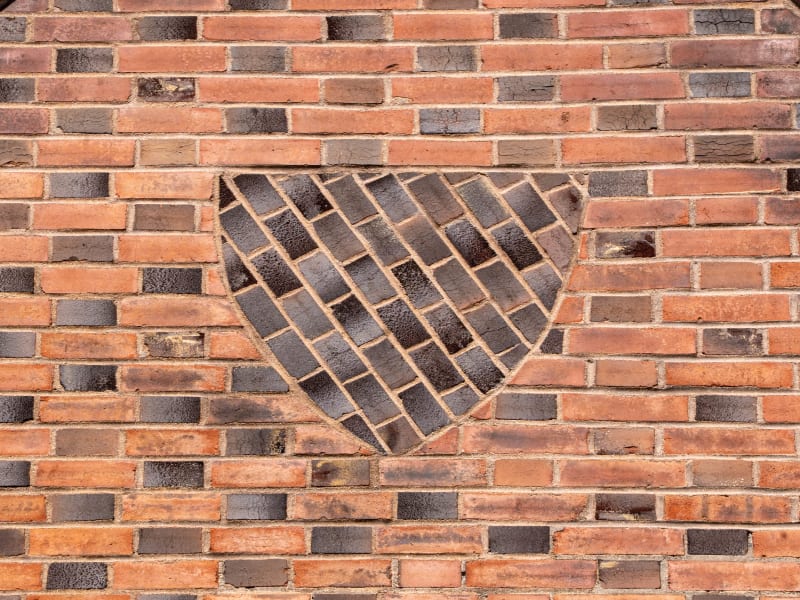
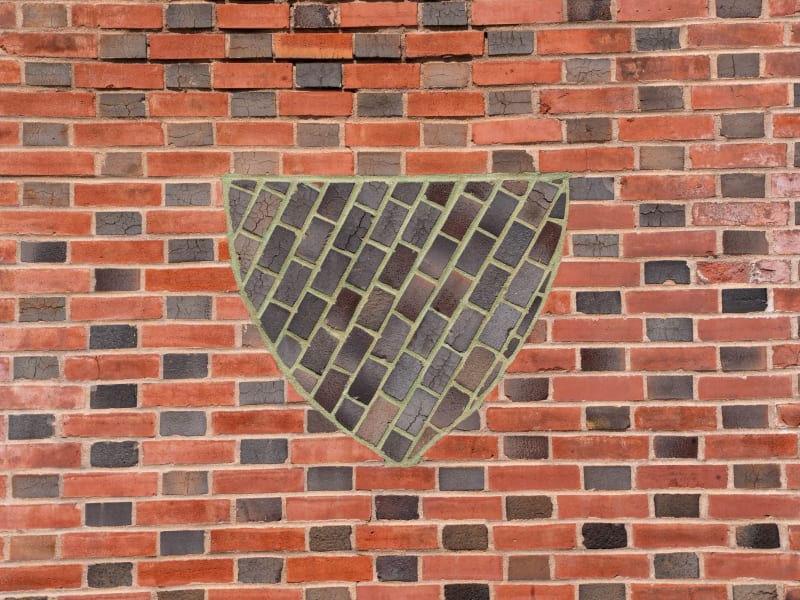
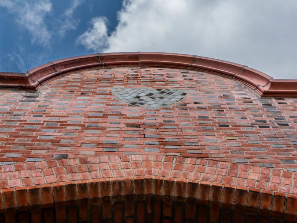
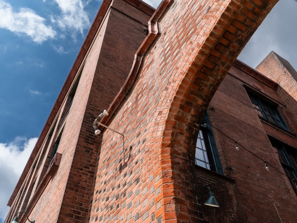
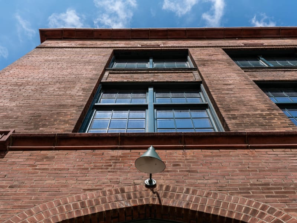
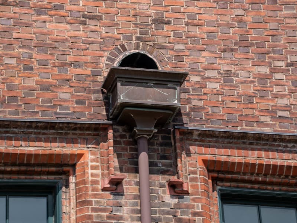
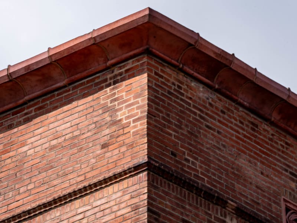
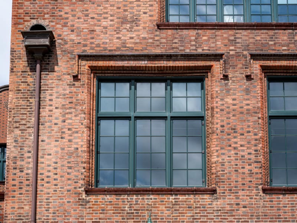
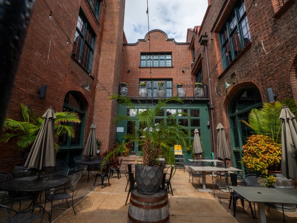
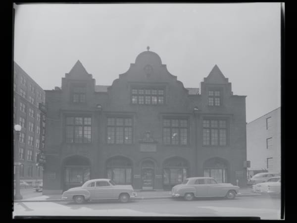
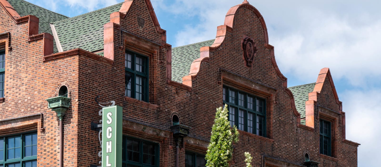
Two adjoining three-story brick buildings, domestic in scale, worked into a free version of the Jacobethan Revival. Rich orange-red brick is laid in Flemish bond with dark headers on the principal building and common bond on the smaller one, with salmon terracotta accenting both roof lines and green tile on the gabled roof. An arcade of Tudor-arched openings with deep reveals wraps both buildings at the first story. Flemish gables, dormers and a doubled gabled roof break the skyline. A Flemish-gabled entrance gate bridges the two structures, turning the loading dock into a courtyard. Heraldic escutcheons appear in terracotta over the Locust Street doorway and in flat brick patterning on the loading dock gables.
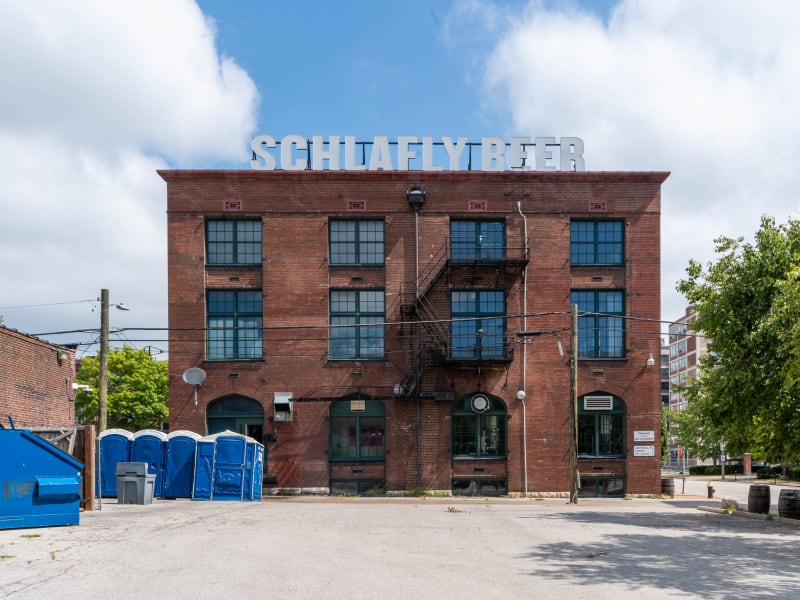
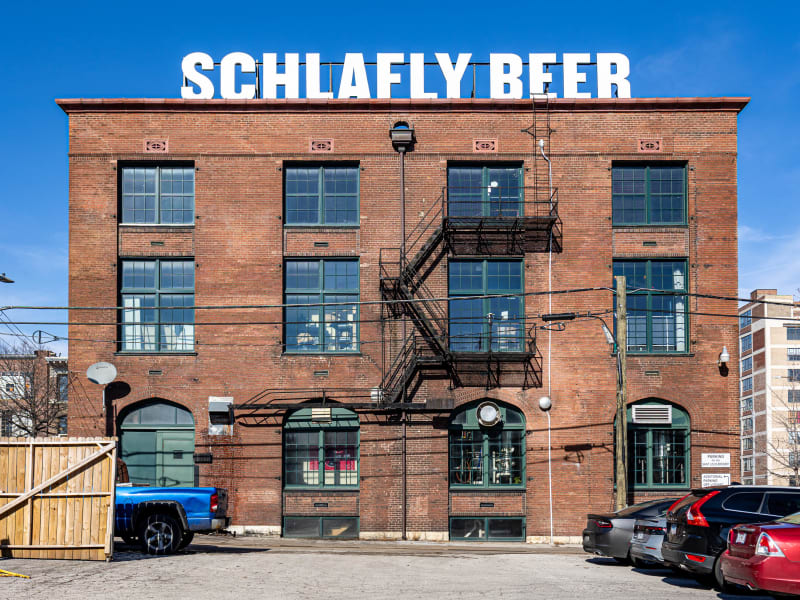
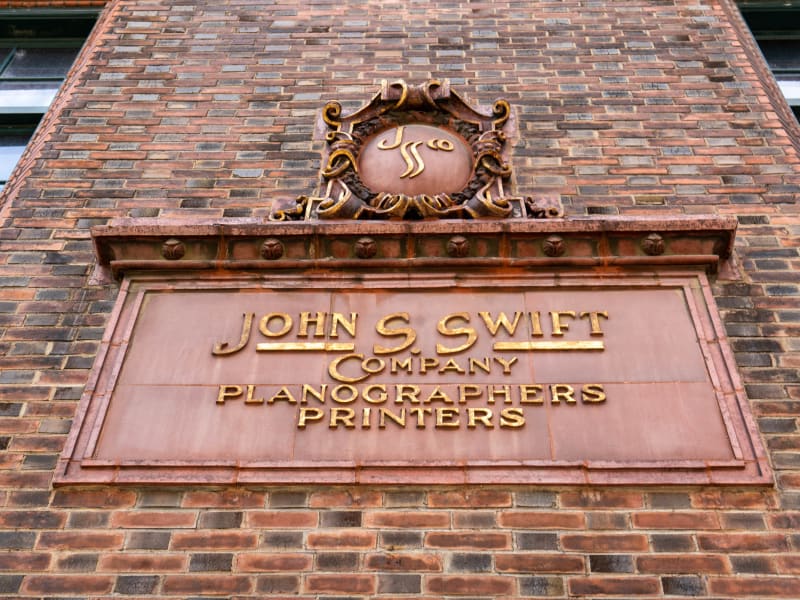
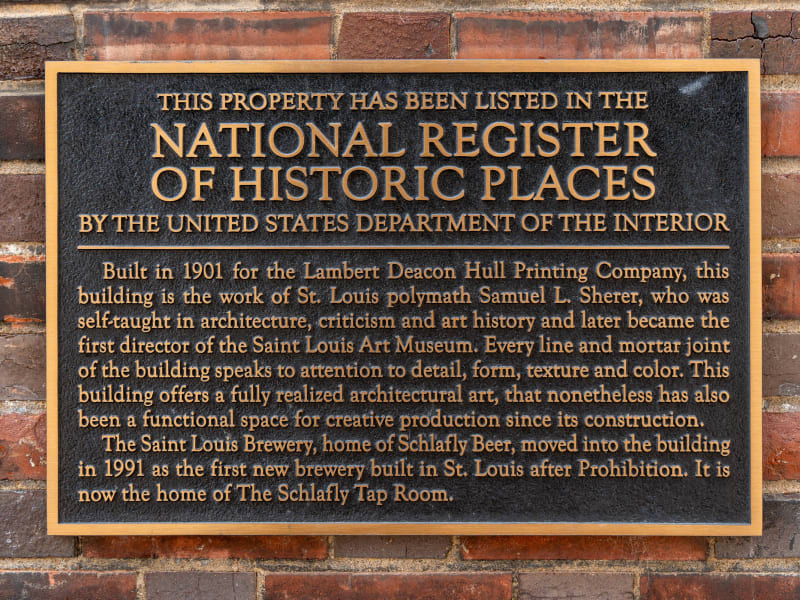
Building permits were issued on October 1, 1901 to Arthur W. Lambert and Arthur R. Deacon for two adjoining commercial buildings, the principal structure estimated at $24,455 and the subordinate one at $17,429. Samuel L. Sherer was the architect and D. Evans the contractor. Sherer was a self-educated businessman, architectural critic and editor for the St. Louis Architectural Club who never opened an office or solicited commissions; the printing house came to him through friendships with Lambert and Deacon, who shared his interest in printing and the Arts and Crafts movement. He argued in print that commercial buildings should be beautiful and should express their occupants, and in 1903 The Brickbuilder published three articles in which he described the same principles he had used here. He designed the Lambert Pharmacal Company addition across the street the following year, and later served as Director of the St. Louis Art Museum. Lambert-Deacon-Hull was succeeded in 1939 by John S. Swift and Company, planographers and printers. A 1976 fire that destroyed several buildings in the block damaged but spared the printing house, which was afterward used for warehousing. Burt W. Kaufman bought it in 1980 intending to convert it to offices, and the building was listed on the National Register that October. It has housed the Schlafly Tap Room since 1991.