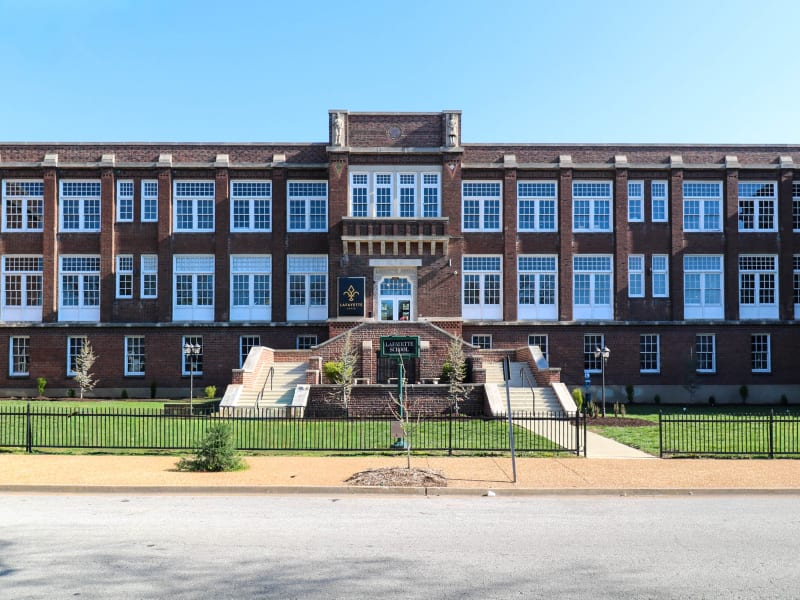
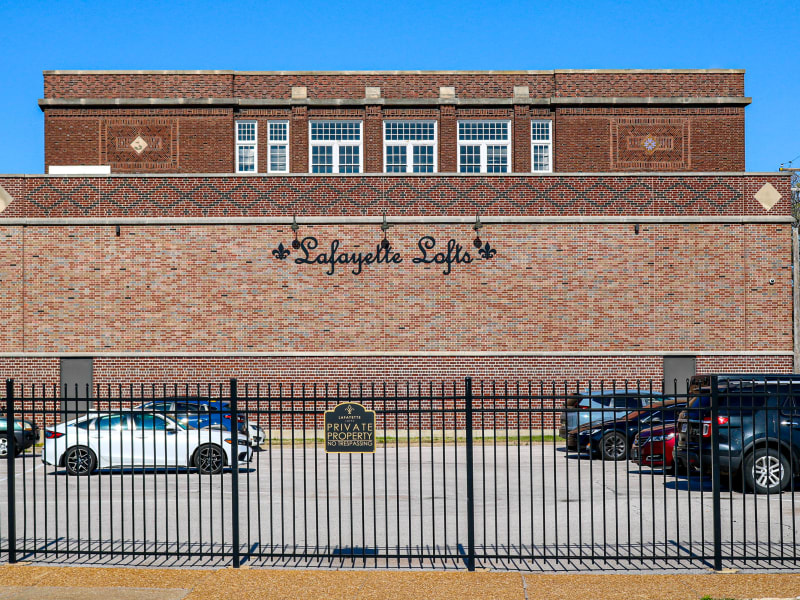
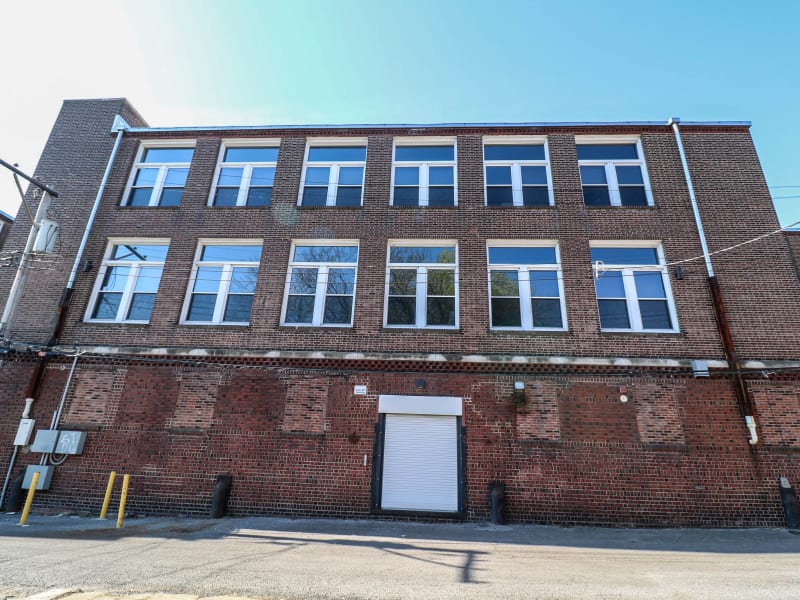
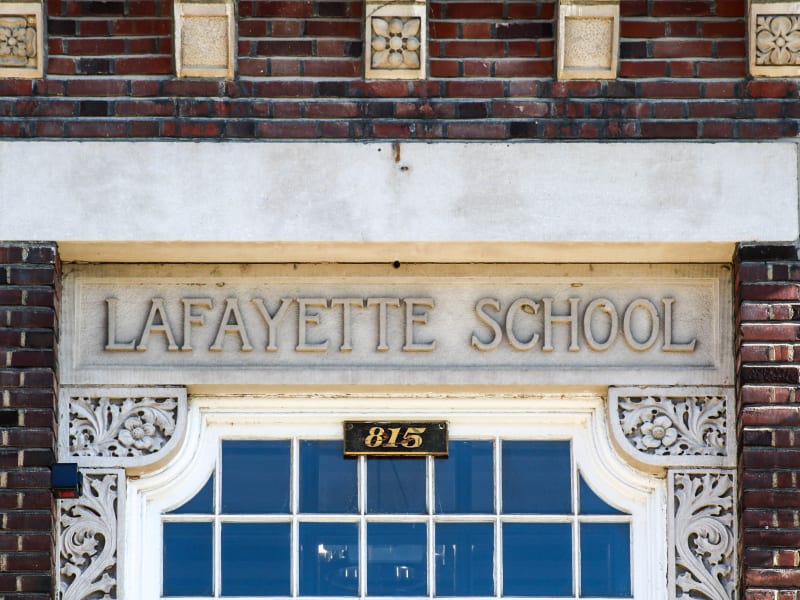

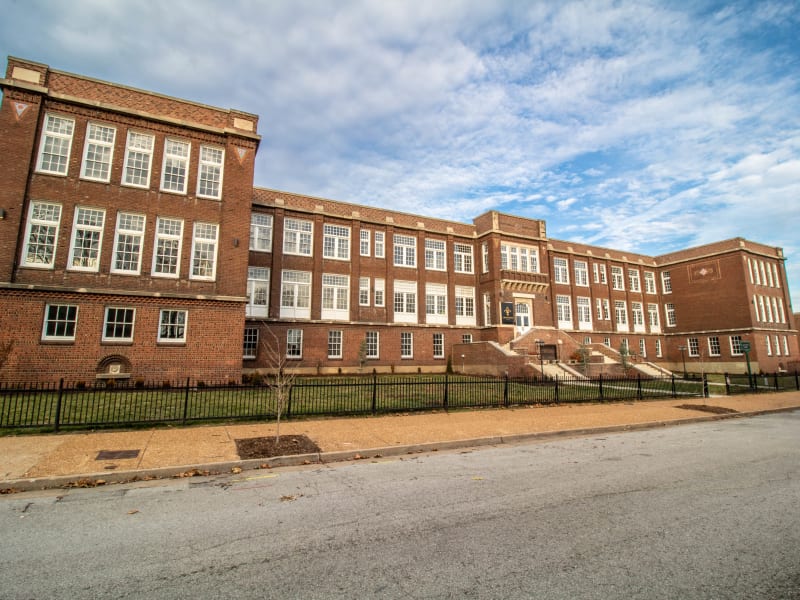
A large three-story red-brick school on a raised basement, E-shaped in plan with projecting end pavilions, built in William B. Ittner's Jacobethan manner. Its walls are enlivened with tapestry brickwork — herringbone-filled diamond panels centered on stone lozenges — and glazed polychrome tiles set into the pavilion corners. The central entrance rises as a frontispiece: a carved "LAFAYETTE SCHOOL" panel and the address "815" over the doors, foliate stone spandrels, a band of enameled floral tiles, and, at the parapet, two carved stone figures of schoolchildren — a girl with a book and a boy in knickers — flanking a medallion. Banks of tall multi-pane classroom windows line the wings beneath a corbeled brick cornice and stone coping.
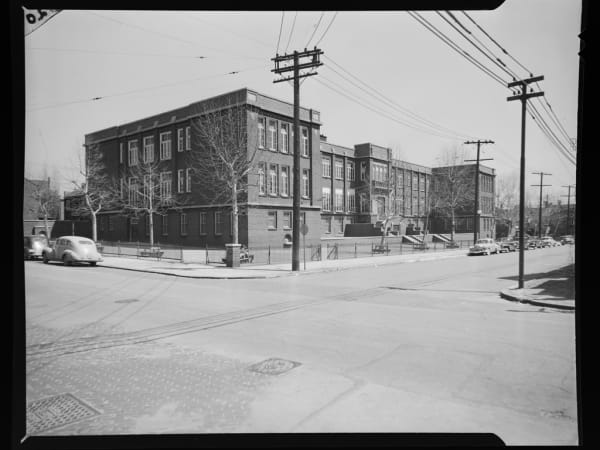
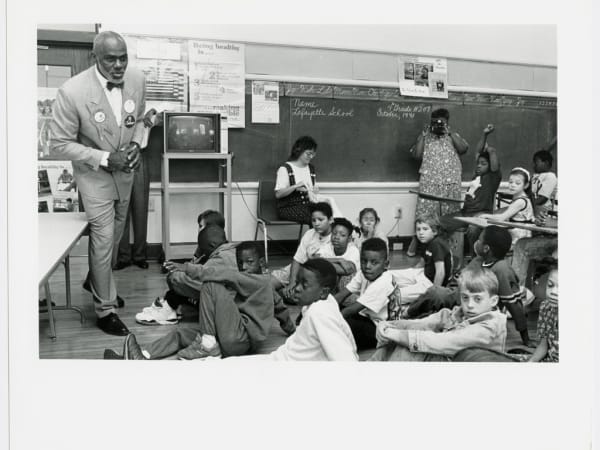
Lafayette School was built in 1907 at 815 Ann Avenue to serve Soulard, then a dense working-class neighborhood south of downtown. It was designed by William B. Ittner, the St. Louis Board of Education's Commissioner of School Buildings, whose light-filled, richly ornamented schools set a national standard in the early twentieth century; the carved schoolchildren on Lafayette's parapet and its tapestry-brick panels are hallmarks of his work. The school carried the name — shared with the nearby park and square — that honors the Marquis de Lafayette. It taught neighborhood children for nearly a century before the St. Louis Public Schools closed it in 2005, amid declining enrollment and a wave of building closures across the district. The vacant school stood until 2015, when Advantes Development bought it for $800,000 and spent about $3.5 million converting it into thirty-six market-rate apartments, opened as the Lafayette Lofts. The rehabilitation kept the building's most distinctive features — the lion fountains, the marble-and-travertine entrance, the ornate brickwork, and the rooftop statues of children that still watch over Ann Avenue.