Friedman-Shelby Shoe Company Building
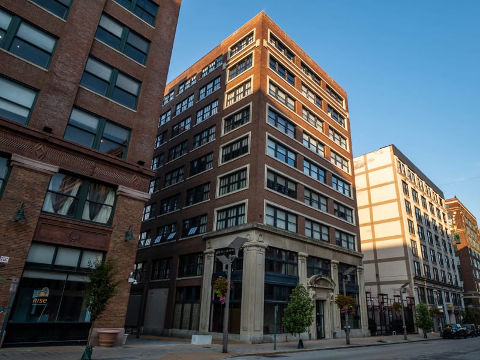
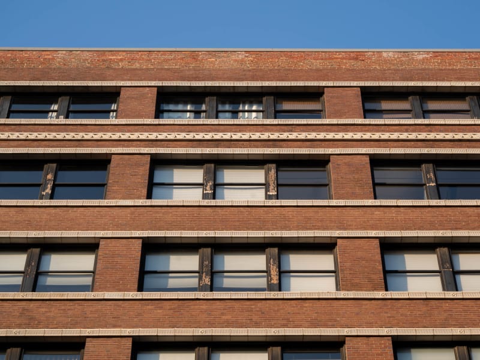
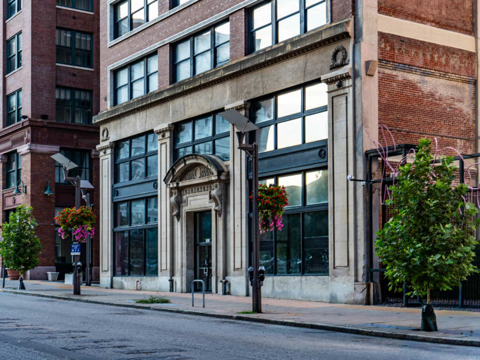
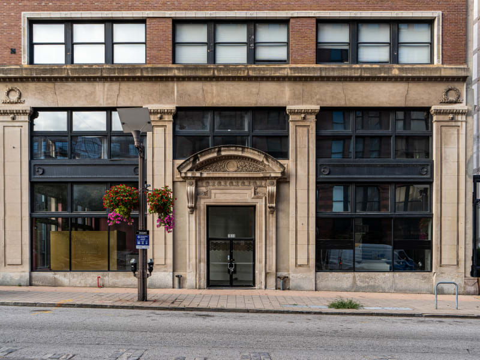
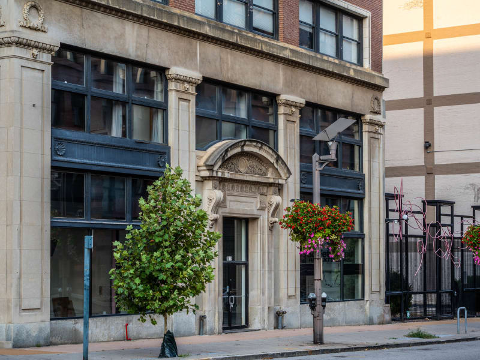
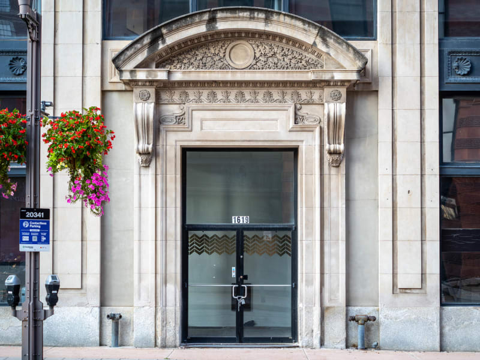
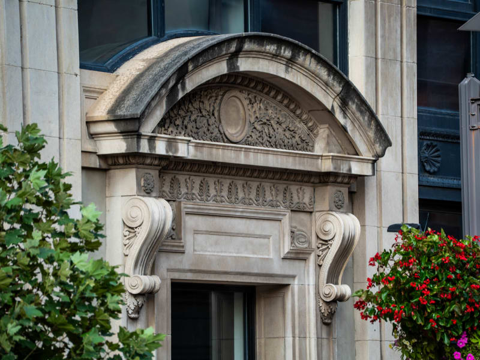
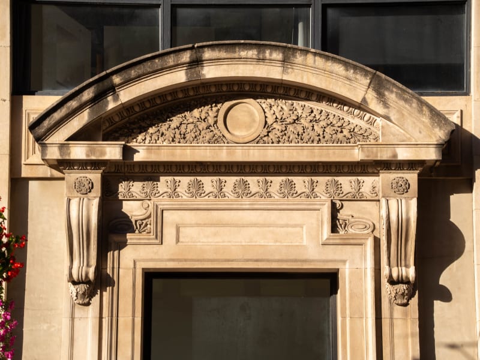
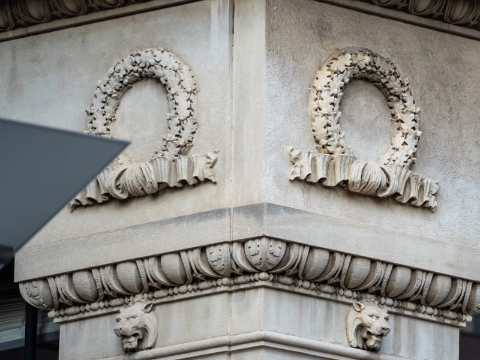
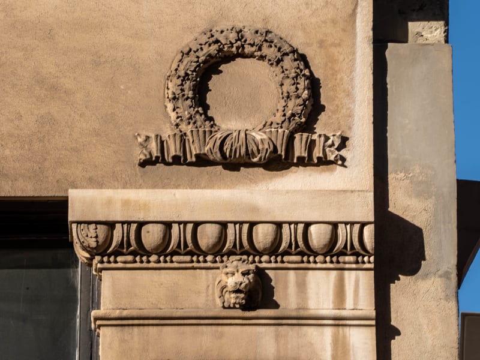
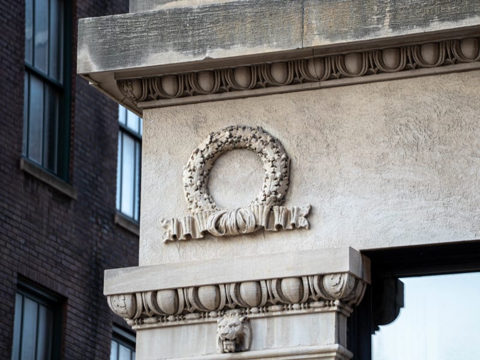
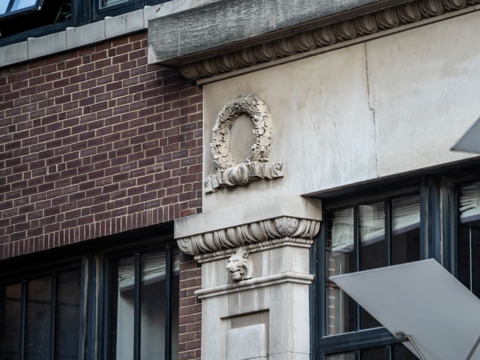
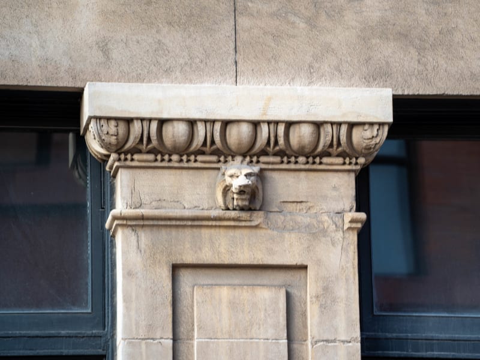
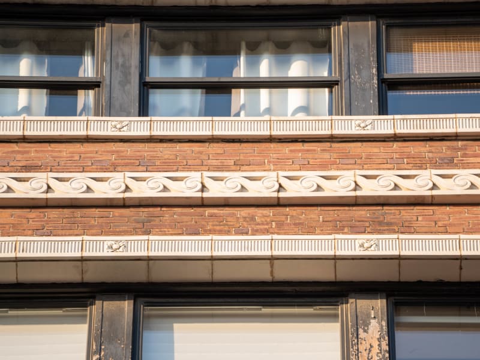
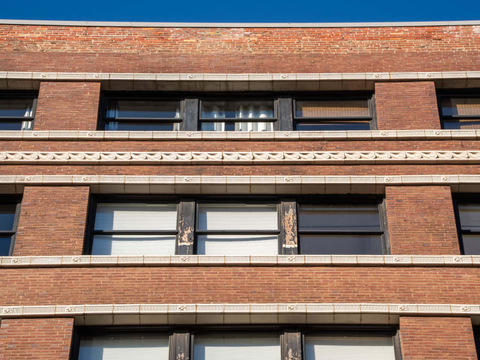
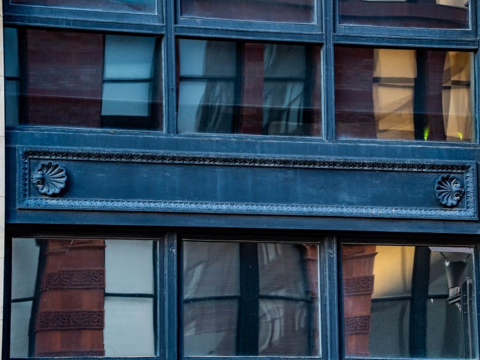
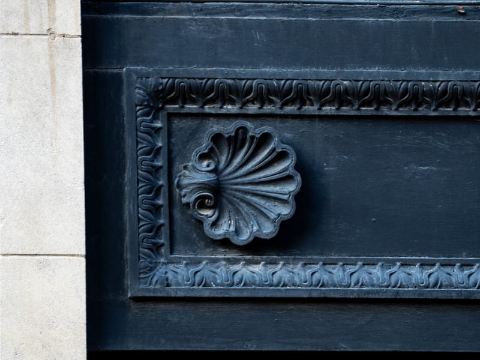
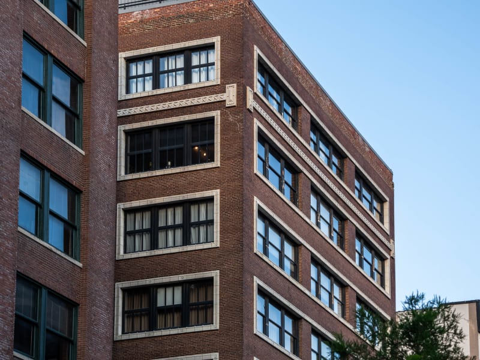
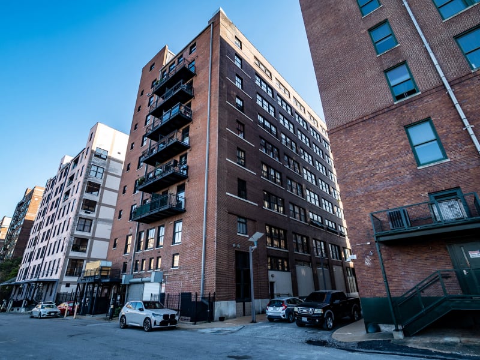
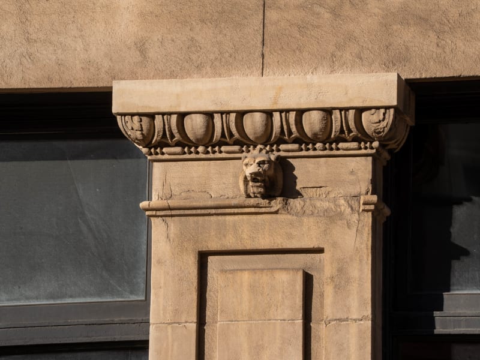
A nine-story building of two minds. Its two-story limestone base is richly classical, with pilasters trimmed in egg-and-dart molding, small lion heads and wreaths, and a pediment over the entrance. Above it, the red-brick upper floors turn almost modern: terra-cotta coping outlines the window openings and links them into continuous horizontal bands, with a running wave ornament in the spandrel below the top floor.
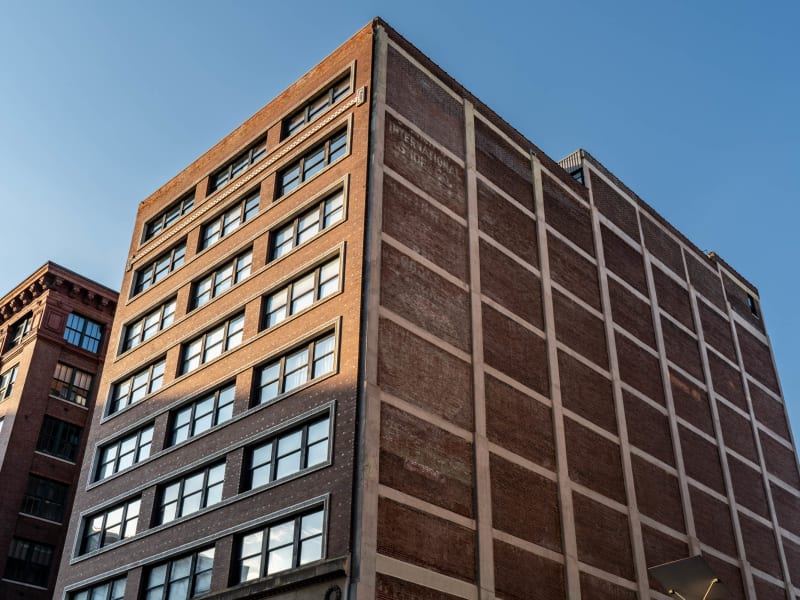
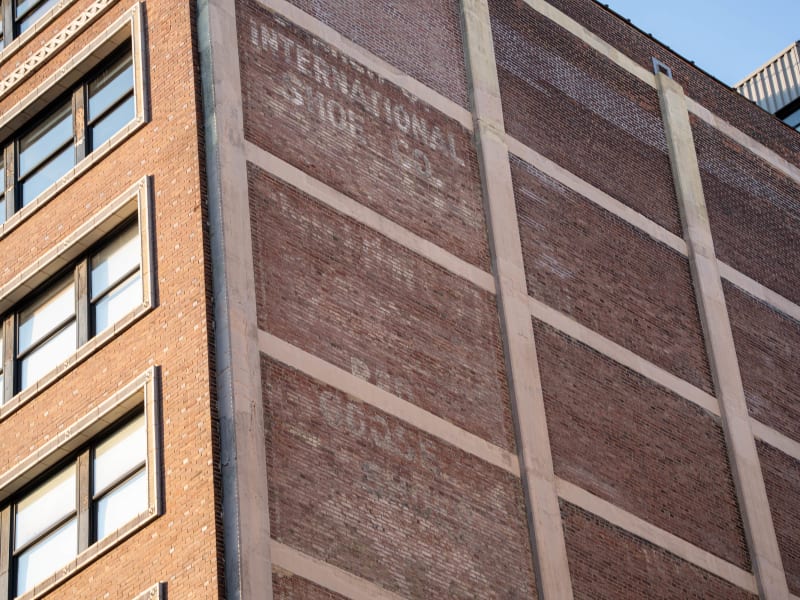
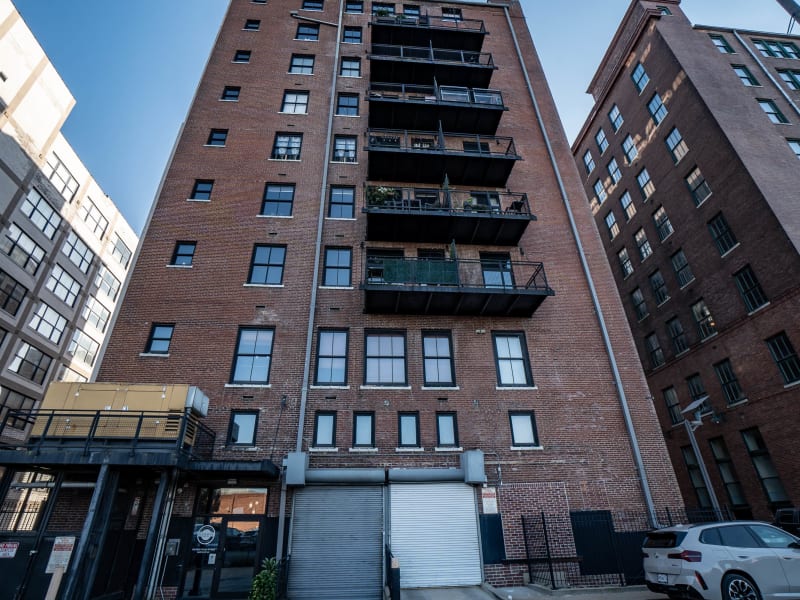
Built in 1910 by Washington University, which bought the corner of Washington Avenue and Robbins Lane and put up a nine-story loft for a single tenant, the Friedman-Shelby Shoe Company. The university paid $100,000 for the land and $175,000 for the building. Eames and Young drew the plans, and the James H. Bright Building Company built it. Friedman-Shelby later became a division of the International Shoe Company, whose painted sign survives on the east wall. A 2003 conversion into Railway Lofts stripped later alterations from the street front and restored its large expanses of glass.