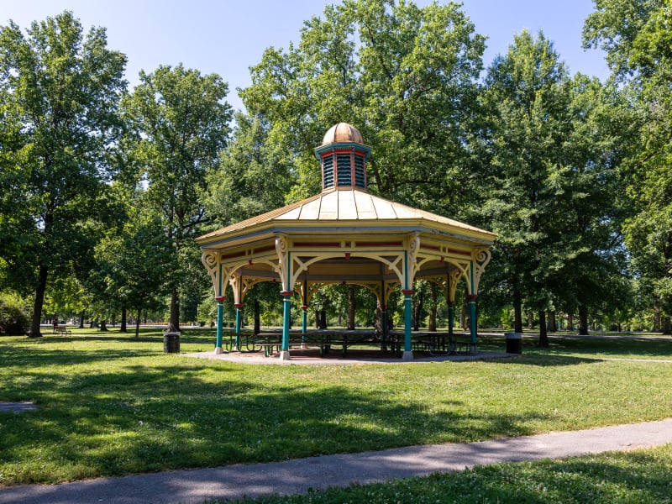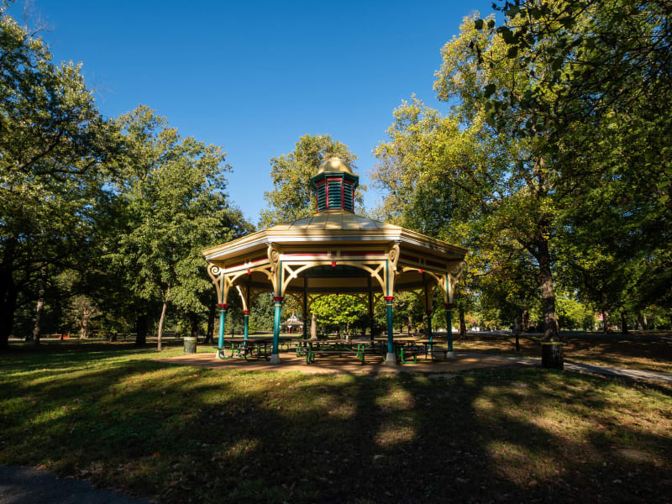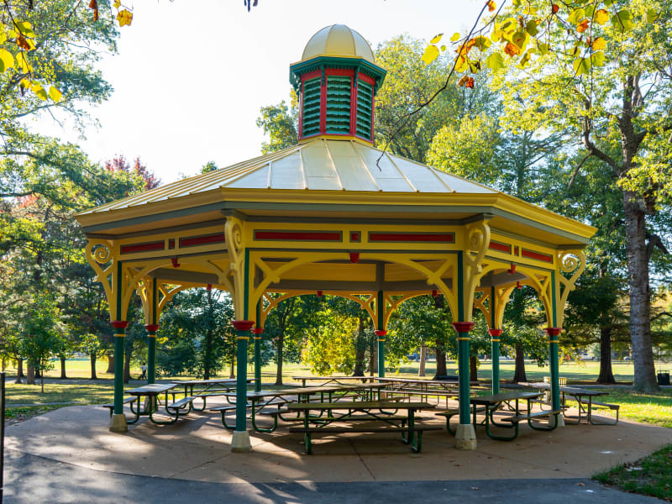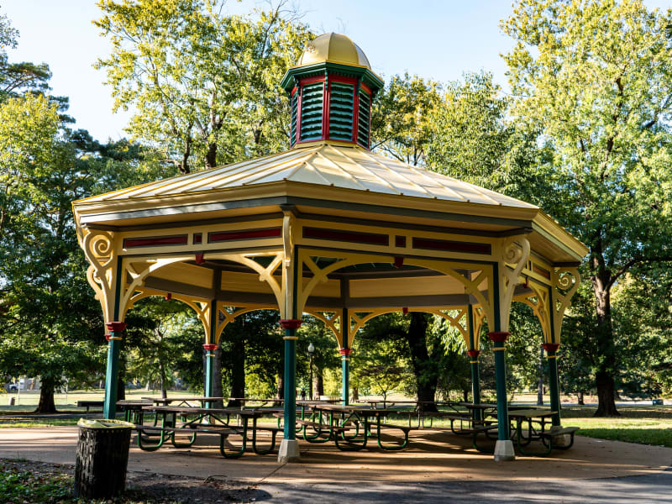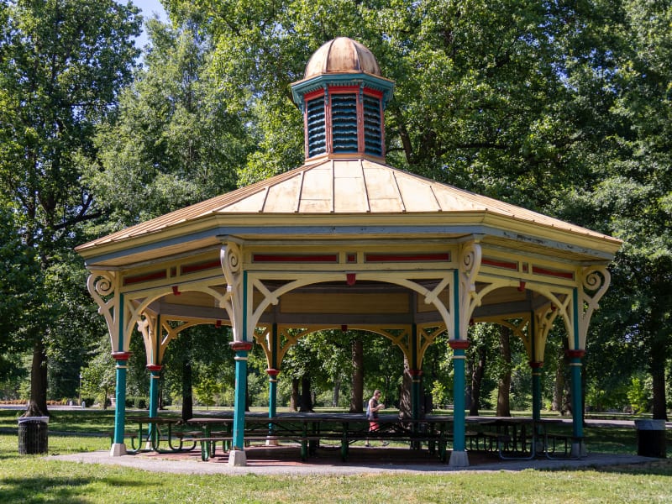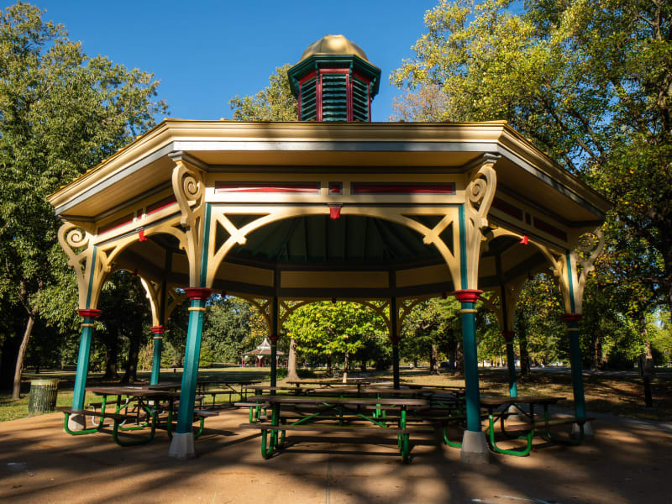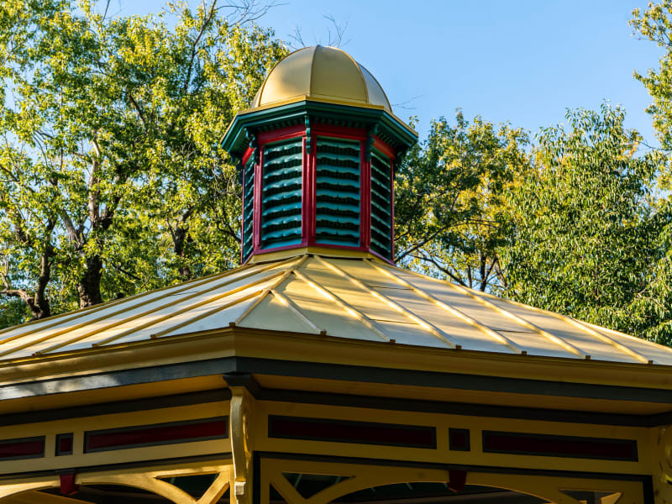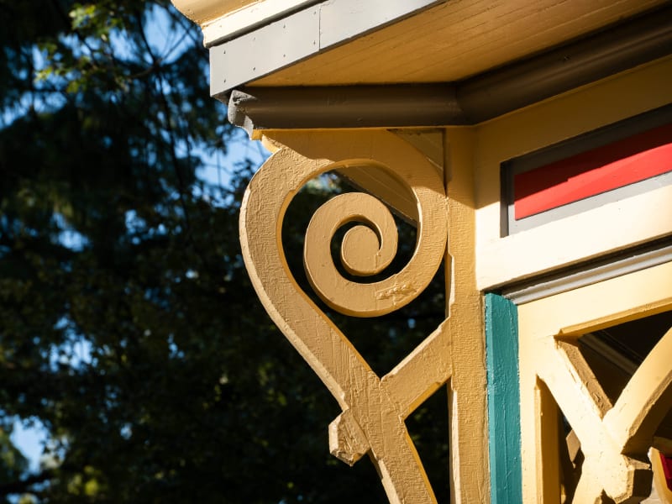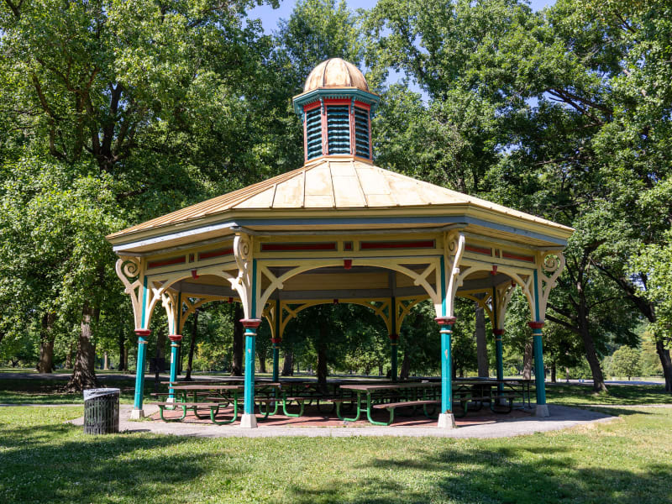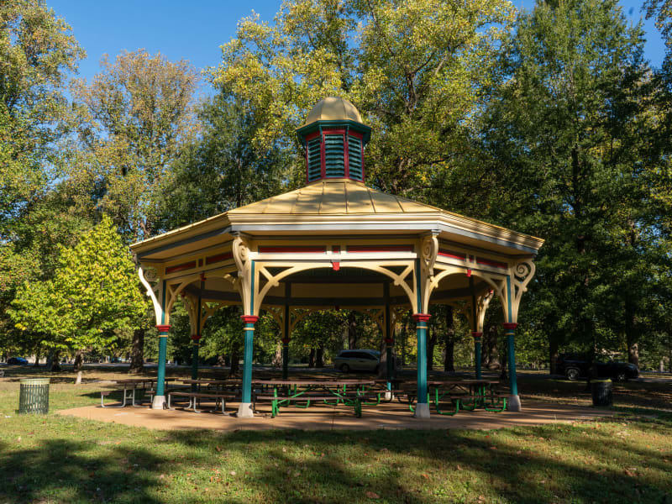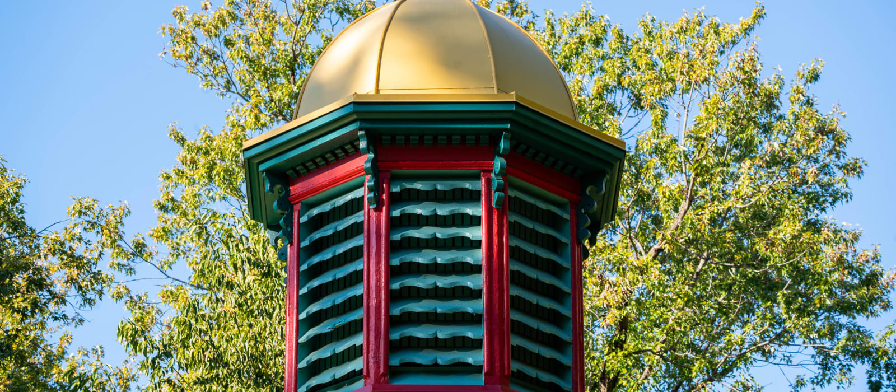
An open octagonal picnic pavilion on eight slender columns painted teal, each with a red octagonal collar where the arches spring and a pale gold band below. Shallow round arches span the bays, their spandrels filled with cut-out bracing, and a red pendant drops from the crown of each. At every corner a large scroll bracket swings out to carry the overhanging cornice above a frieze of recessed red panels. The low-pitched roof is gold-painted metal, rising to an octagonal cupola with green louvers framed in red under a gold dome. Inside, pale green rafters radiate to a louvered octagon at the center of the ceiling. The louvered cupola is the plainest difference from the latticed one on its twin across the drive.
Eugene L. Greenleaf designed the pavilion, and it went up in the spring of 1871, the year before the park opened. It is one of four combination well houses and picnic shelters that Henry Shaw set in facing pairs on the north and south edges of the main east–west drive, and in the park’s numbering it is Shelter Eighteen. Benjamin Lynds was paid $725 for the carpentry at what the park accounts call the second turnout, south side, with lumber from the Eau Claire Company of St. Louis. Its partner across the drive is the octagonal Shelter Seventeen, now the Humboldt North Pavilion; the other pair, farther east, are the T-shaped Cypress pavilions. The two Humboldt shelters later took their name from the bronze statue of Alexander von Humboldt that Shaw placed nearby in 1878. The well was closed in 1915 under a City Board of Health order. The Historic American Buildings Survey recorded the pavilion in 1975, with chocolate-brown cedar columns, light tan arches, a red roof and a louvered cupola under a gray dome, and judged that repeated repairs had left little of the original wood.