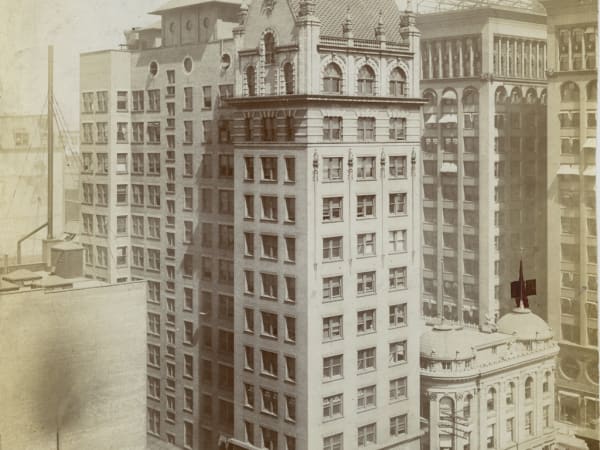
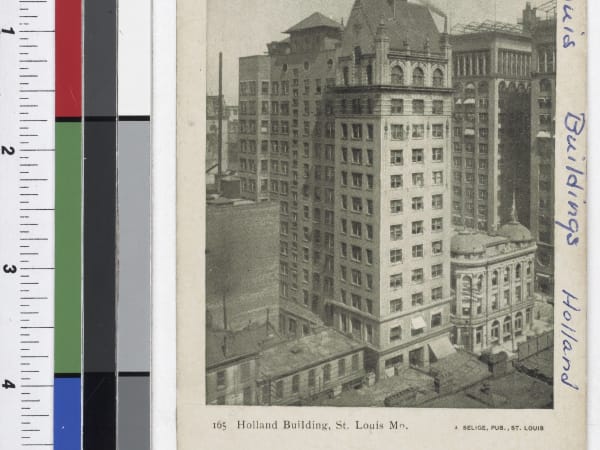
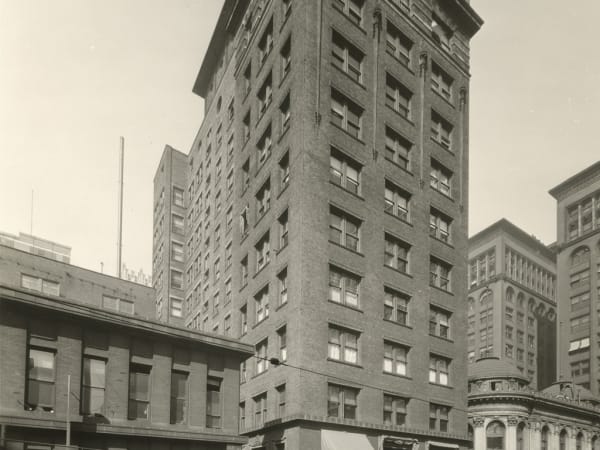
A tall, narrow office tower of red brick with white terra-cotta trim, its facade unusually thin for its height. The shaft rose as a regular grid of windows between brick piers, gathered at the top into an elaborate two-story crown of German Renaissance design — arched openings, scrolled gables, and, when new, a red-tile "Nuremberg" roof and cupola over an observation platform. The ground floor held shopfronts along Seventh Street, and a five-story annex adjoined the building to the south.
The Holland Building opened in 1896 at 215 North Seventh Street, designed by the partnership of Lorenzo B. Wheeler and Craig McClure — a firm that lasted only about two years, until Wheeler's death in 1899. When new, it was the tallest building in St. Louis. It was built for medical use, with some twenty-five small offices per floor, elevator service, an elaborate lobby, and a top-floor auditorium that the Elks Club soon took over as its headquarters. A five-story annex was added to the south by 1903. In 1921 the United Home Builders of America, a Dallas company, bought the building, moved its headquarters in, and renamed it the United Home Building; the rooftop cupola was gone by 1923. The building was demolished in 1973, and its site later became a parking garage.