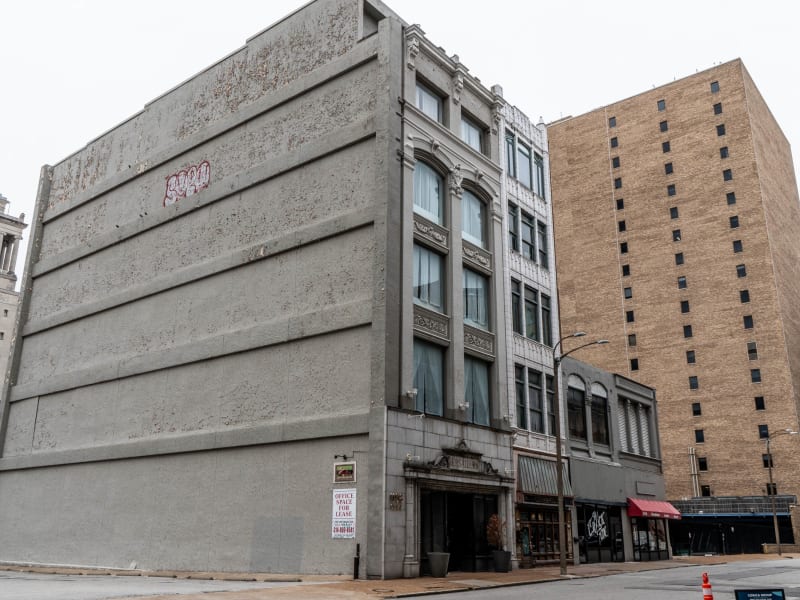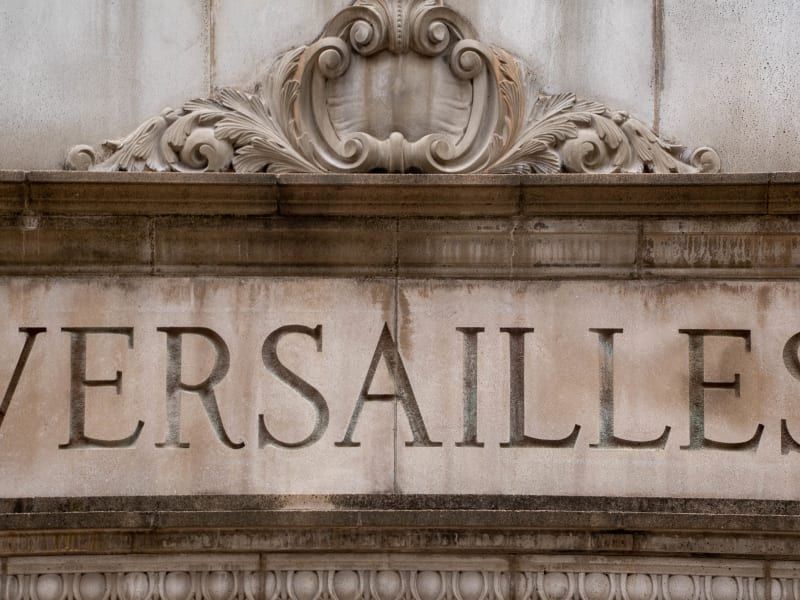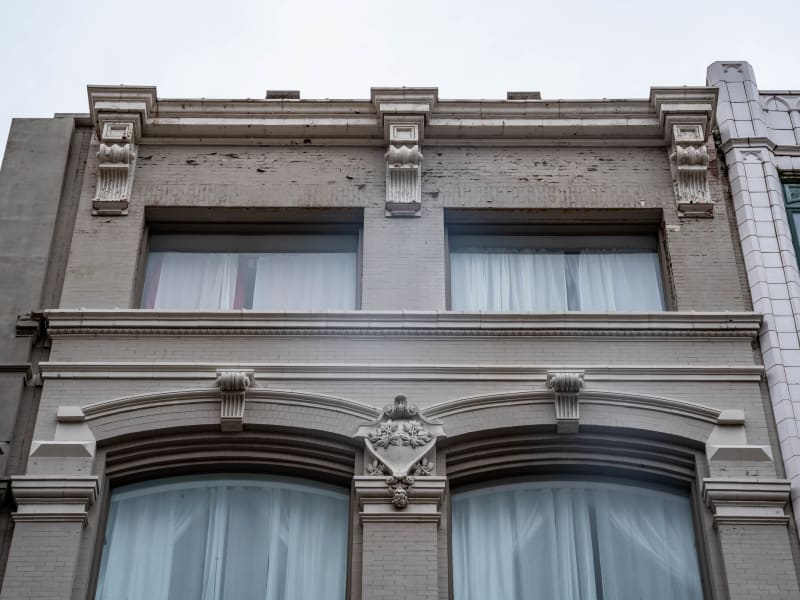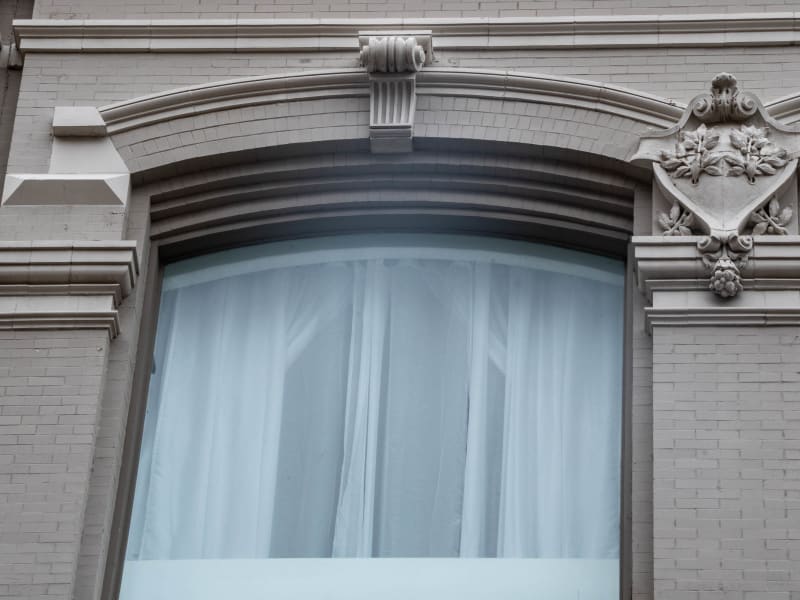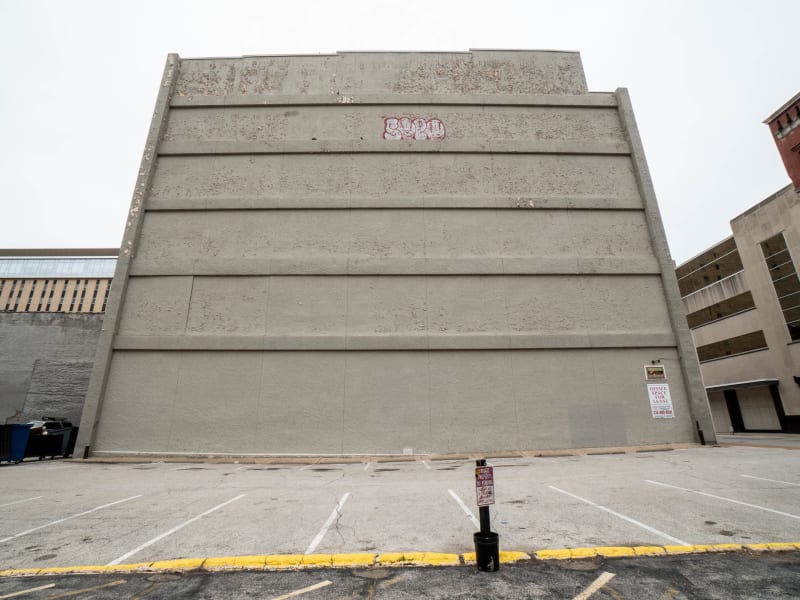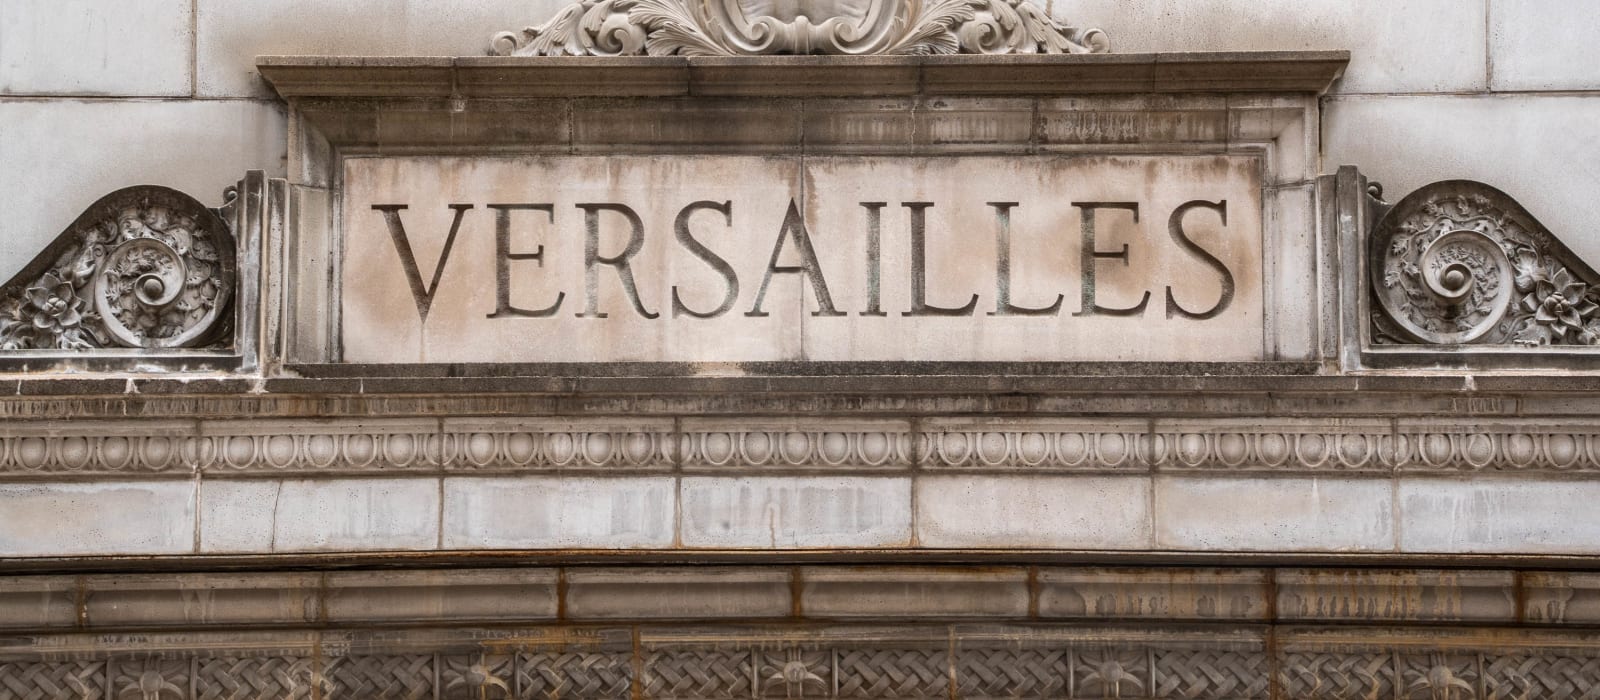
A narrow five-story front faced in pale gray terra cotta, two wide bays across, set between piers that rise the full height. The ground floor is laid up in large smooth blocks around a deep entrance framed by slender pilasters. Over the door, a panel carved VERSAILLES sits between scrolls, under a broken pediment with a shell cartouche at its peak, and 1108 OLIVE is spelled out in raised gilt letters on the pier beside it. Panels of scrolling foliage fill the spandrels under the second- and third-floor windows. At the fourth floor the two windows are round-arched, with a carved shield and foliage on the pier between them. Small windows under a bracketed cornice finish the top. To the east the building is joined by a plain stuccoed block of about the same height, its long side wall scored in horizontal bands and facing a parking lot.
In 1912 the Ajax Realty Company announced a six-story building at 1108 Olive Street, to cost $50,000 and to connect with the Goldman Bros. store next door. Goldman Bros. was a retail furniture house that had been at 1104 Olive since at least 1900, and the new building replaced a three-story one on the lot. As built it stands five stories. The contractors were Hill & O'Meara; the architect is not known. By 1919 Goldman Bros. occupied 1104 through 1108 Olive, and a 1930 directory still lists the firm at 1108. The building now carries the name Versailles over its entrance and holds apartments and short-term rentals.