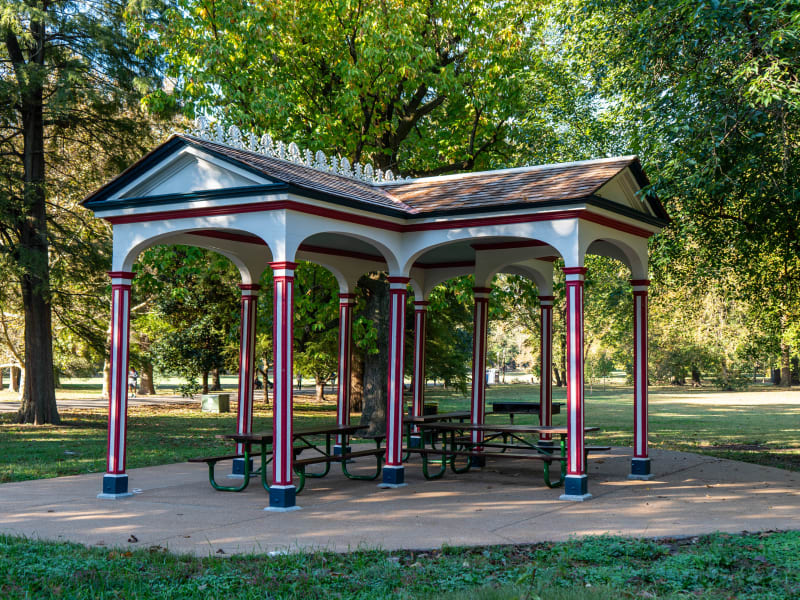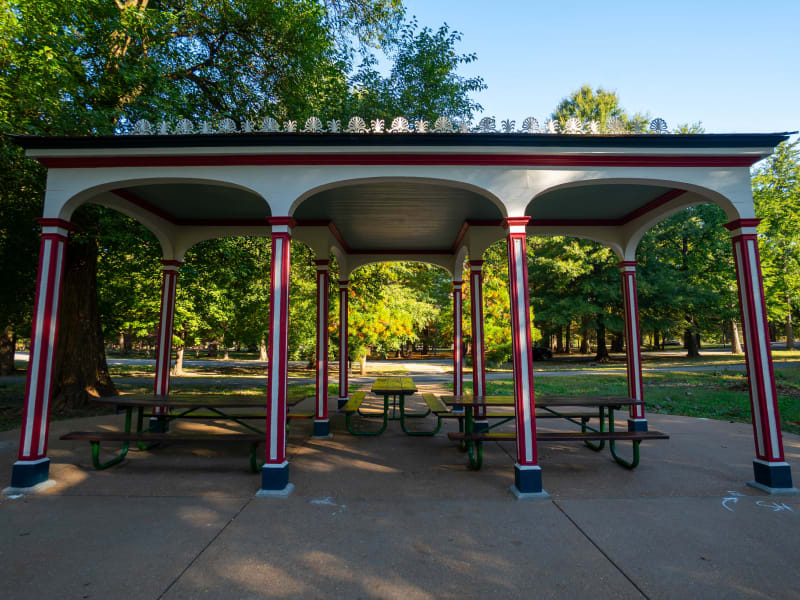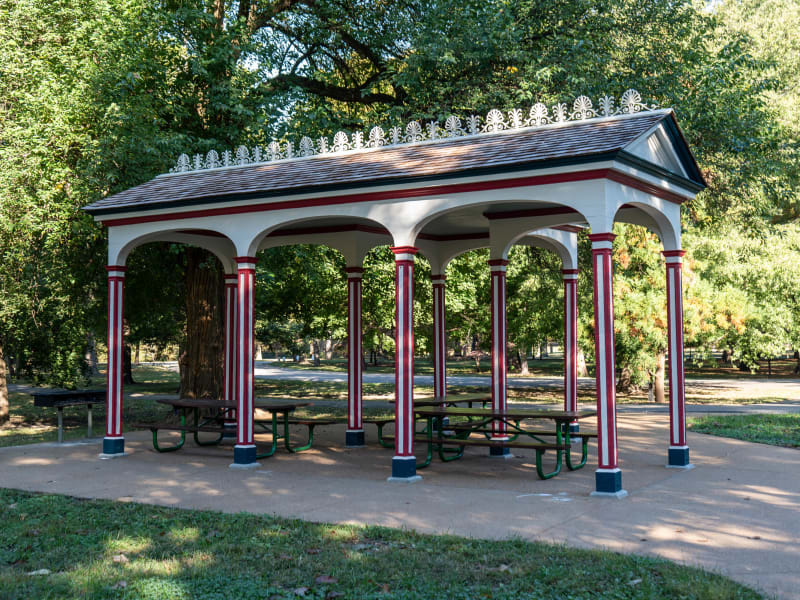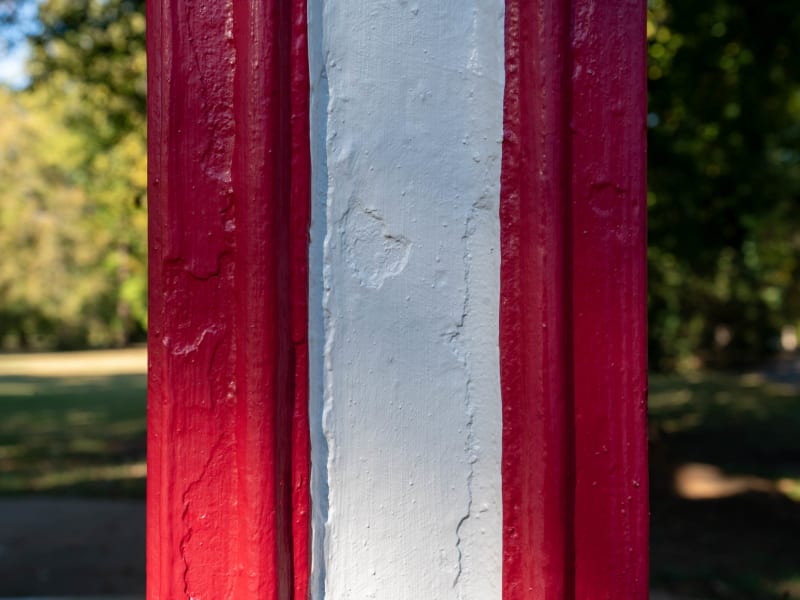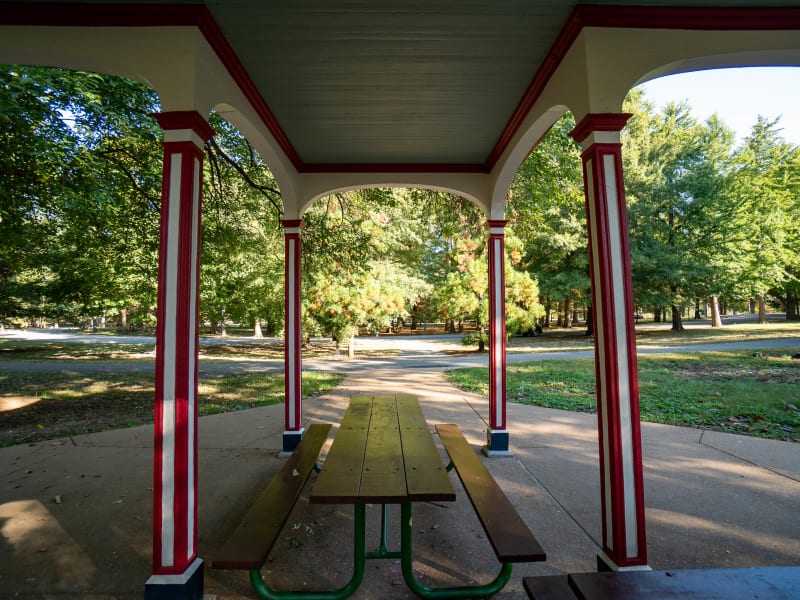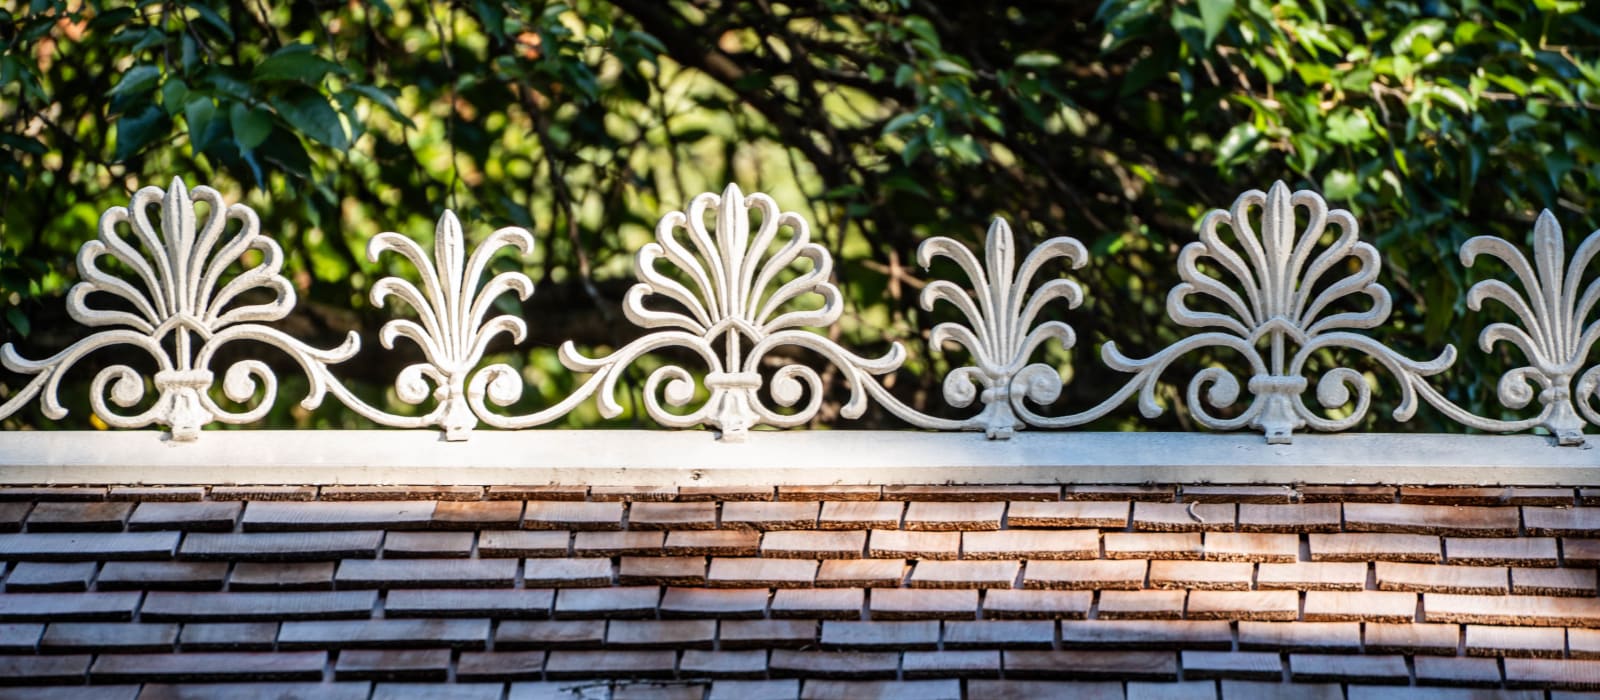
An open picnic pavilion in the form of a small classical temple on a T-shaped plan, its cross-gabled roof ending in three plain pediments trimmed in dark blue and white. Ten square cast-iron piers, painted red with a white center panel on each face and set on blue bases, carry shallow round arches with molded red-and-white capitals at the springing. The roof is covered in wood shingles, and a row of white cast-iron palmettes runs along each ridge. Inside, the ceiling is boarded and painted dark green above picnic tables on a paved floor. It is the mirror image of the Cypress North across the drive.
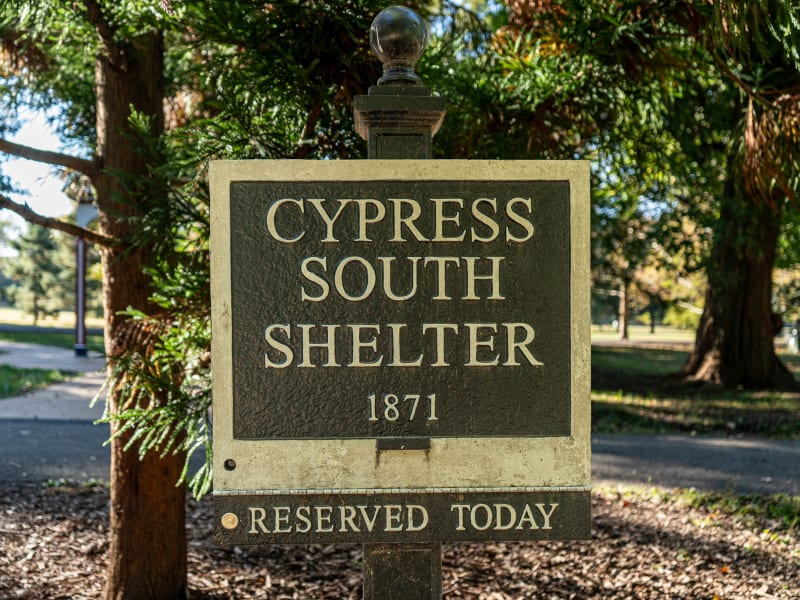
Eugene L. Greenleaf designed the two Cypress pavilions, and they were built in 1870–71, among the first structures in the park. Henry Shaw’s 1872 synopsis lists them as half of a set of four combination well houses and summer houses for the “accommodation of basket parties,” built in facing pairs along the main east–west drive. In the park’s numbering this is Shelter Twenty, on the south edge of the drive, its front pediment facing north toward its identical twin, the Cypress North. Carpenter Joel McFern was paid $240 in 1870 for work on the two well houses at the first turnout, and T. R. Pullis and Brother of St. Louis supplied the cast-iron ridge ornament in 1871, which HABS and the park call fleur-de-lis though it reads today as a row of palmettes. The pair’s plain classical temple form, painted in a scheme the park describes as red, white, yellow and blue, is unusual among the park’s mostly picturesque shelters. They take their name from the grove of cypress trees in the nearby circle of the central drive, not from any material in them. The well pumps were removed under a 1915 City Board of Health order.