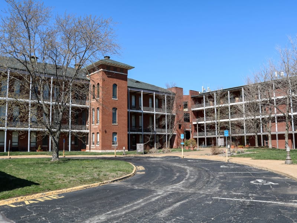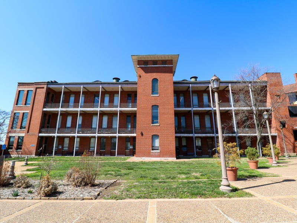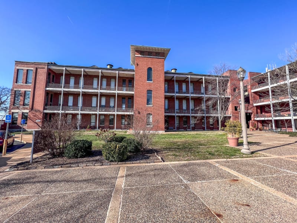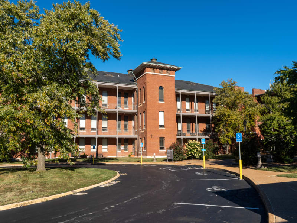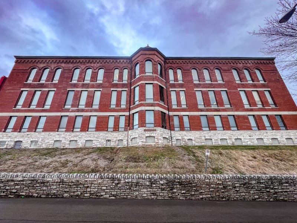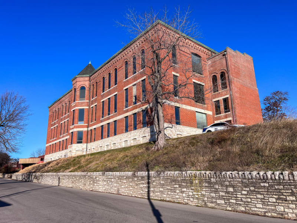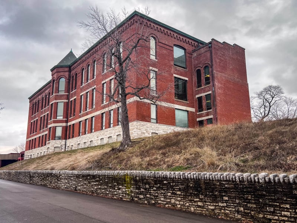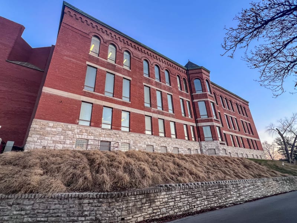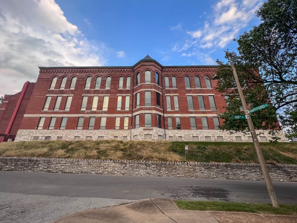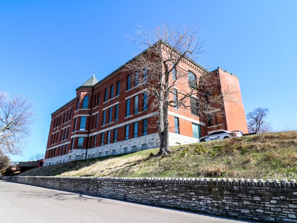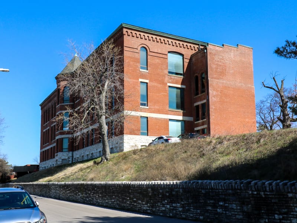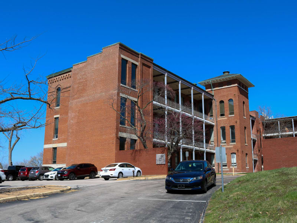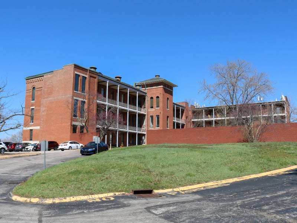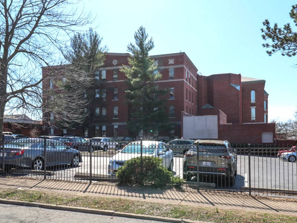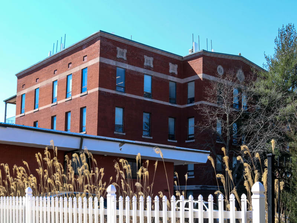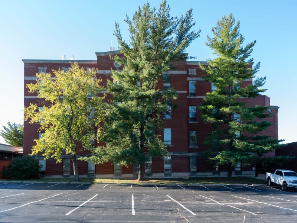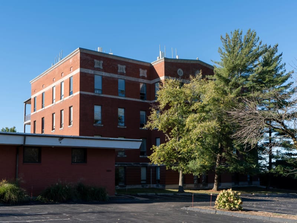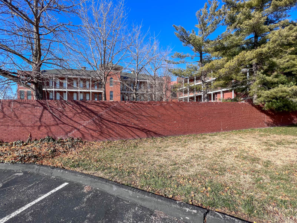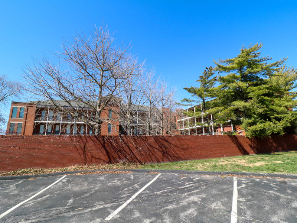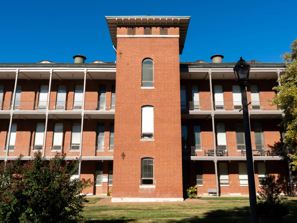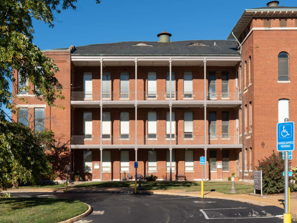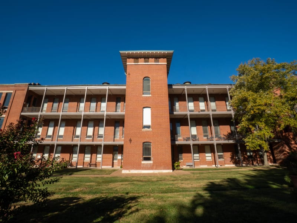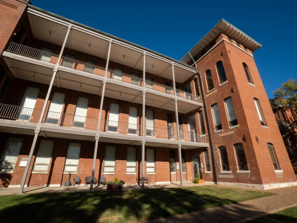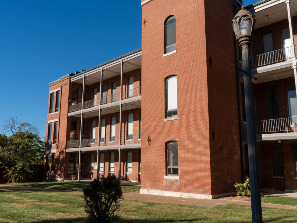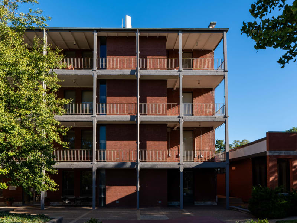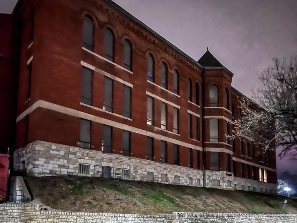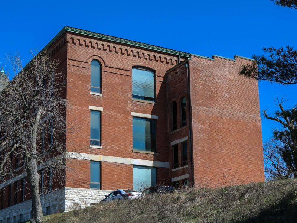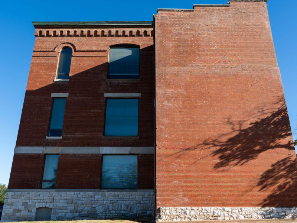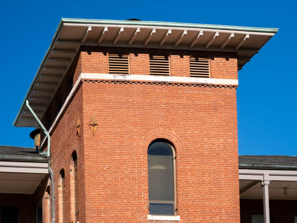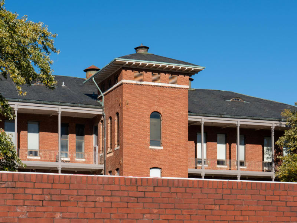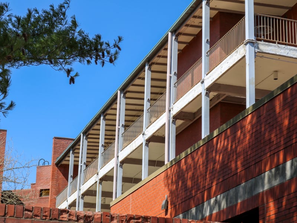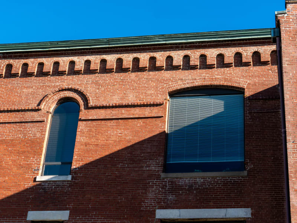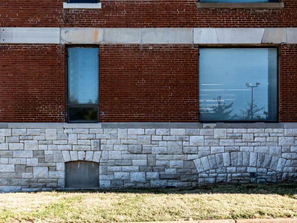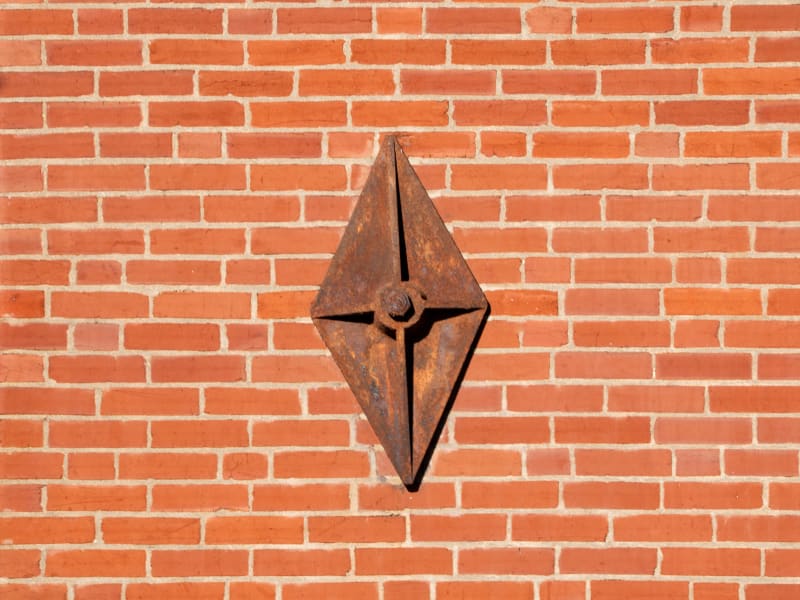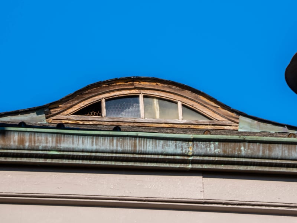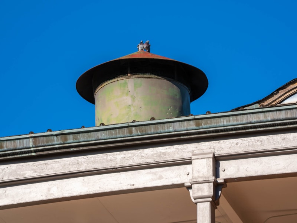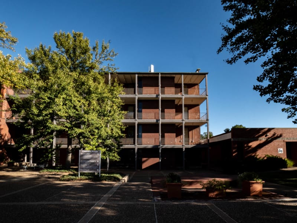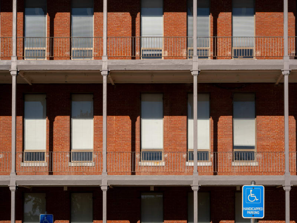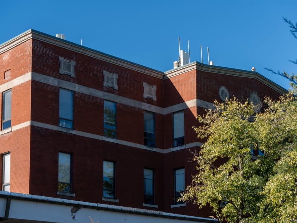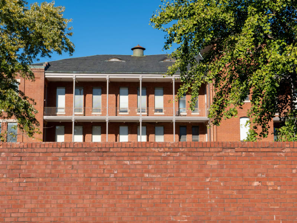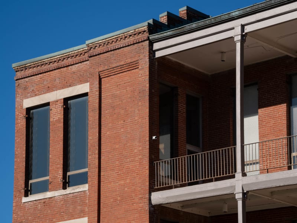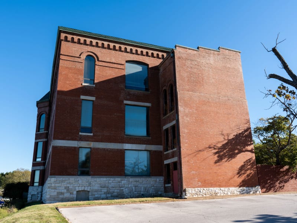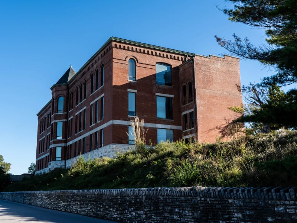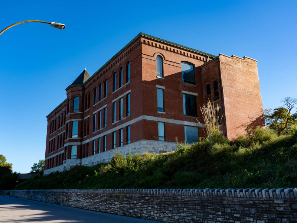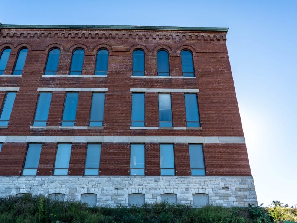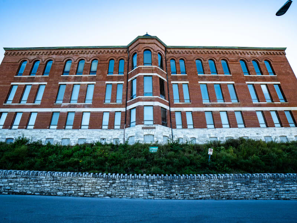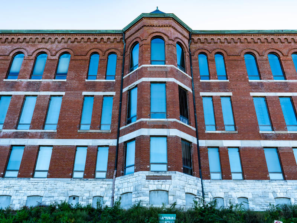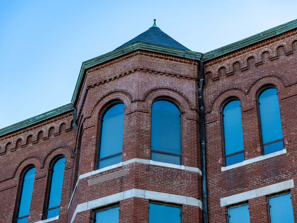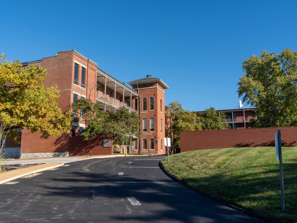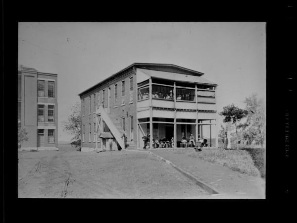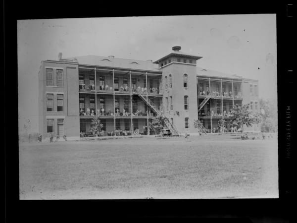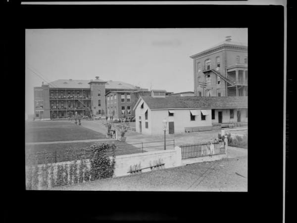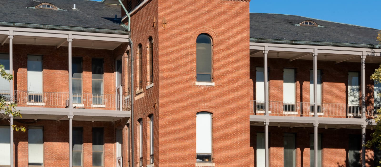
Two red-brick buildings survive, joined by later brick additions. The older, along 59th Street, shows two very different faces. Its street front stands on a rise above a rubble-stone retaining wall: three stories of red brick over a raised basement of rough-faced limestone, banded with stone sills and belt courses. The top-floor windows are round-arched under a corbelled brick frieze, and a canted center bay rises the full height to a pointed roof with a finial. Cast-iron star anchors dot the plain brick end walls. The back, facing the interior lawn, is a long ward range fronted along its full length by stacked open porches on slender white posts, with iron railings at every floor. A square brick tower rises at its center, lit by tall round-arched windows and finished with a louvered top stage under deep bracketed eaves. The hipped roof carries copper-trimmed eyebrow dormers and round metal ventilators. The second building faces Arsenal Street: a four-story, flat-roofed block trimmed with stone belt courses, with inset square panels and roundels near the top.
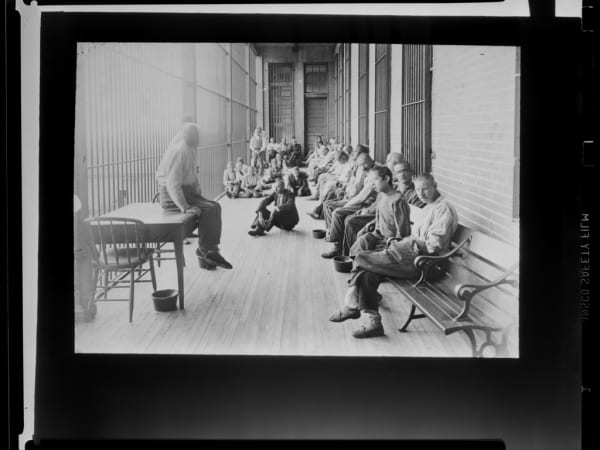
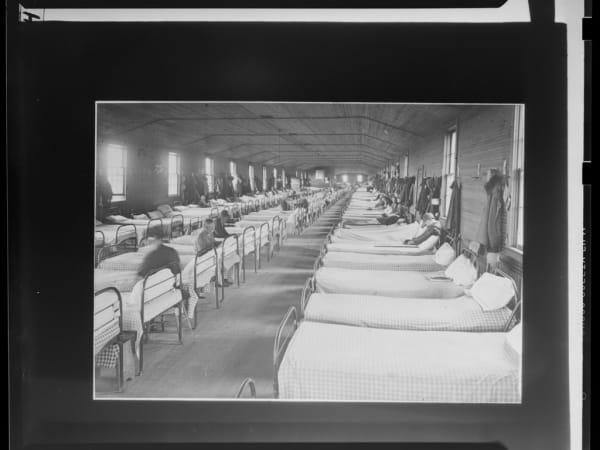
The St. Louis Poor House replaced an older, overcrowded poor house farther east on Arsenal Street, at Kingshighway. County architect George I. Barnett designed the new institution. Construction began in April 1872, the buildings were finished in December 1873, and the Poor House opened in the spring of 1874, planned for about 500 residents. It was a full campus, with an administration building, male and female hospitals, pauper wards, kitchens, a bakery, workshops, a dairy and gardens, and a potter’s field to the south. The City Insane Asylum stood to the east and the Female Hospital across Arsenal. Within a decade the Poor House was doubling as an asylum. Patients the overcrowded City Insane Asylum judged incurable were sent here, and by 1882 they outnumbered the paupers, 386 to 317. By 1895 the institution held 1,325 people, with cots in every room and mattresses in the aisles at night. Psychiatric patients lived in secure wards behind barred windows, and the long porches were enclosed floor to ceiling in iron. Tornadoes struck the complex in 1896 and again in 1897, when one tore the roof off a two-story hospital ward. The institution became the City Infirmary in 1910 and the Chronic Hospital in 1952. In 1968 its last patients moved to the new Truman Restorative Center nearby, and most of the old campus was later demolished. The two survivors, the Male Hospital and the psychiatric ward beside it, were renovated from 1972 for the Central Midwestern Regional Educational Laboratory (CEMREL), which removed the bars, joined the buildings with a new lobby and turned the courtyard into a plaza, keeping the original cast-iron stairs. Since 1985 the property has been Campbell Plaza, home to engineering offices. Names and tally marks carved into the porch brick remain.