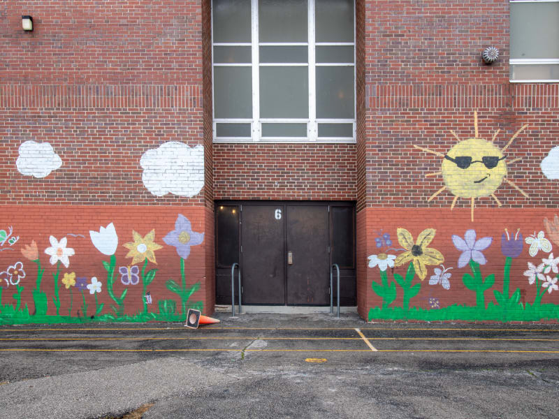
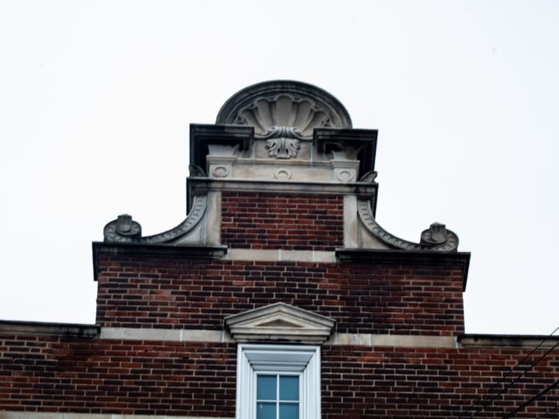
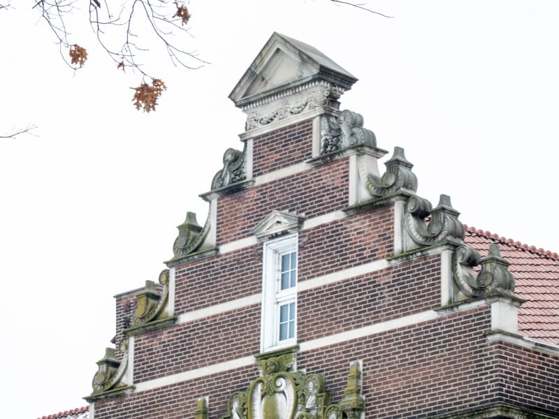
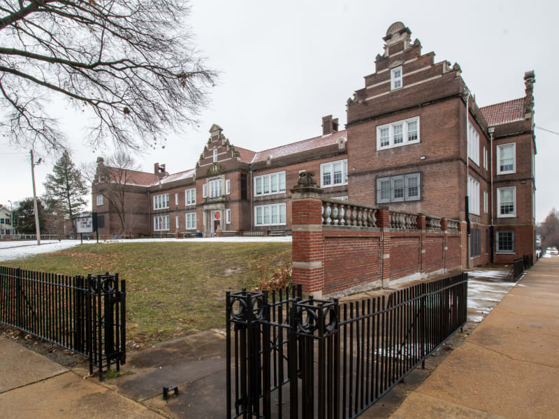
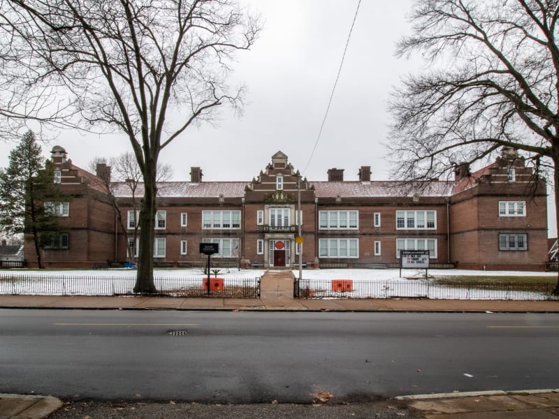
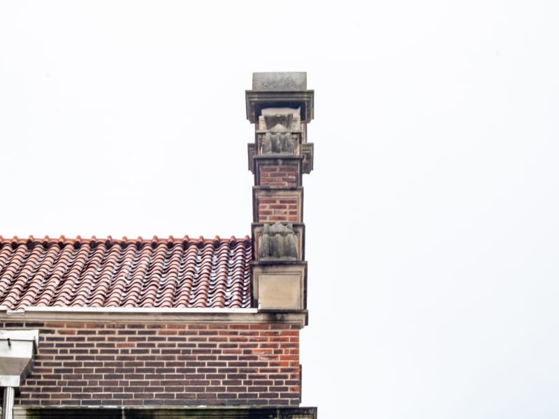
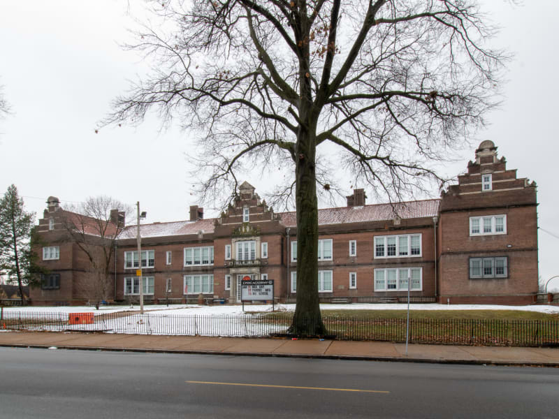
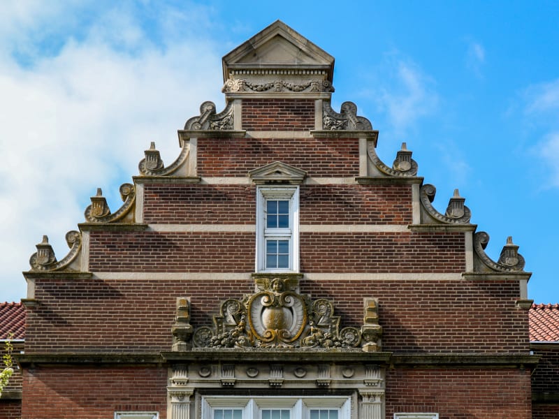
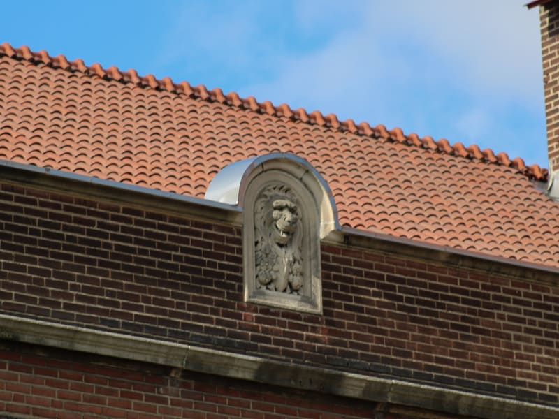
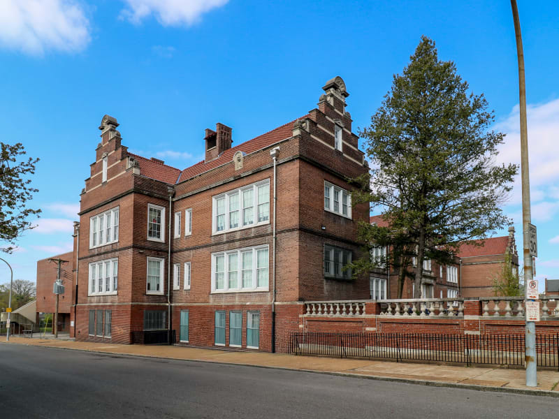
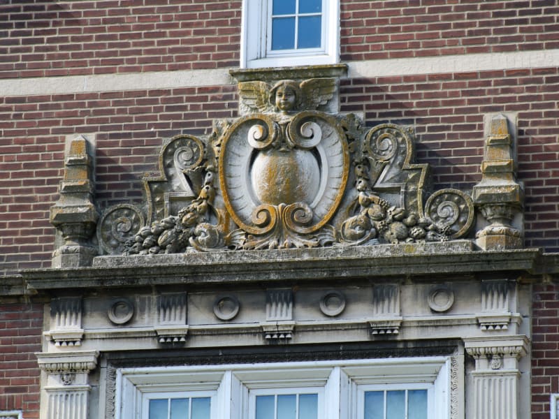
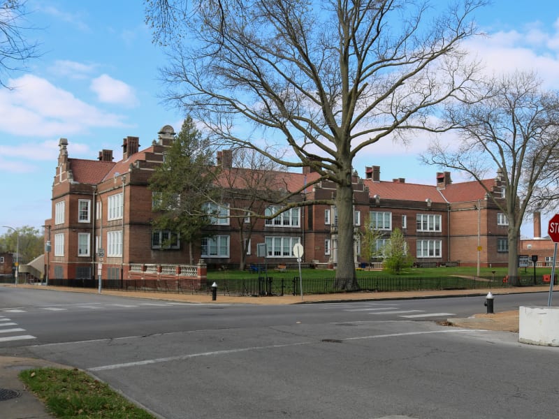
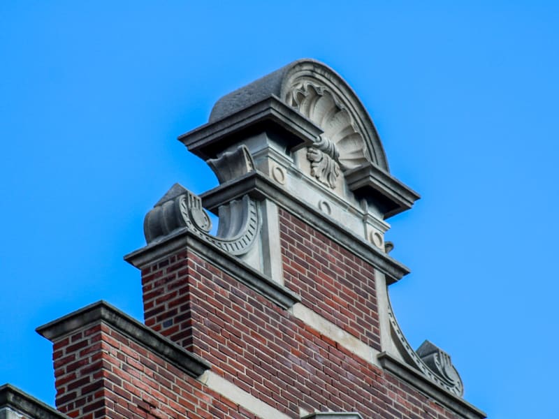
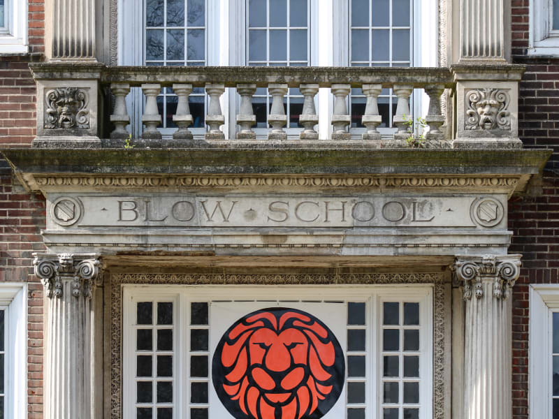
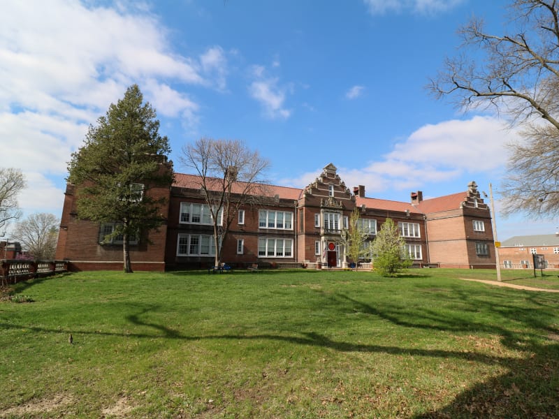
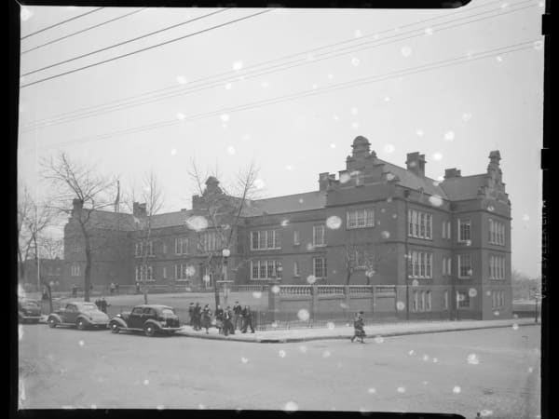
Red brick, two and a half stories on a modified H plan. Stepped parapet gables carry stone coping, four stone stringcourses apiece, carved ornament along the steps and coquillage at the peak. Carved stonework surrounds the entrance, where columns support a shallow balustraded balcony at the second floor. Four carved stone lions sit above the eaves on the primary elevation, each sheltered by a round-arched copper hood. Grouped double-hung windows form eleven bays across the front. Stone-balustraded brick walls divide the front lawn from the playground.
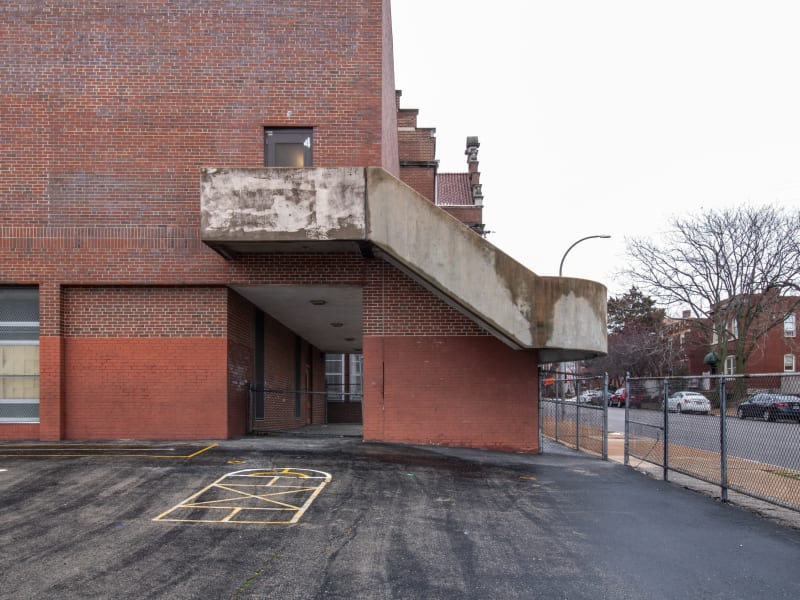
The City of Carondelet built the first Blow School on this site in 1858, on land donated by Henry Taylor Blow, whose name it took. Henry Doering, a contractor living in the district, oversaw its construction. A second, larger Blow School was raised beside it in 1883, and the two stood together until the St. Louis school board judged the growing district had outgrown them and replaced both with the present building. William B. Ittner designed it in the Jacobethan style at a cost of $148,750, and it opened in 1903. Six years later Ittner added Lyon School on Vermont Avenue, smaller but carrying similar decoration; when Study and Farrar designed the Carondelet YMCA on Loughborough Avenue in 1925, they matched it to both schools. A later addition was attached at the rear by a narrow corridor. The building was counted as a contributing resource when the Central Carondelet Historic District was listed, and continues in use as Blow Middle School.