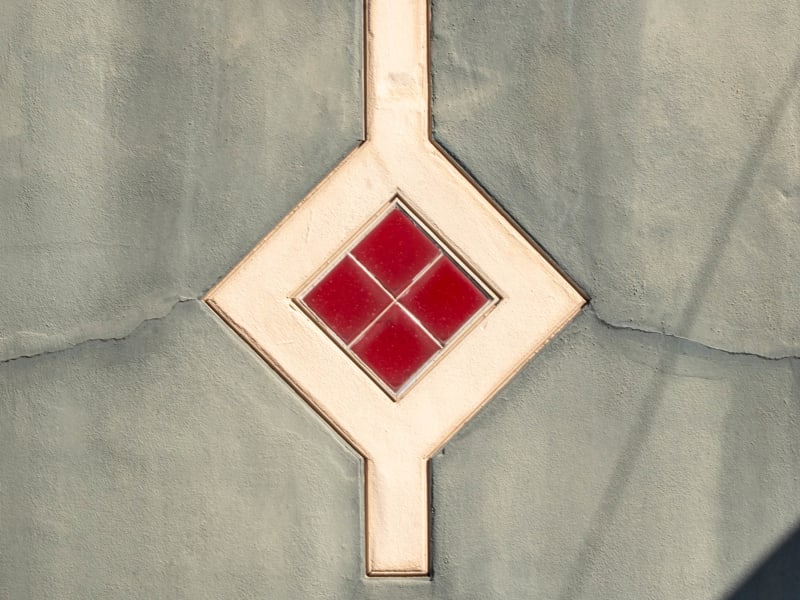
A five-story concrete-frame loft faced in dark red brick, three bays wide between plain brick piers. Each bay holds a wide band of windows at every floor, separated by recessed brick spandrels finished with flat soldier-course arches and stone sills. A terra cotta cornice set with small white blocks at the piers runs beneath a stepped parapet, coped in terra cotta, with a single inverted triangle at its peak. The one-story base, now painted, is set with small red glazed-tile diamonds in cream frames. With its western neighbors gone, the long west wall stands open over a parking lot, its grid of piers and spandrels running back to Lucas Avenue, where the rear rises five stories with large loft windows.
The five-story loft building at 1409 Washington Avenue was designed by an architect named Hess (E. J. Hess in the 1986 National Register nomination, E. H. Hess in Built St. Louis) and built in 1919, on a lot the 1909 Sanborn map shows as vacant, in the Washington Avenue garment and loft district. By the mid-20th century it housed a National Guard armory; a 1952 photograph records a military group outside "the Armory at 1409 Washington Avenue." In the early 2000s the McGowan Brothers rehabilitated the building, whose tenants have included Gallery Urbis Orbis.