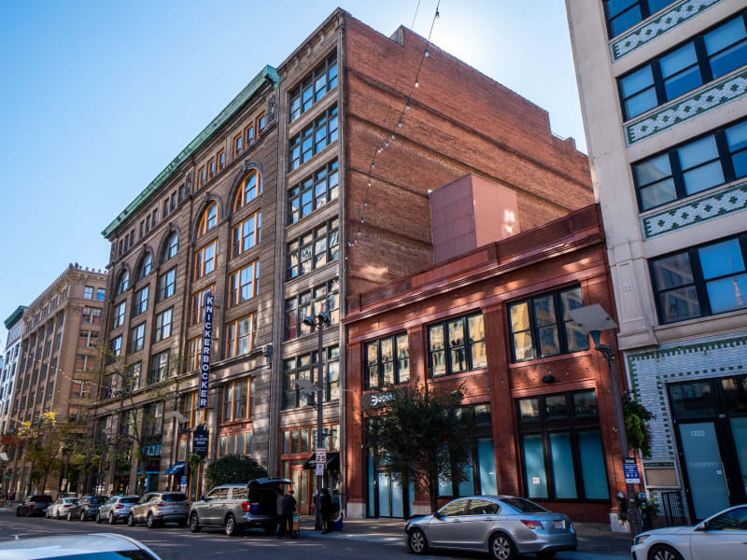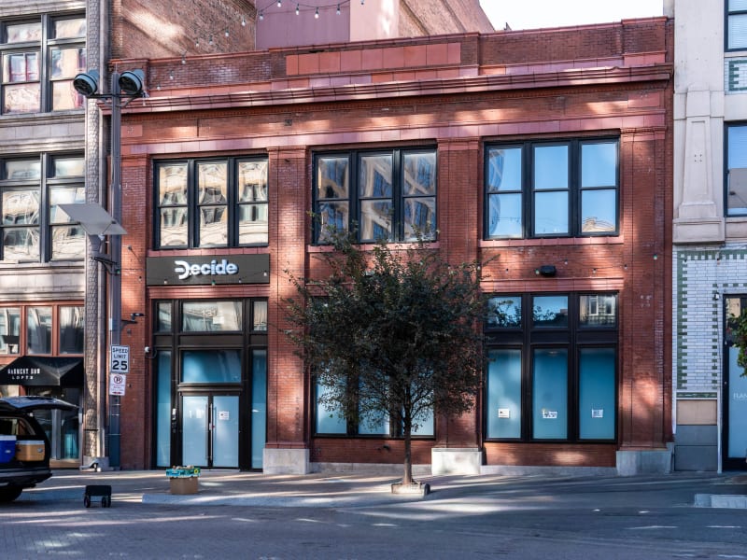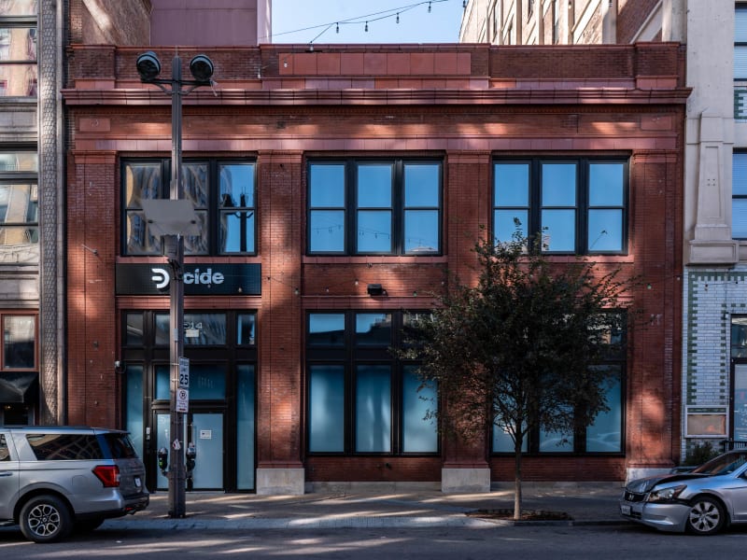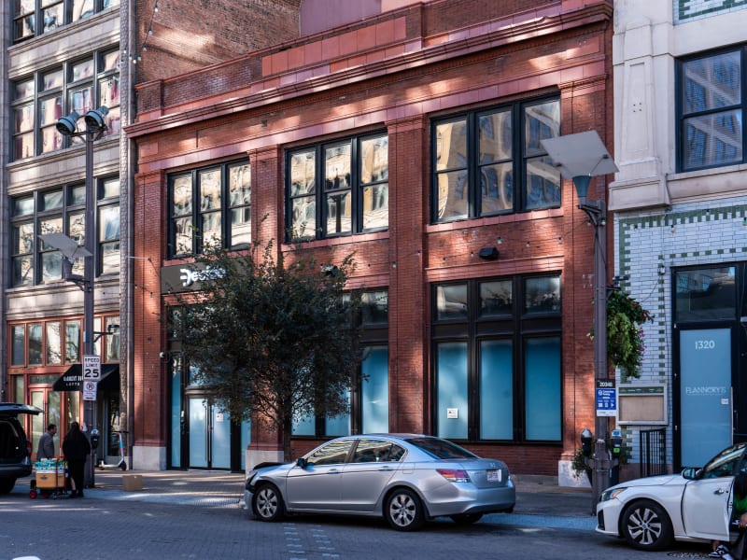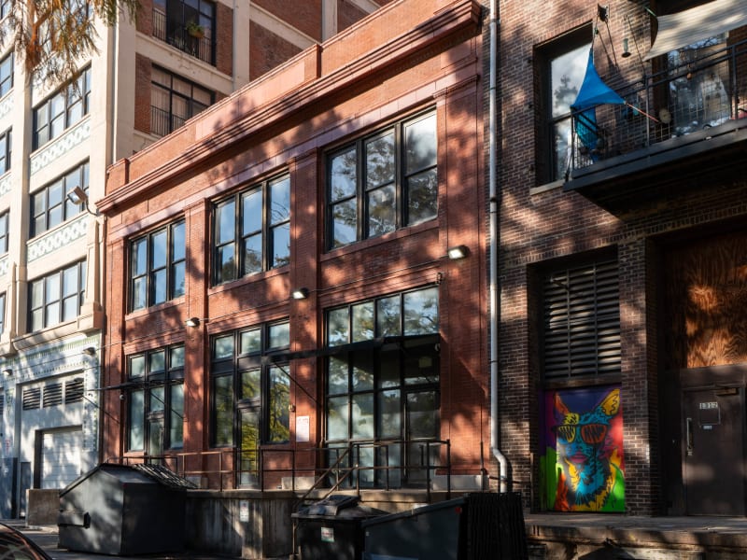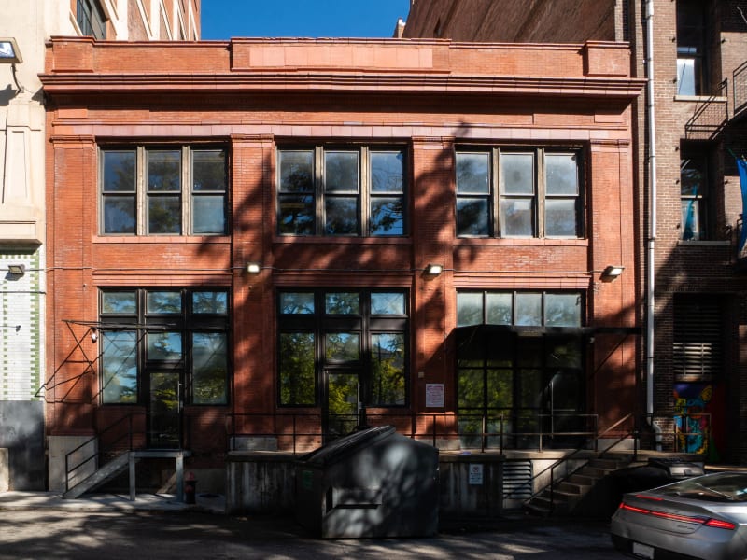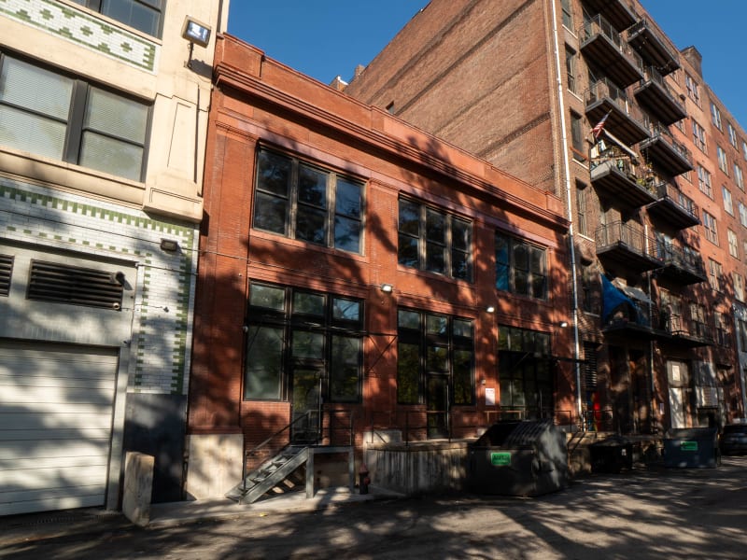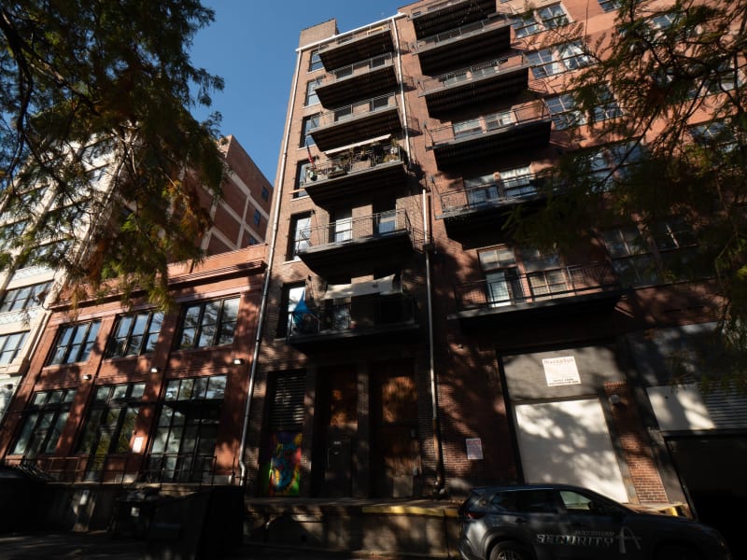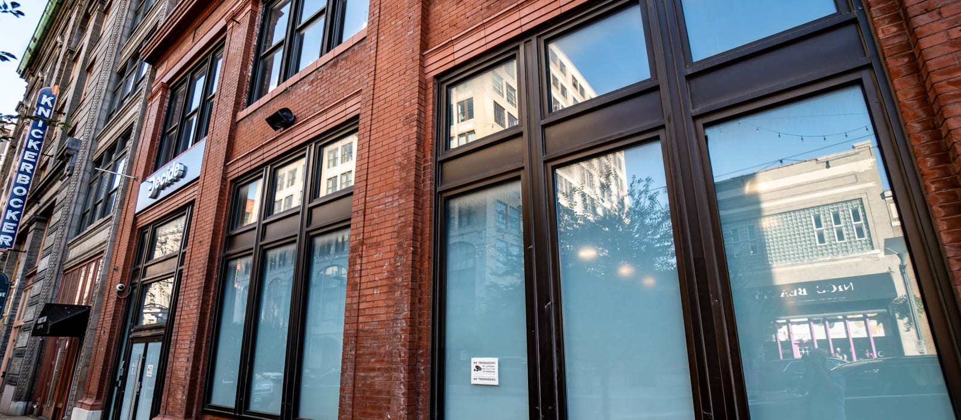
A two-story commercial building of red brick, three bays wide, between the narrow 1312 Washington and the Lesan-Gould Building. Broad brick piers, set on pale stone bases and topped with terra-cotta capitals, divide the front into three bays. Each bay holds a band of three windows at the second floor above full-height modern storefront glass, and a plain brick parapet with a molded terra-cotta coping runs across the top. The ornament is sparse, and the building reads as a low pause in a row of seven- and eight-story lofts. The building runs through the block, and its back on the alley side repeats the same three brick bays, with steel-framed windows, a belt course and its own coping, above loading steps.
Charles H. Dieterling, who had designed the narrow loft next door at 1312 six years earlier, designed this low commercial building in 1913. Its original owner and tenants have not been identified. In later years it held Goodman's Clothing, a small local store that stayed until about 2003. The building was renovated beginning in 2005 and became home to a health club, the Fitness Factory.