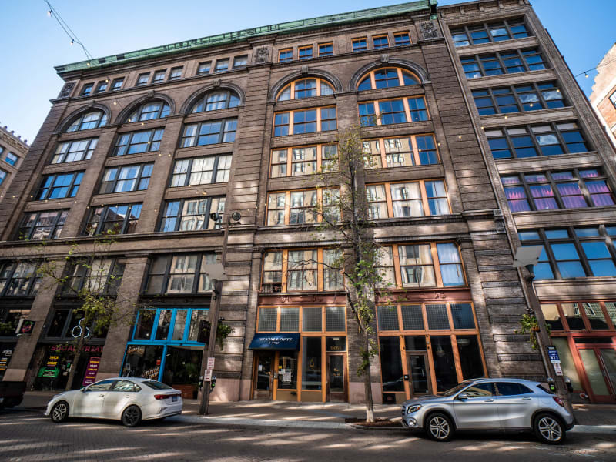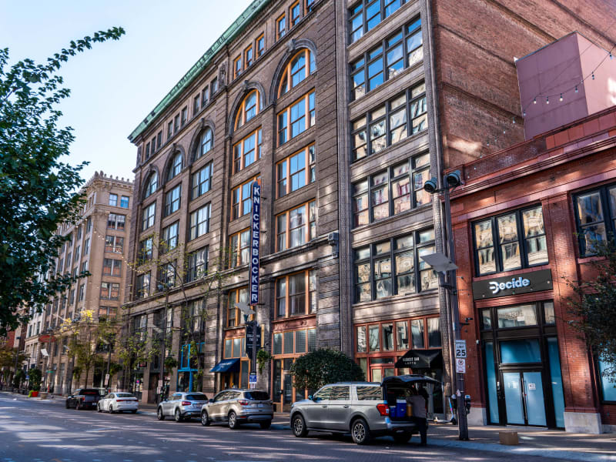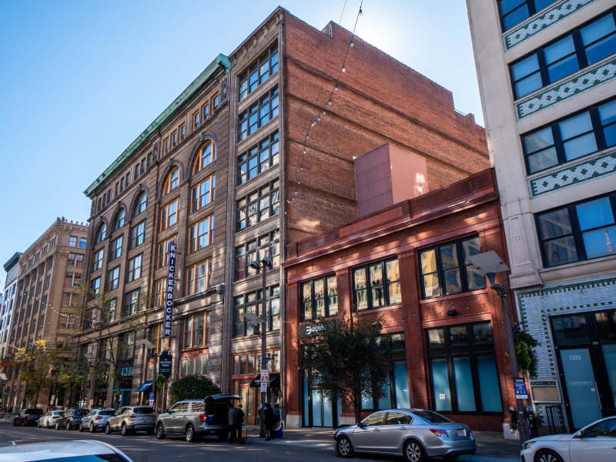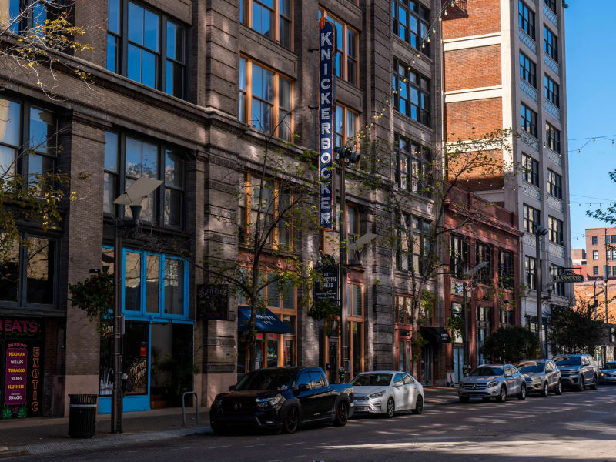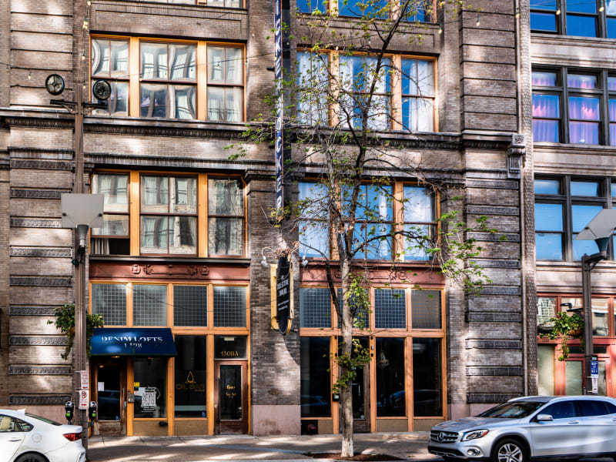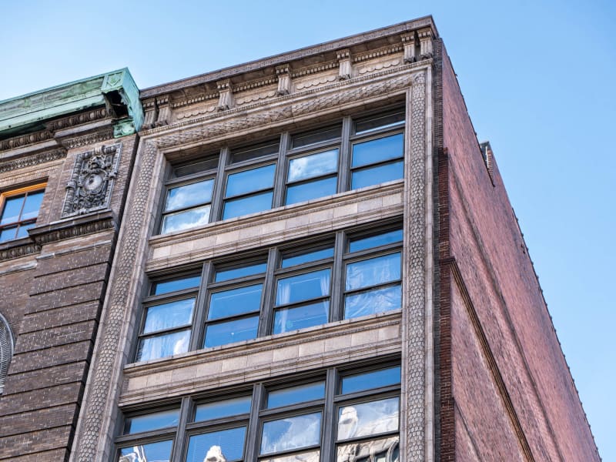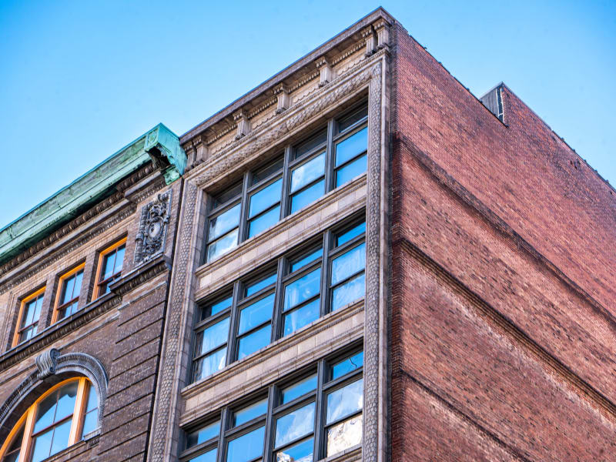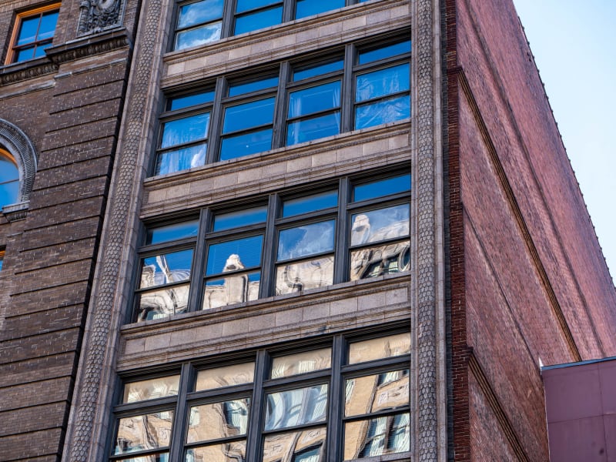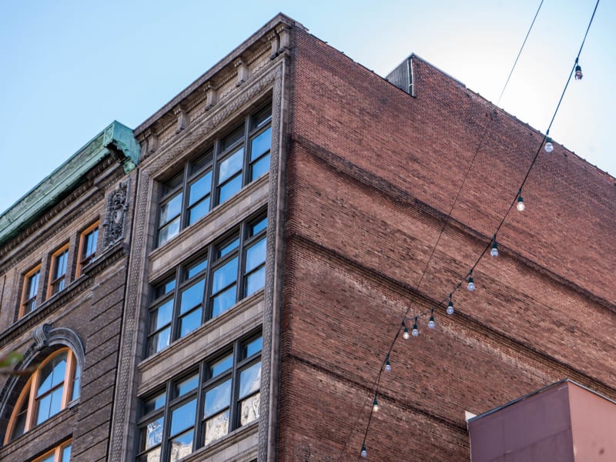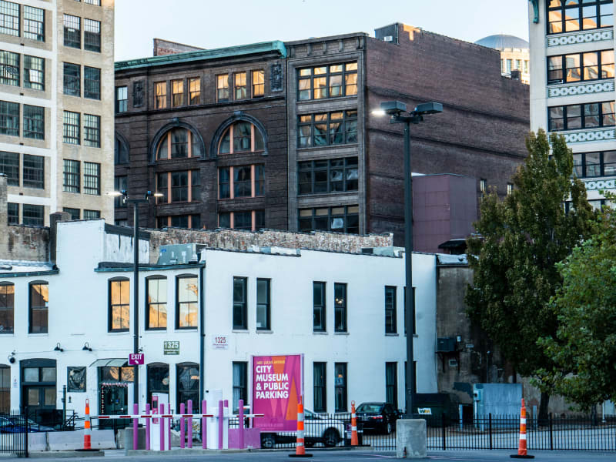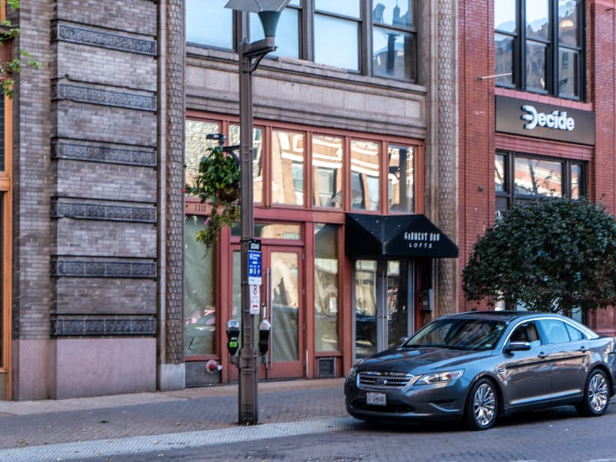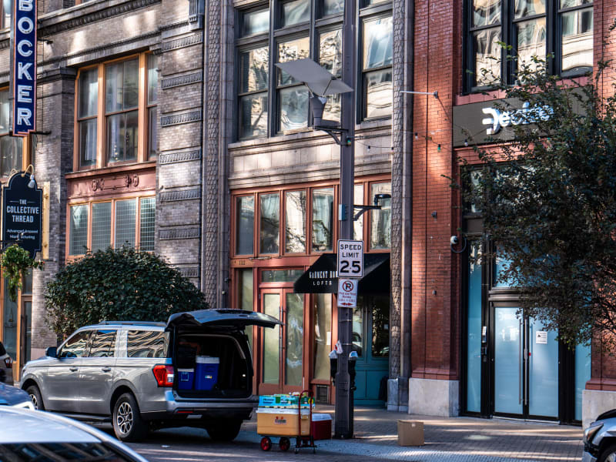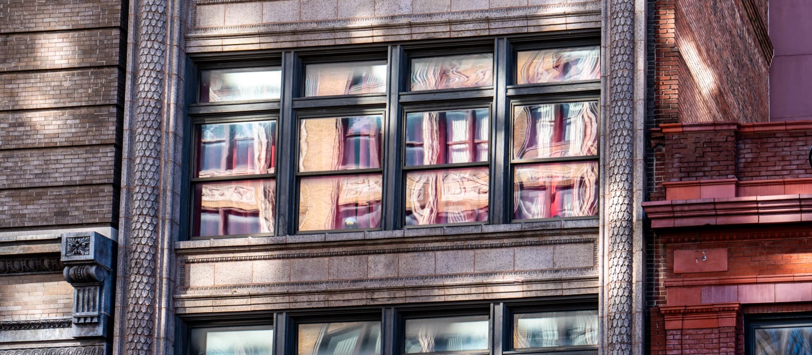
A seven-story loft only one bay wide, squeezed between the Knickerbocker Building and the low 1314-18 Washington. It is of mill construction, faced in buff brick and terra cotta weathered to a gray-brown. Two narrow piers edged with beaded, rope-like terra-cotta moldings frame the single bay from the second floor to the top. Between them each floor holds a band of four windows over a paneled, molded spandrel, and a small projecting cornice finishes the top. The plain red-brick east side wall rises above its two-story neighbor. At street level the storefront has been rebuilt, with rose-colored frames and an awning over the door.
Charles H. Dieterling designed this narrow loft in 1907, one of the slender infill buildings that filled single lots along Washington Avenue as the wholesale and garment trades crowded west of 12th Street. Like the nearby Curlee building at 1128 Washington, it packed a full loft into a lot barely wider than a storefront. Its original owner and first tenants have not been identified. In the 1990s the ground floor was a nightclub, Excape, later renamed Oxygen. In 2004 the upper floors were converted to condominiums as the Garment Row Lofts, and the Washington Avenue Post restaurant now occupies the ground floor.