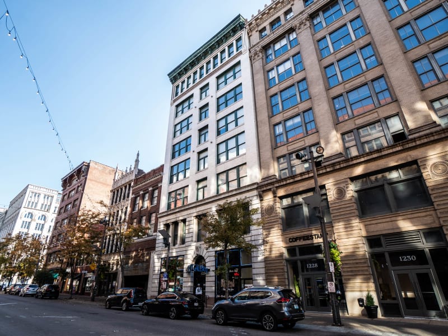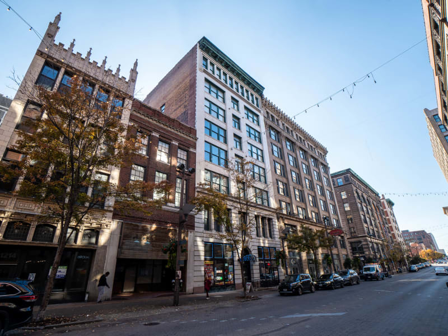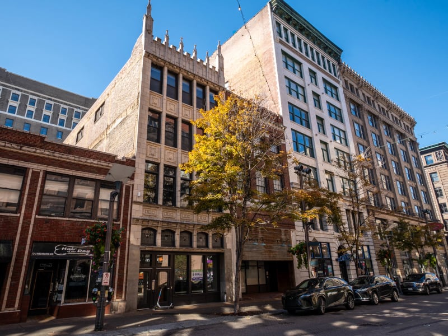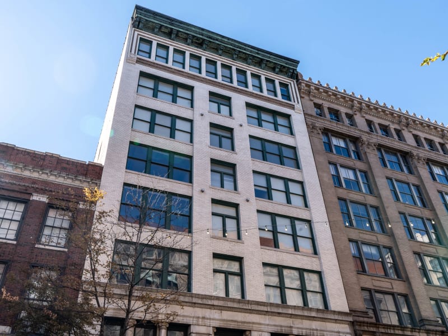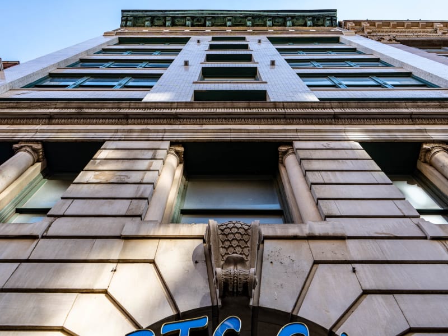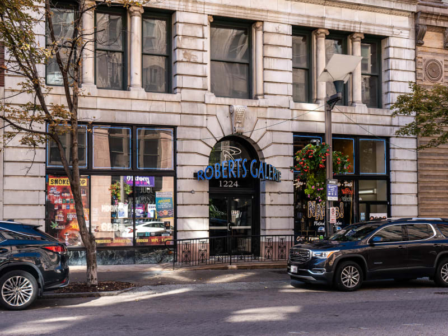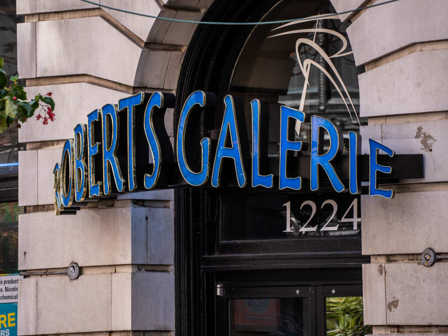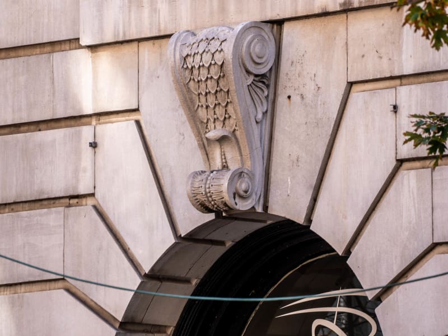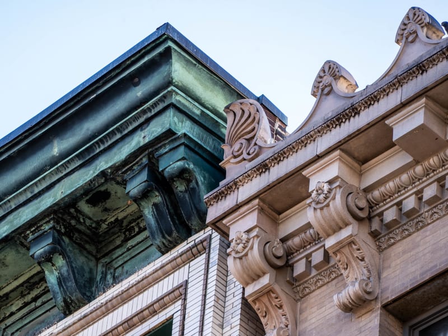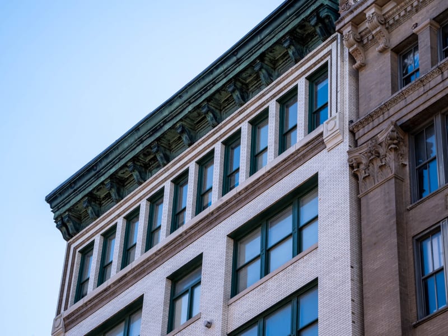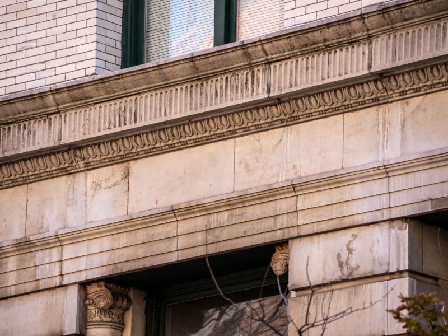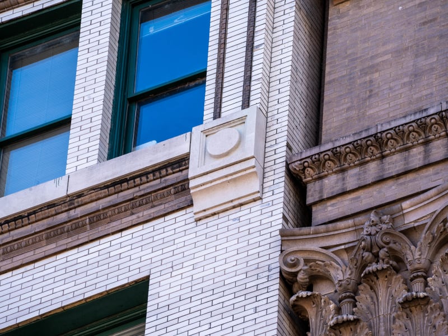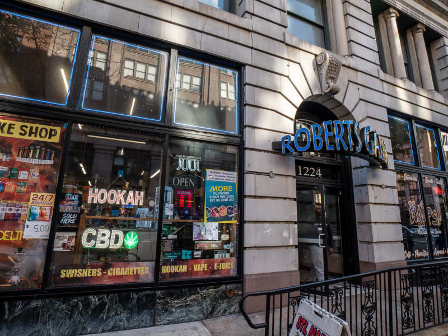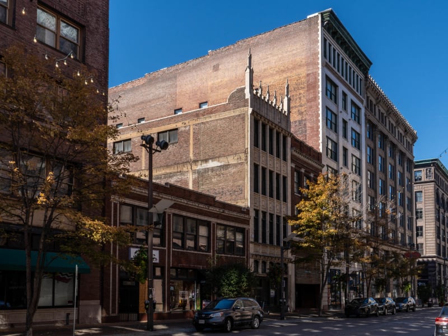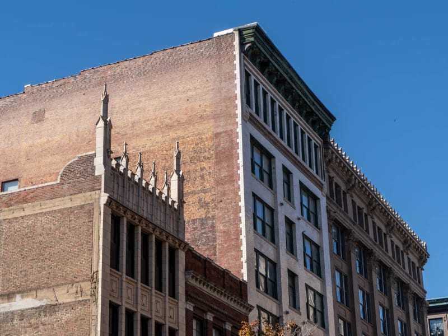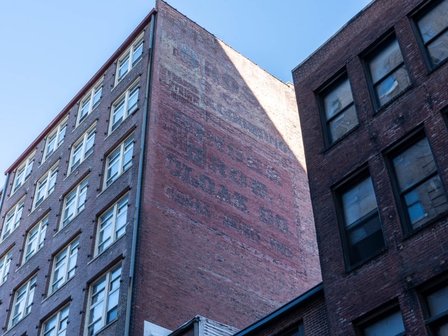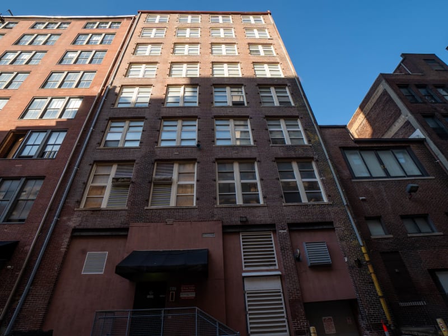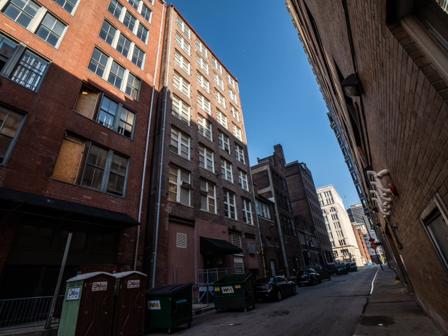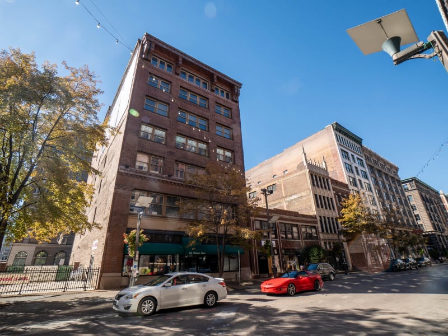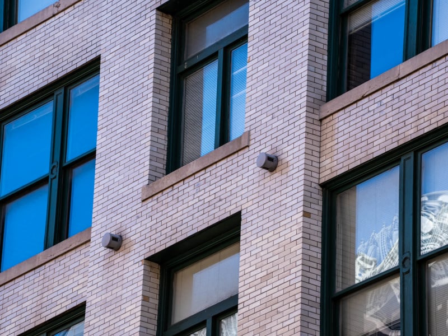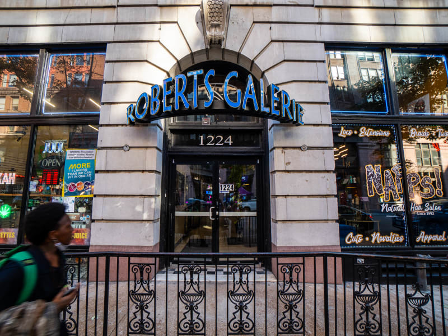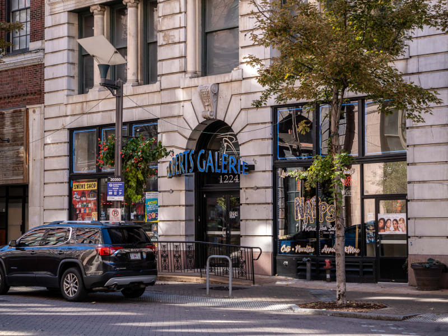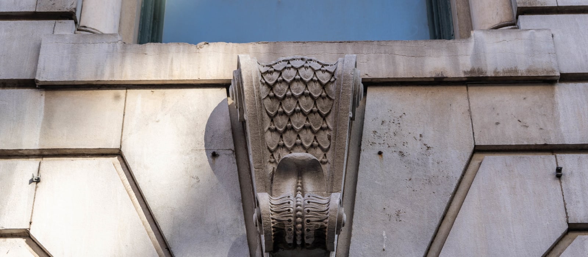
An eight-story loft three bays wide, between 1216 Washington and the Peters Shoe Company Building. Its two-story base is faced in rusticated terra cotta the color of limestone, with quoined piers and engaged columns standing as mullions in the second-story windows. The entrance sits under a round arch whose keystone is a large carved cartouche, with the number 1224 in the transom. Above, the front is cream glazed brick. A narrow center bay of paired windows runs between wider bays with windows in threes, and the eighth story is a continuous row of ten windows between short glazed-brick piers, under a projecting cornice on large modillions painted dark green. The east side wall is plain brick with faded paint, rising high above its low neighbors, and the back of the building on the alley is dark red brick with a steel stair. The storefronts on either side of the entrance hold a gallery and a smoke shop.
John L. Wees designed this eight-story wholesale loft in 1901, the same year Isaac Taylor's Peters Shoe Company Building rose next door, as the wholesale district pushed west past 12th Street. Its original owner and first tenants have not been identified.