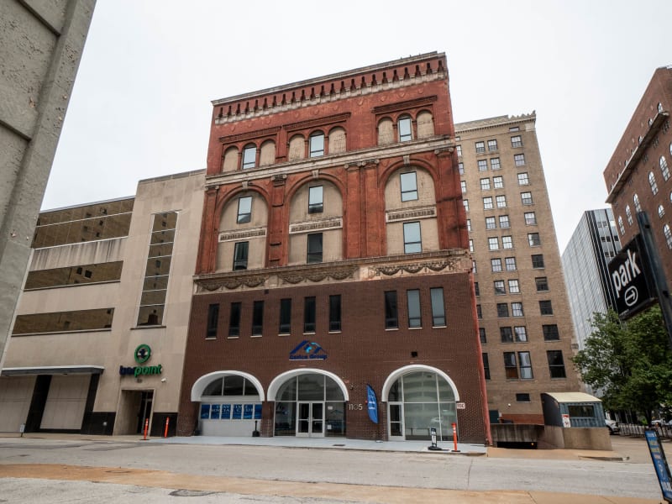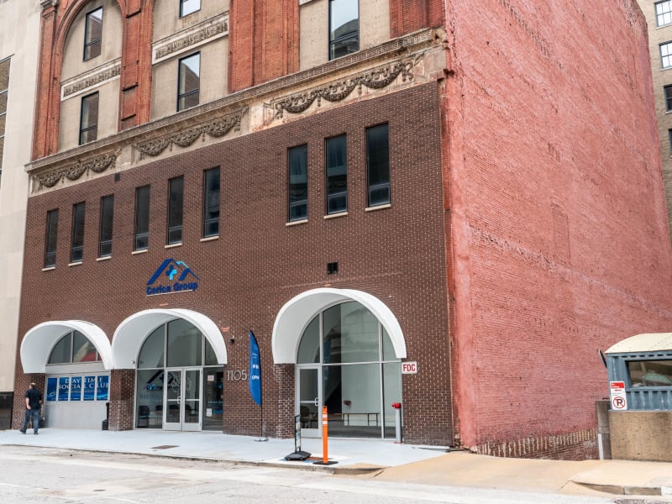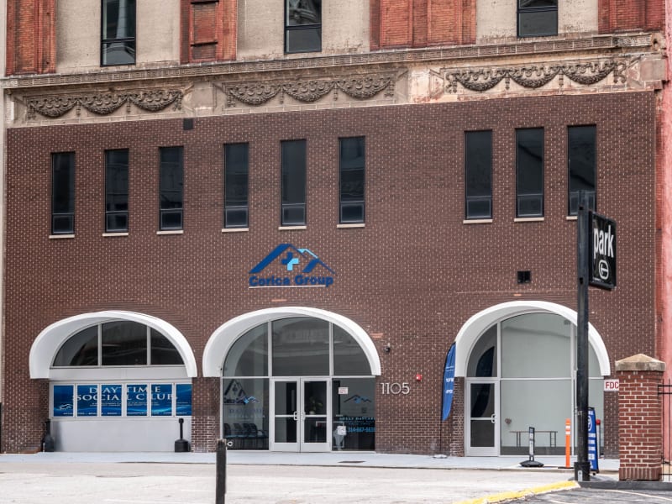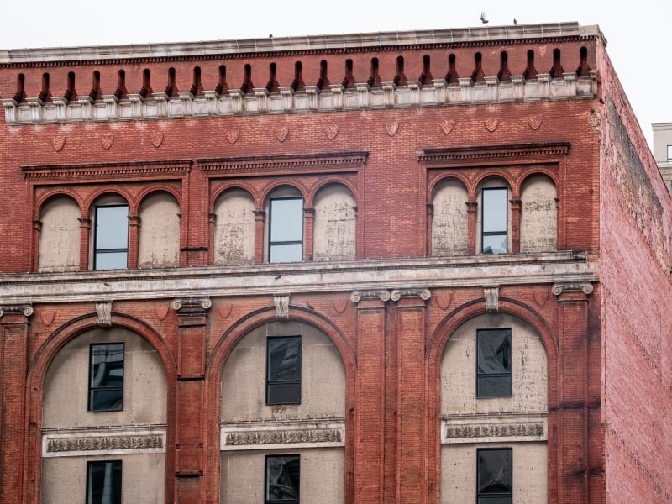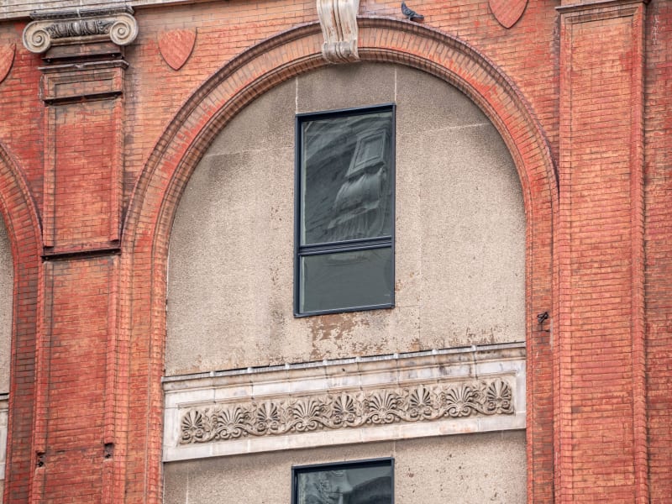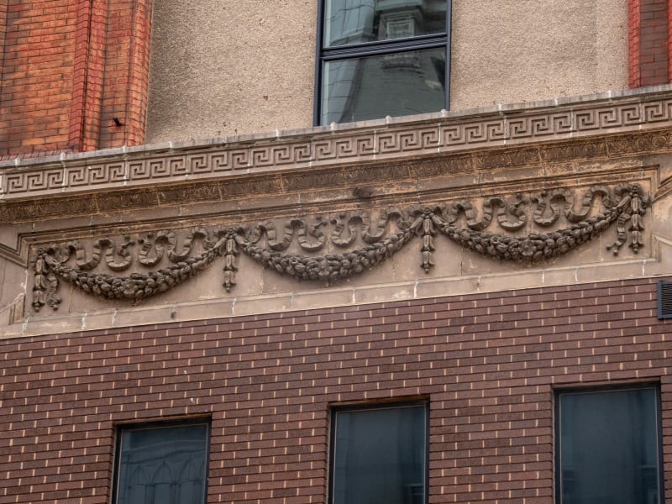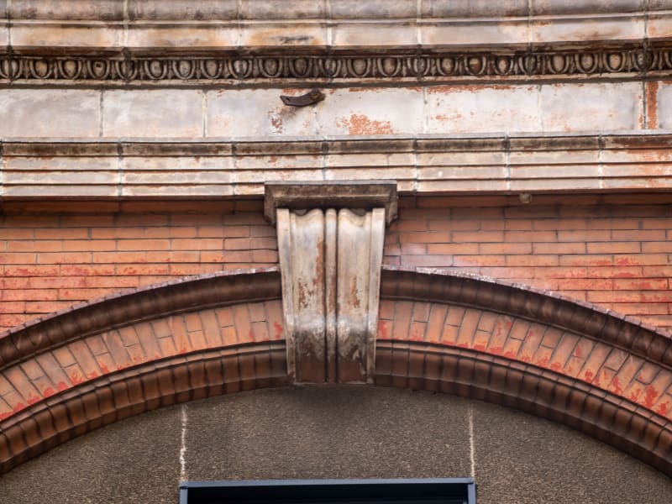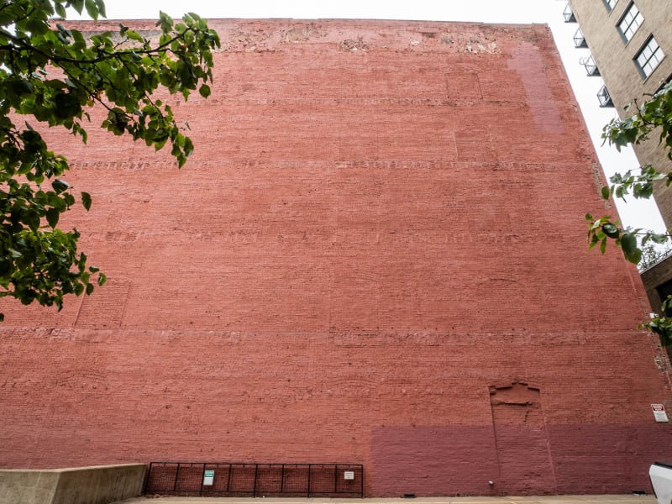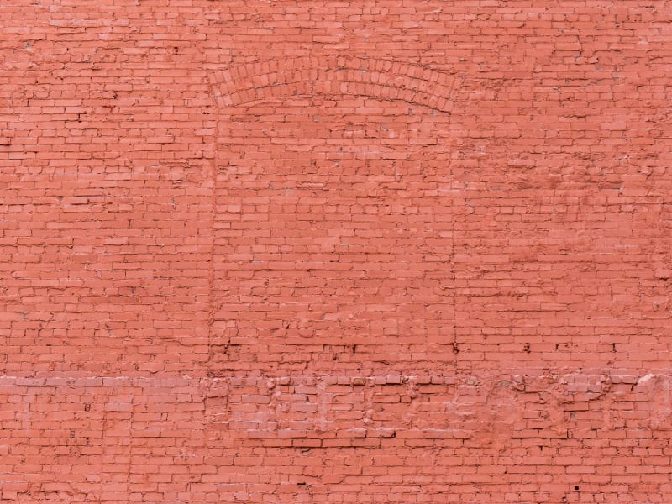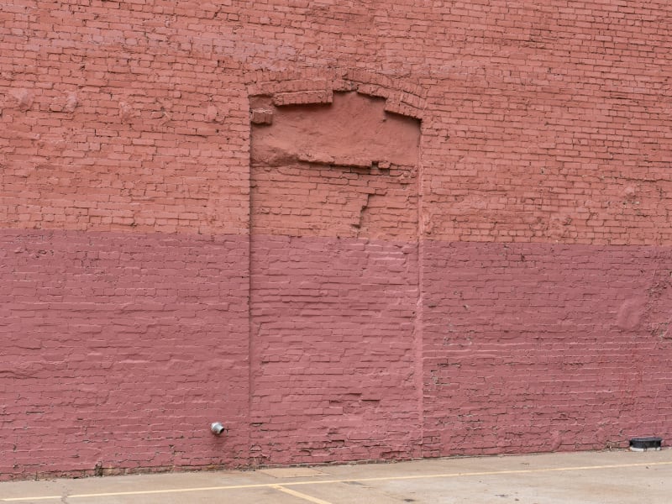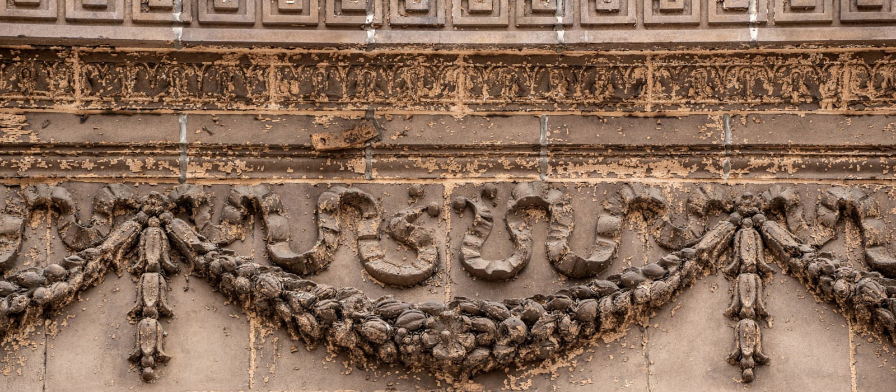
A narrow Romanesque Revival commercial building of about six stories, its brick and terra cotta now painted an even red. The lowest two stories are a modern rebuilding in dark red brick: a row of tall slit windows across the second floor and, at the street, three white-framed round arches holding glass doors and windows under blue awnings. Above them the old front survives. A terra cotta frieze of Greek key over swags of garland runs across the third floor. Two tiers of great round arches, framed by brick pilasters, once held wide windows; they are now filled with pale stucco and pierced by single narrow windows, with bands of carved anthemion left stranded inside them. Terra cotta shields sit in the spandrels between the arches. The top story is a row of small round-arched windows, and the parapet is a deep corbel table of blind brick niches on scrolled terra cotta brackets under a metal cornice. The long east wall, facing the parking ramp at Eleventh Street, is blank red brick, with the outlines of bricked-in doors and windows still showing in patches near the ground.
This Romanesque Revival commercial building stood among the piano and music houses of Olive Street by the early 1900s, when the 1909 Sanborn map showed a row of five-story buildings on this end of the block. In 1941 Remington Rand leased it and announced a complete renovation, including a fully glazed first floor, just as the Post-Dispatch was designing its Printing Building next door. Photographs from March 1957 show REMINGTON RAND INC. lettered across a modern glass storefront, with the old arched upper stories and their ornamental terra cotta still intact above. The front was altered again after 1962, according to the Printing Building's National Register nomination.