The Saum
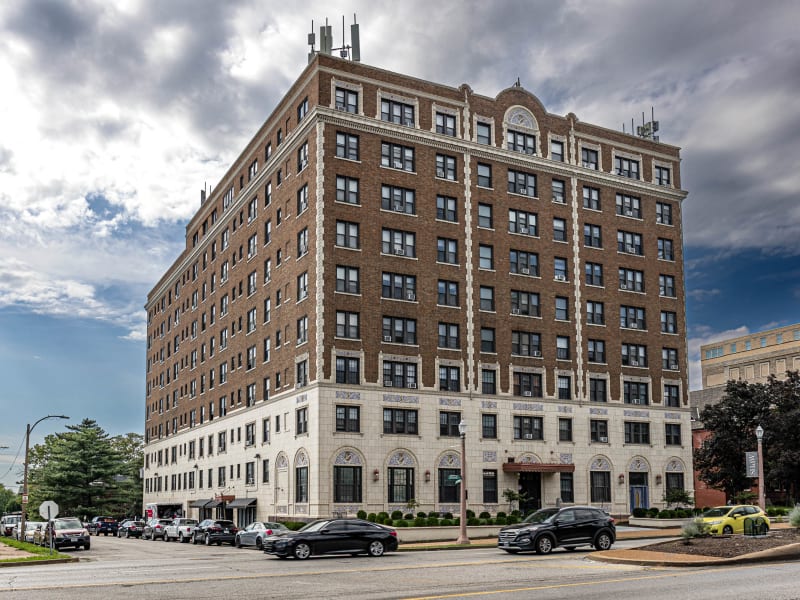
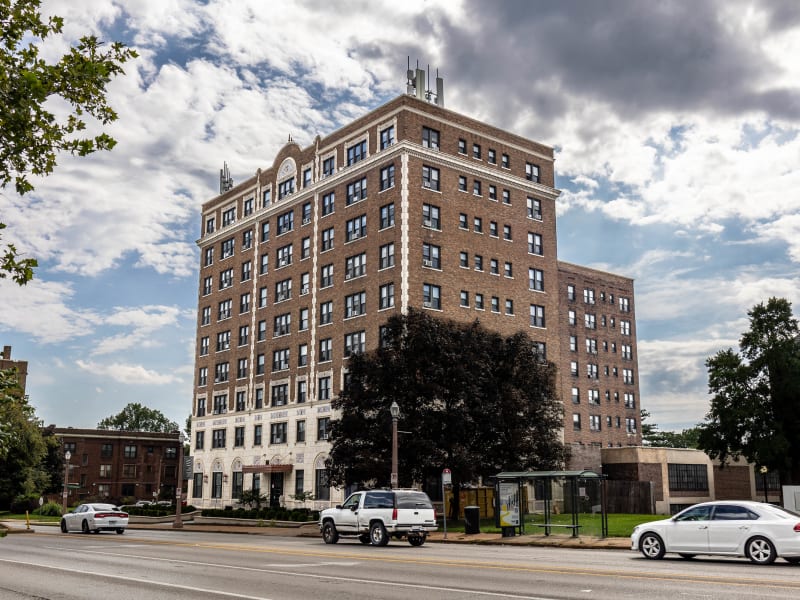
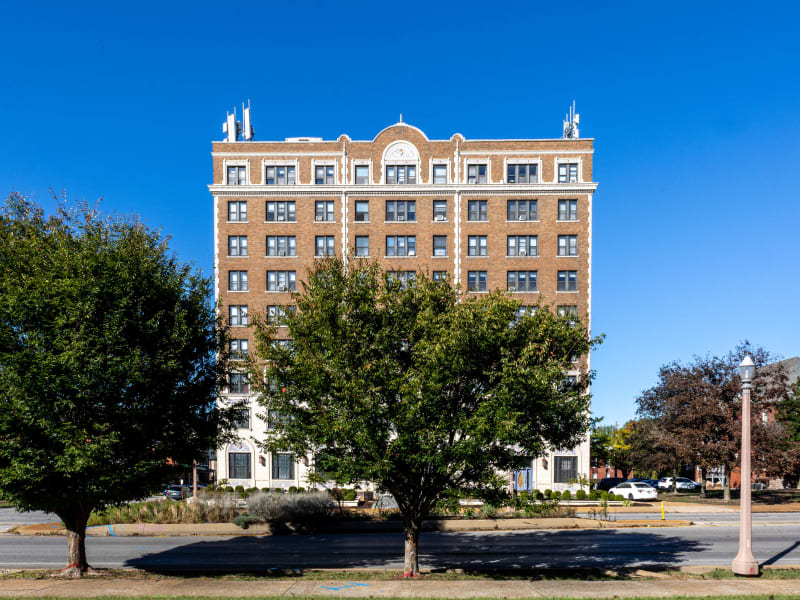
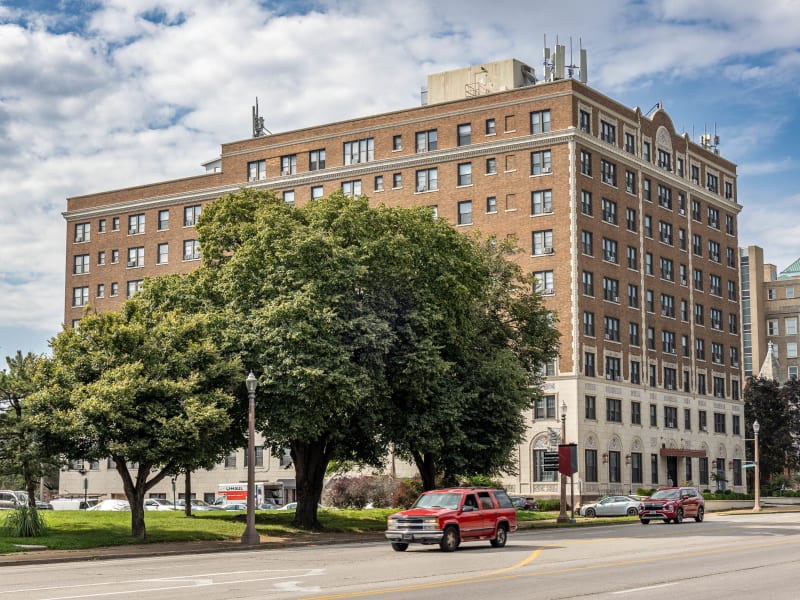
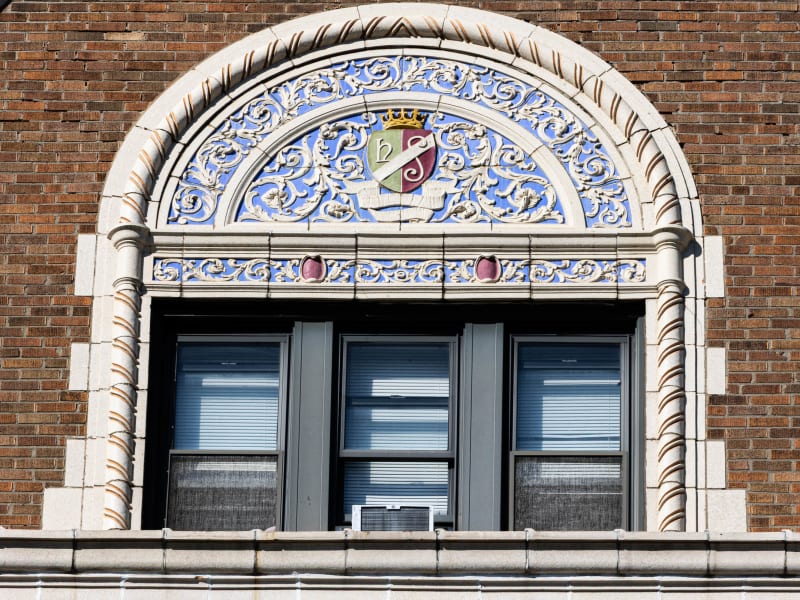
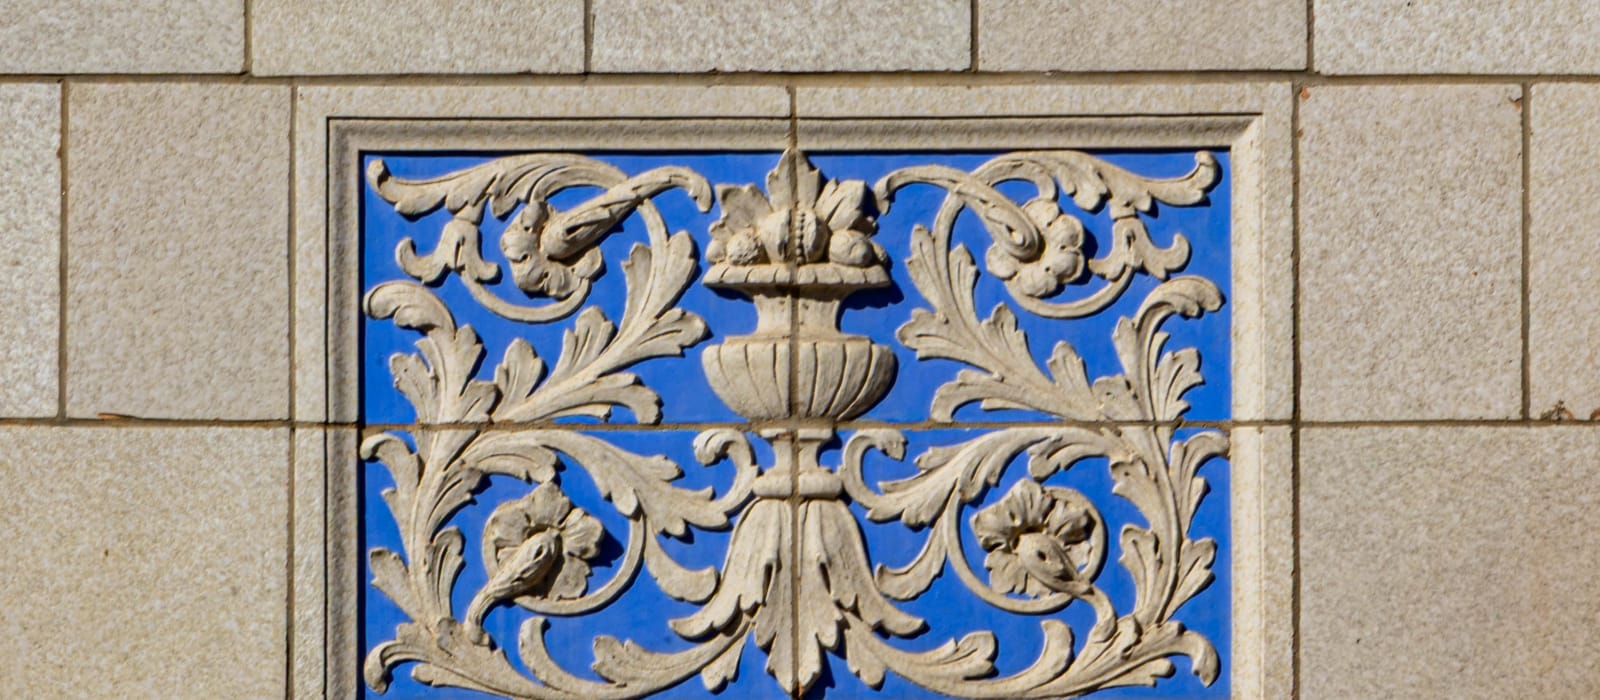
A nine-story apartment tower in the Spanish and Mediterranean Revival mode, built of variegated tapestry brick above a two-story base faced in cream glazed terra-cotta laid as ashlar. The base carries cobalt-ground relief panels of urns, fruit baskets, and acanthus scrolls, round-arched openings with rope-molded archivolts and rosette borders, and tympana bearing a crowned heraldic shield lettered "hS." A copper marquee with a scalloped glass valance shelters the entrance, flanked by a pair of seated stone lions. Spiral-twisted colonnettes and obelisk finials accent the upper stories, and a bracketed cornice runs beneath a central arched brick parapet topped by a turned finial and a tile-roofed penthouse.
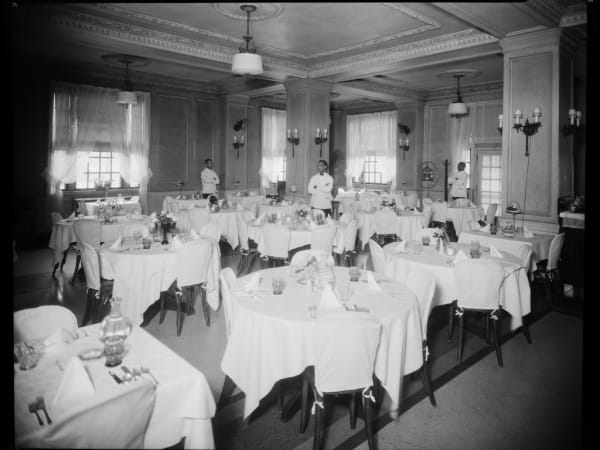
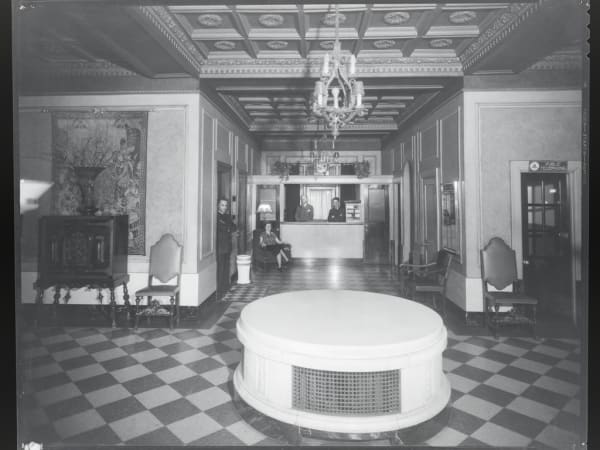
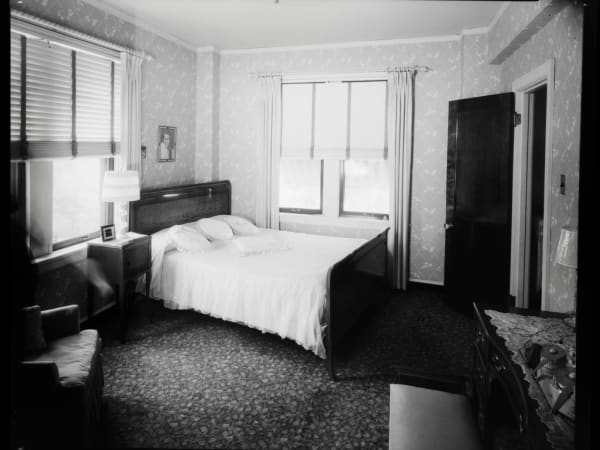
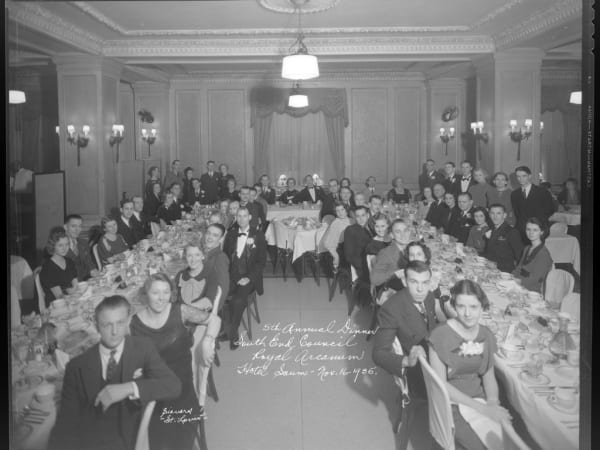
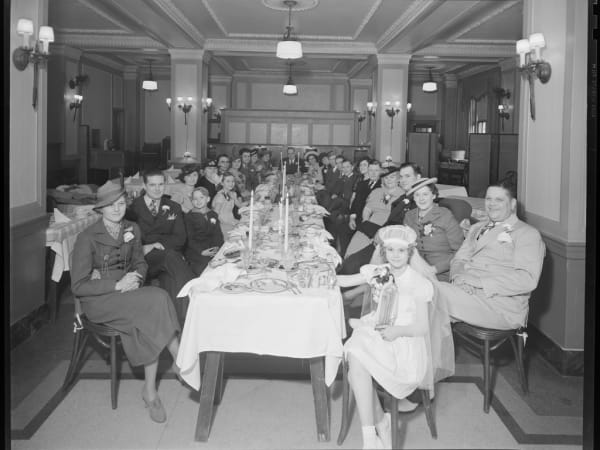
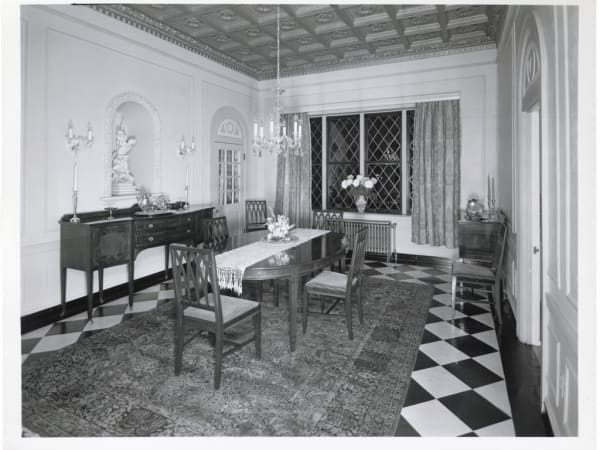
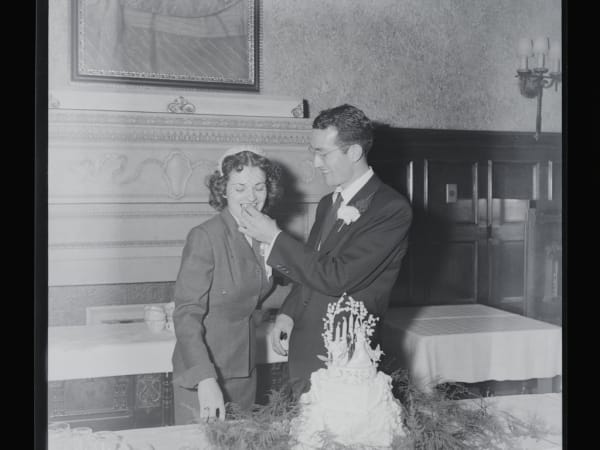
The Saum opened at the end of 1926 as an apartment hotel on South Grand Boulevard, built at a reported cost of about one million dollars. Its roughly 200 units combined long-term apartments with hotel rooms — an arrangement suited to a stretch of South Grand that developers of the 1920s imagined rebuilt on a monumental residential scale, alongside neighbors such as the Marmaduke (now Tower Grove Manor). It operated for decades as the Hotel Saum and later the Saum Apartments. The building remains in residential use today, marketed as The Saum & Hutcheson Arms.