Smith Academy (1905)
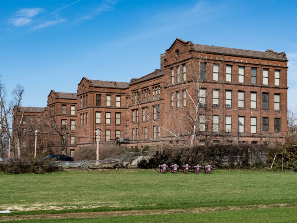
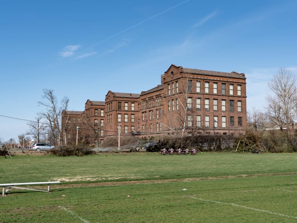
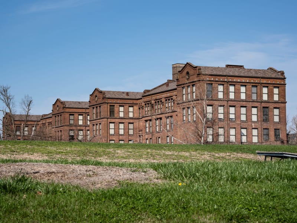
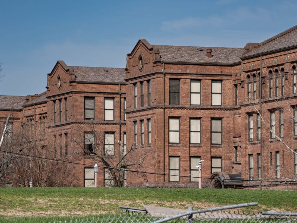
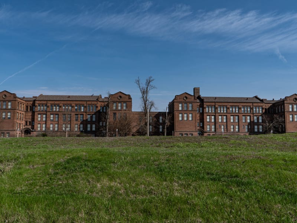
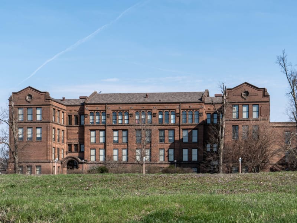
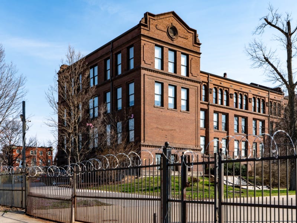
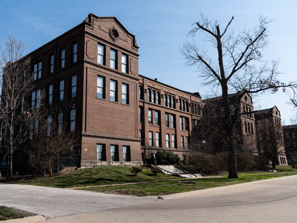
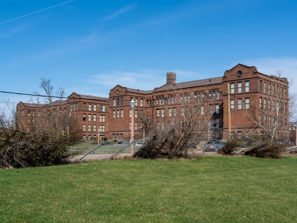
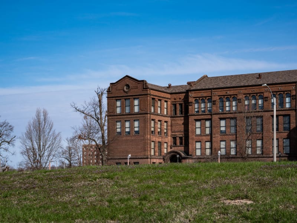
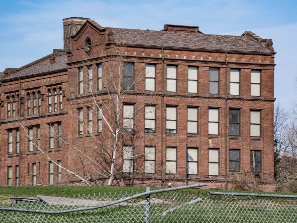
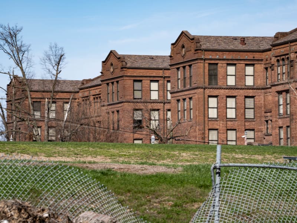
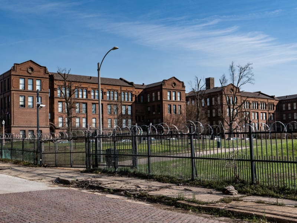
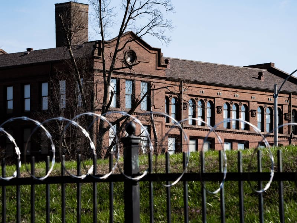
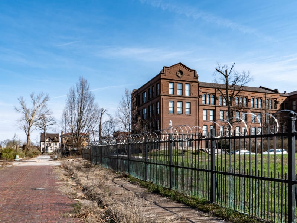
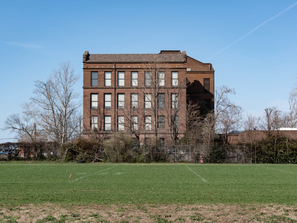
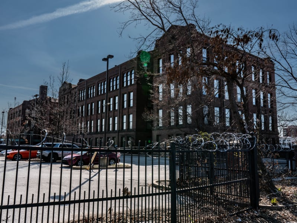
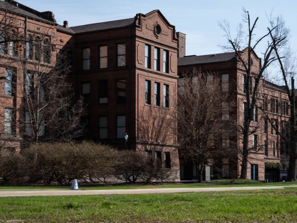
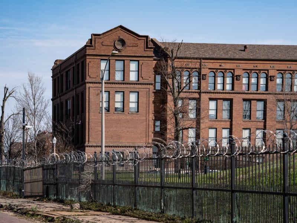
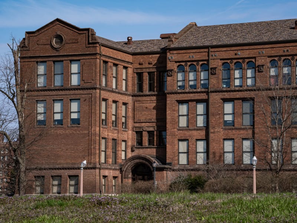
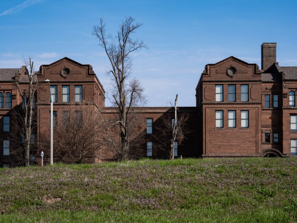
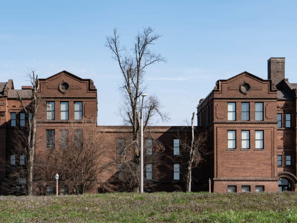
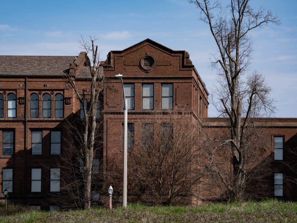
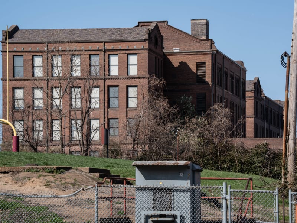
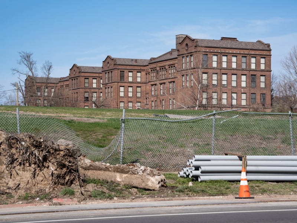
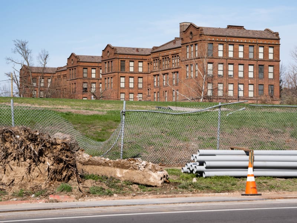
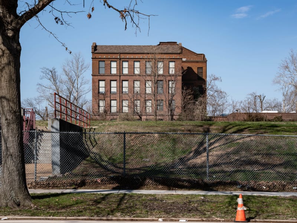
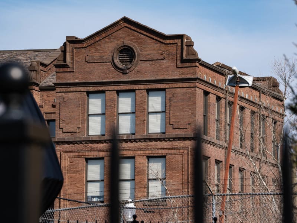
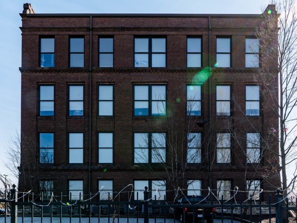
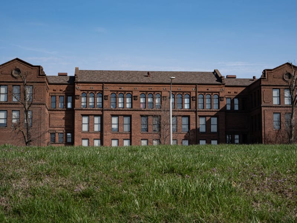
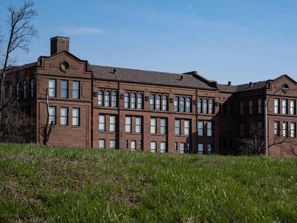
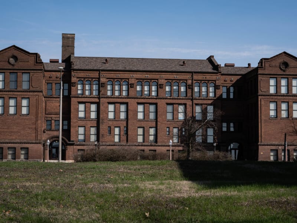
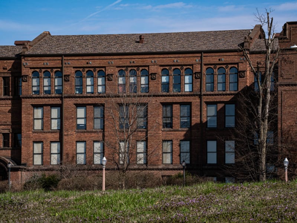
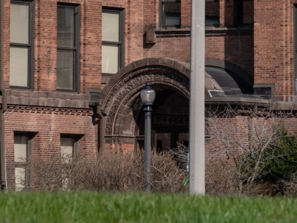
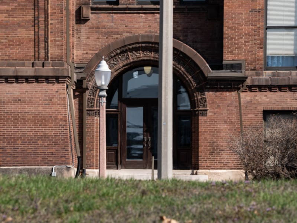
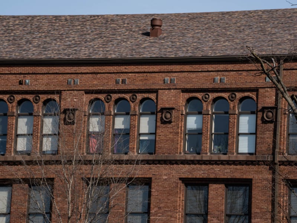
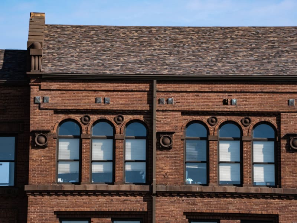
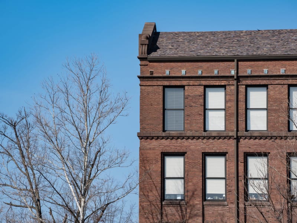
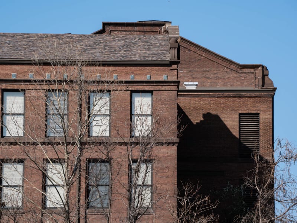
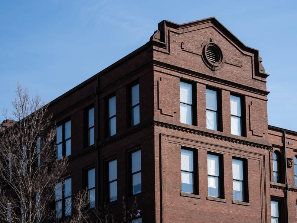
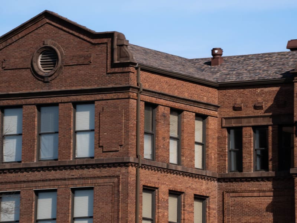
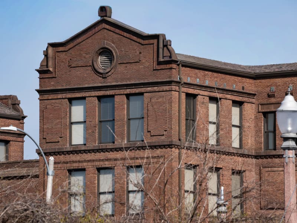
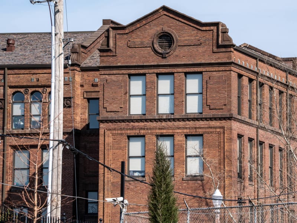
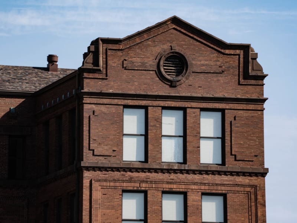
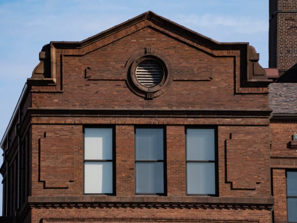
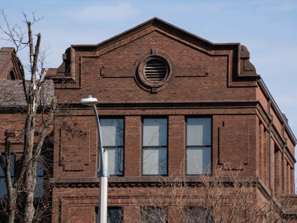
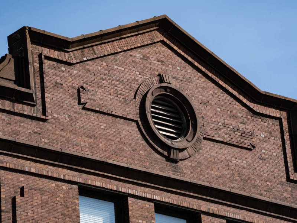
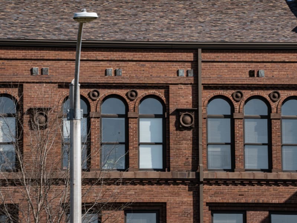
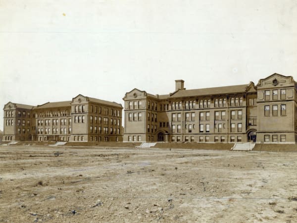
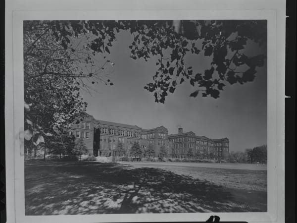
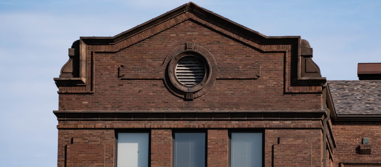
Two nearly identical three-story red brick blocks, later joined into a single complex, stand behind a broad lawn on Enright Avenue. Each is a long, symmetrical mass with projecting gabled end pavilions, their peaks marked by circular brick-and-terracotta medallions. The top floor carries rows of round-arched windows separated by terracotta roundels, set beneath a bracketed cornice. A deep round-arched entrance, framed by a carved stone archivolt of foliate ornament, anchors each front. The brickwork is plain and the massing heavy and solemn, closer to Romanesque than to the lighter civic schools of the period.
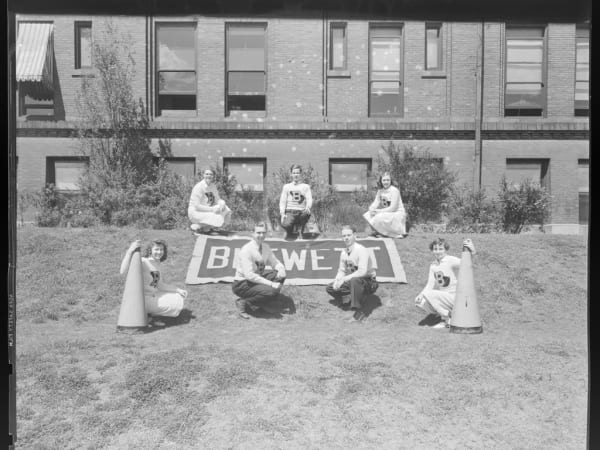
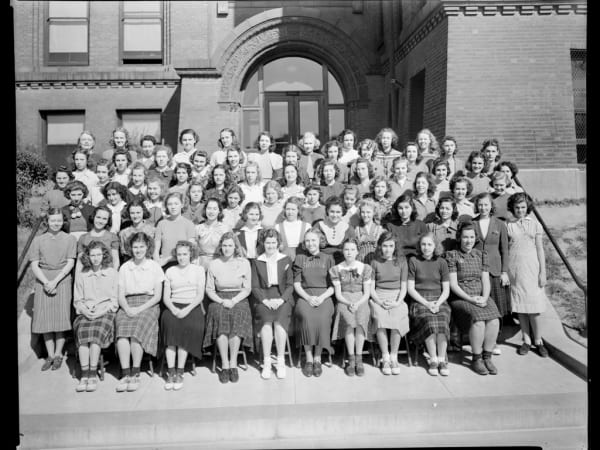
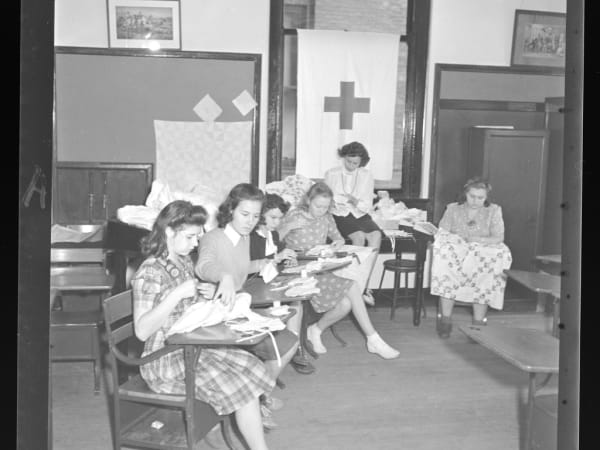
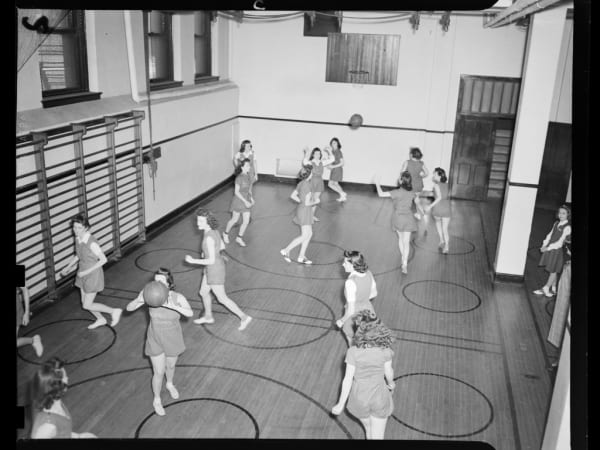
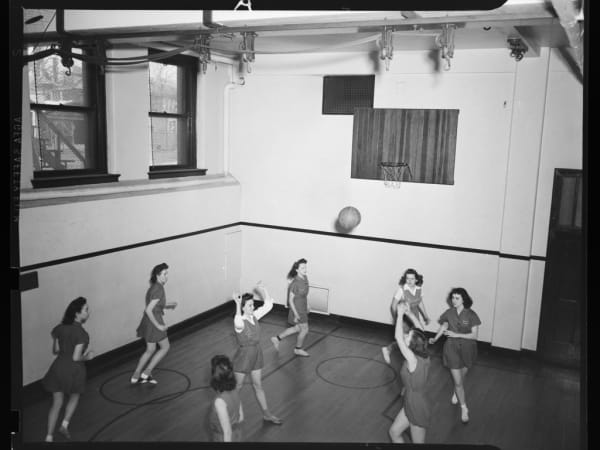
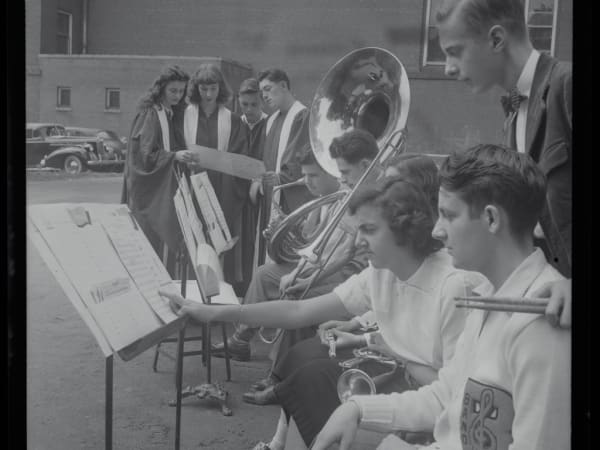
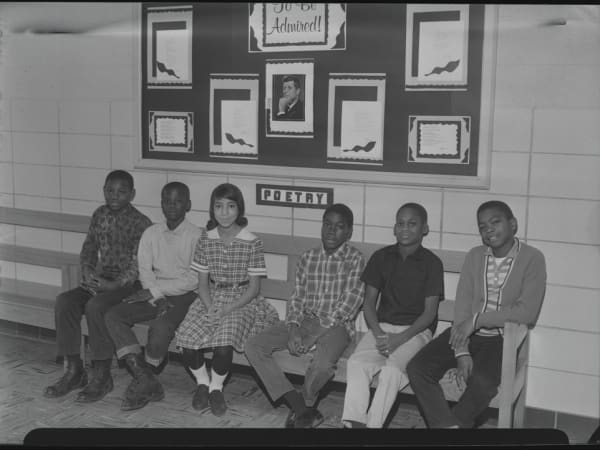
Smith Academy was the preparatory school of Washington University, a private school for boys. Its earlier homes stood along Washington Avenue, near the university's original downtown campus; when Washington University moved west in the early 1900s, the academy followed. Mauran, Russell and Garden designed the present building, which opened in 1905 as a pair of matched structures — Smith Academy and the companion Manual Training School — later joined into one complex. The academy closed in 1917, and the buildings passed to the St. Louis public schools. They reopened in 1918 as Ben Blewett Junior High School, were renamed Blewett High School in 1931, and housed Harris Teachers College from 1949, after it left the Theresa School. Later occupants included Enright Middle School (1963), the Enright 9th Grade Center (1975), and the Enright Classical Junior Academy (1992). The last school closed in 1994, and the complex stood vacant for more than a decade. In 2004 the Roberts Brothers bought the property for redevelopment, converting the school buildings into loft apartments.